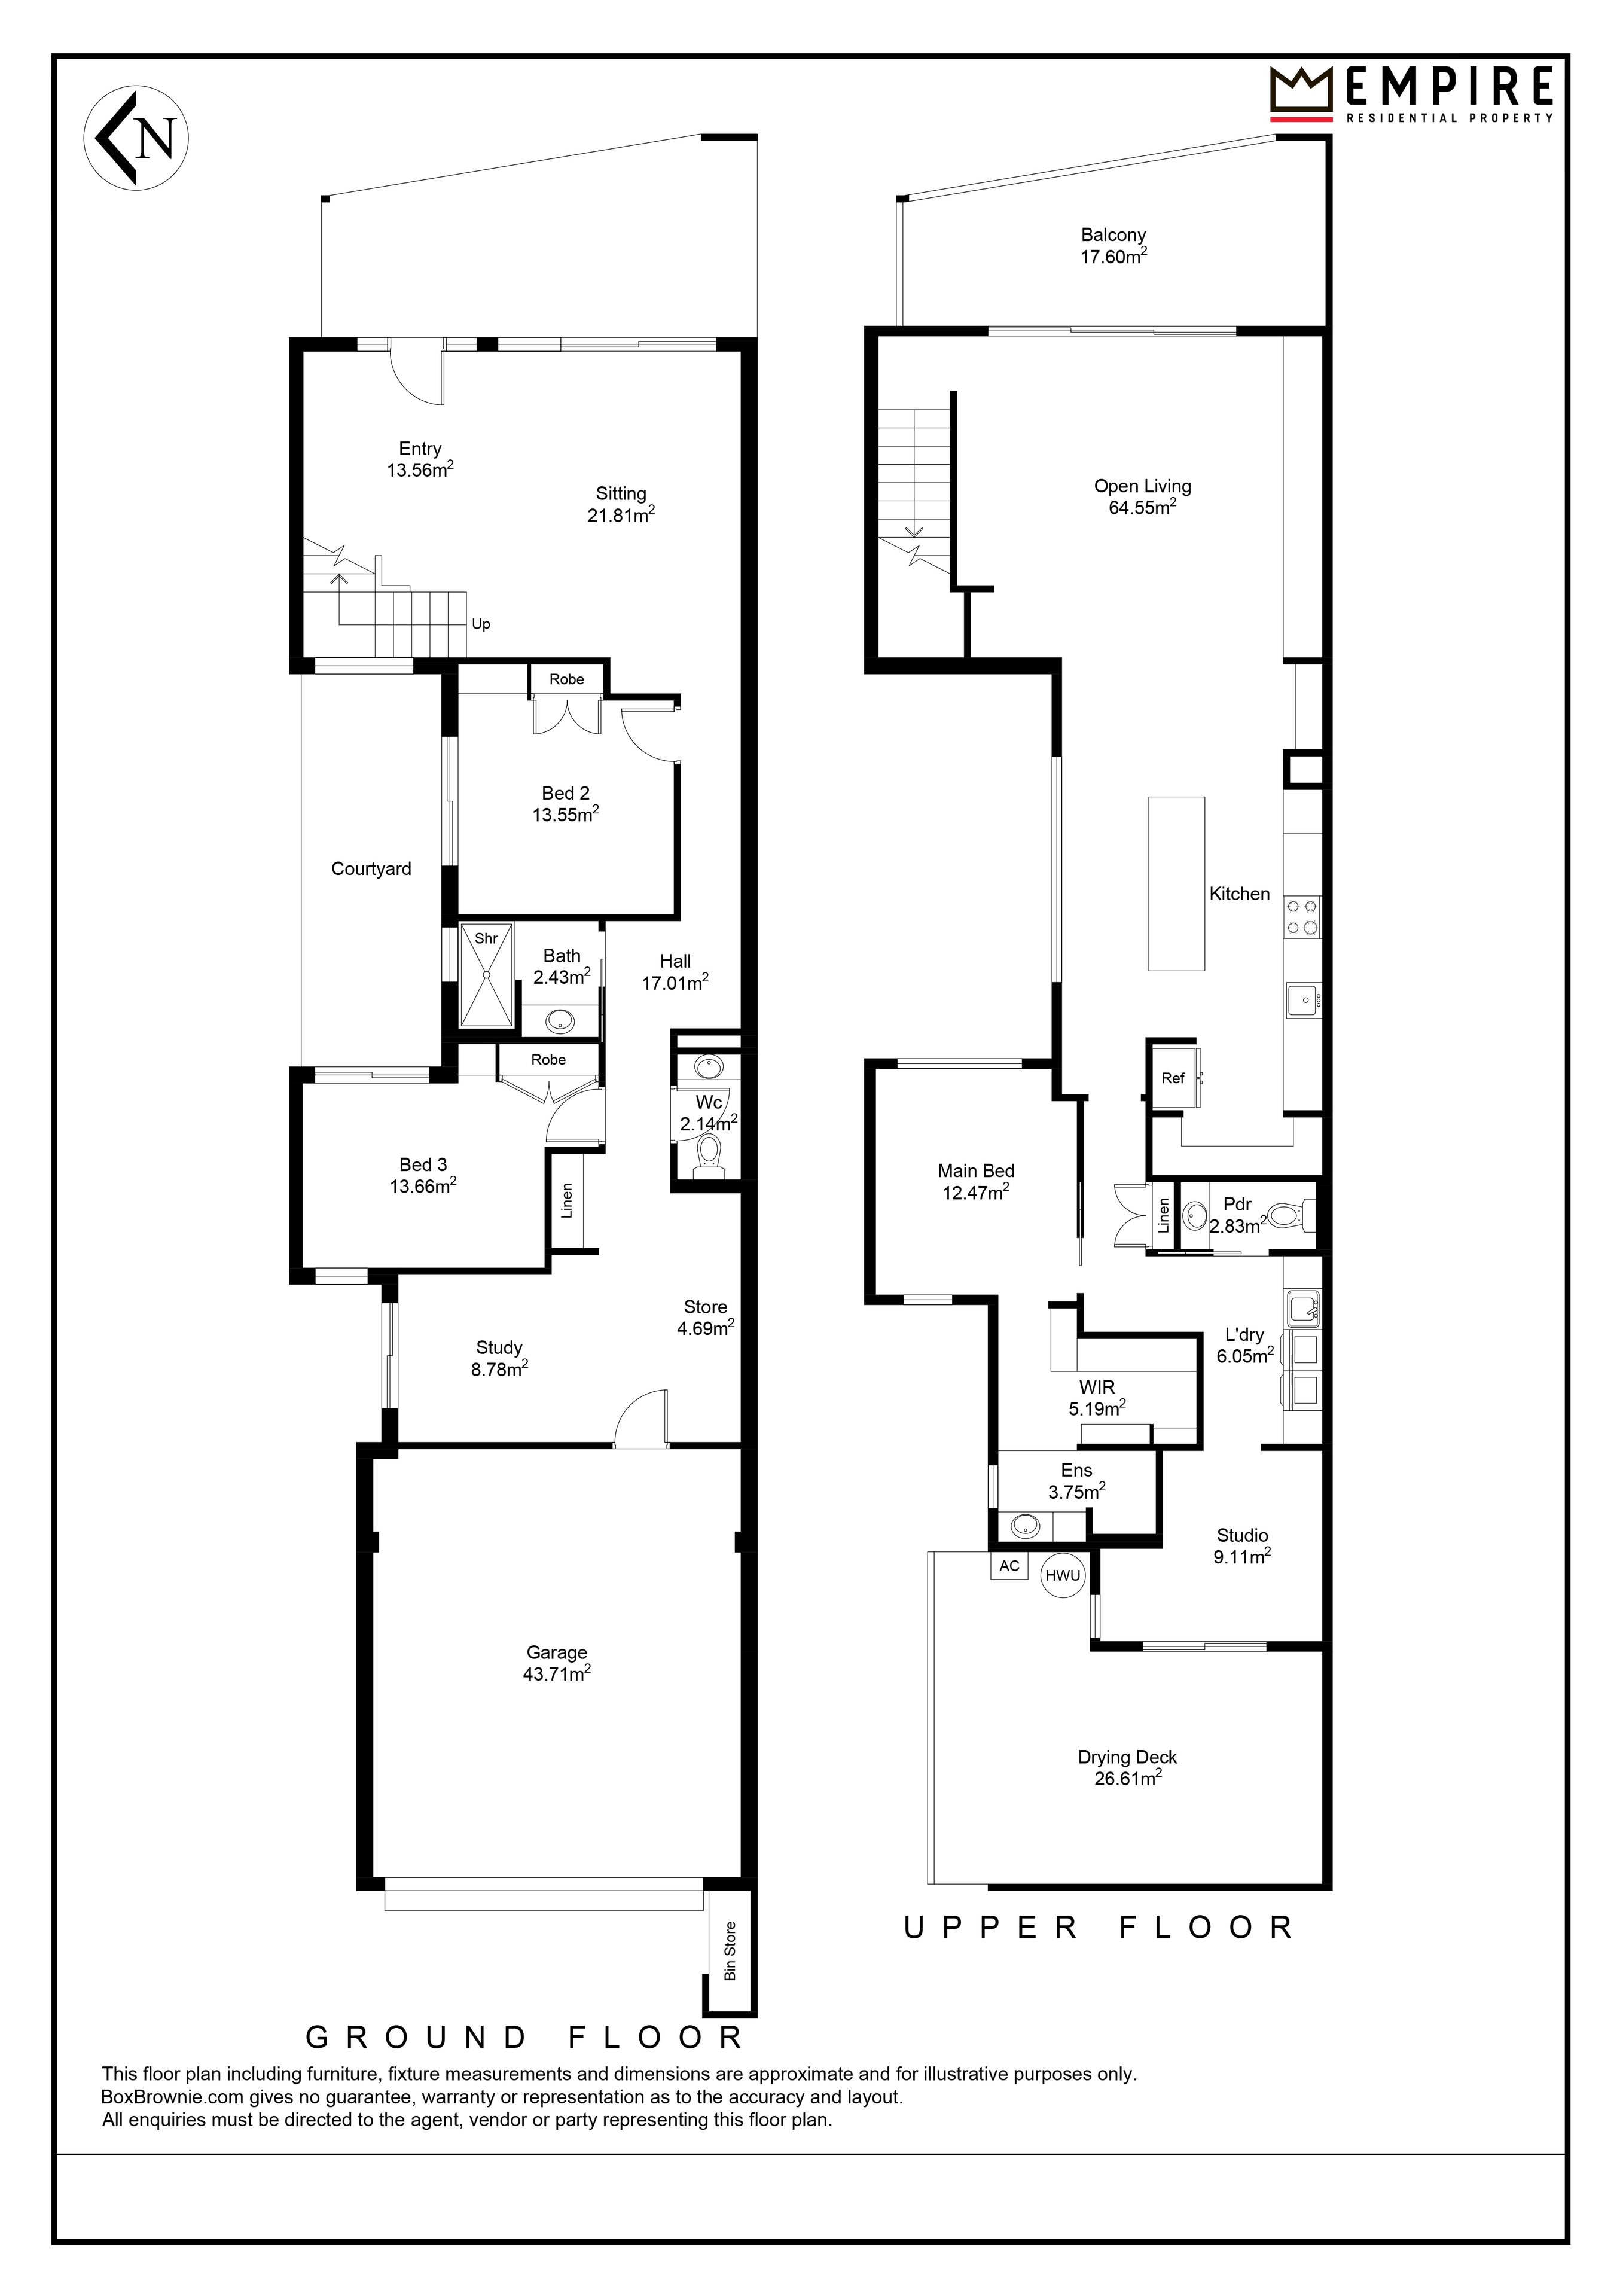
- 3 Bedrooms
- 2 Bathrooms
Description
Custom Coastal Living with a View!
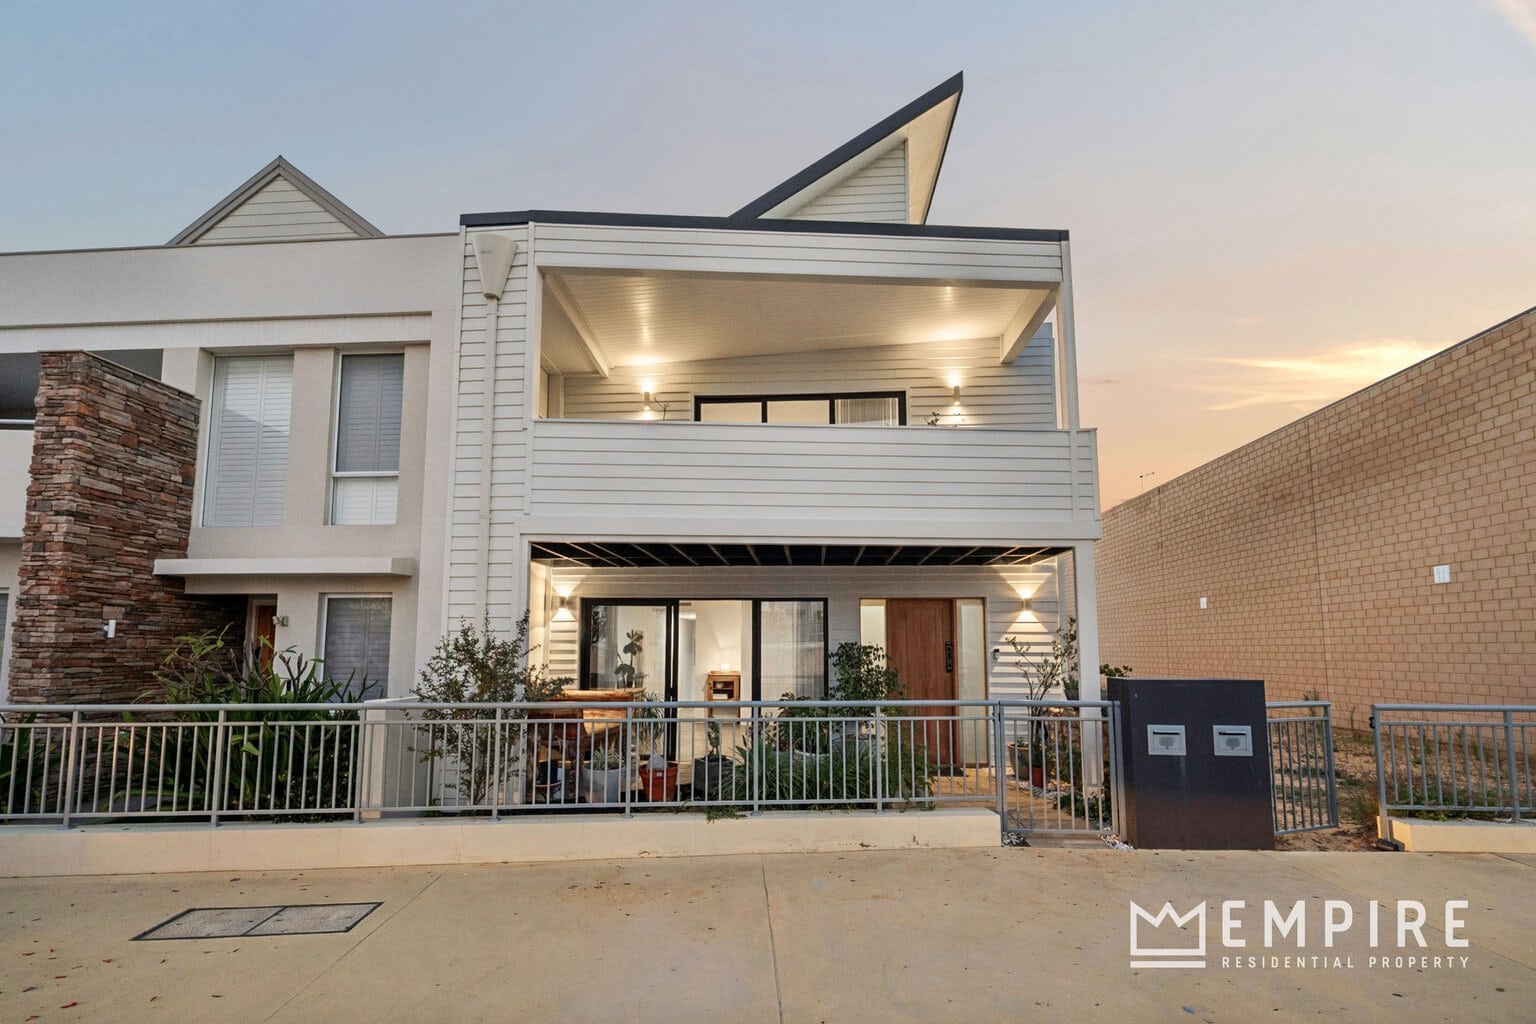
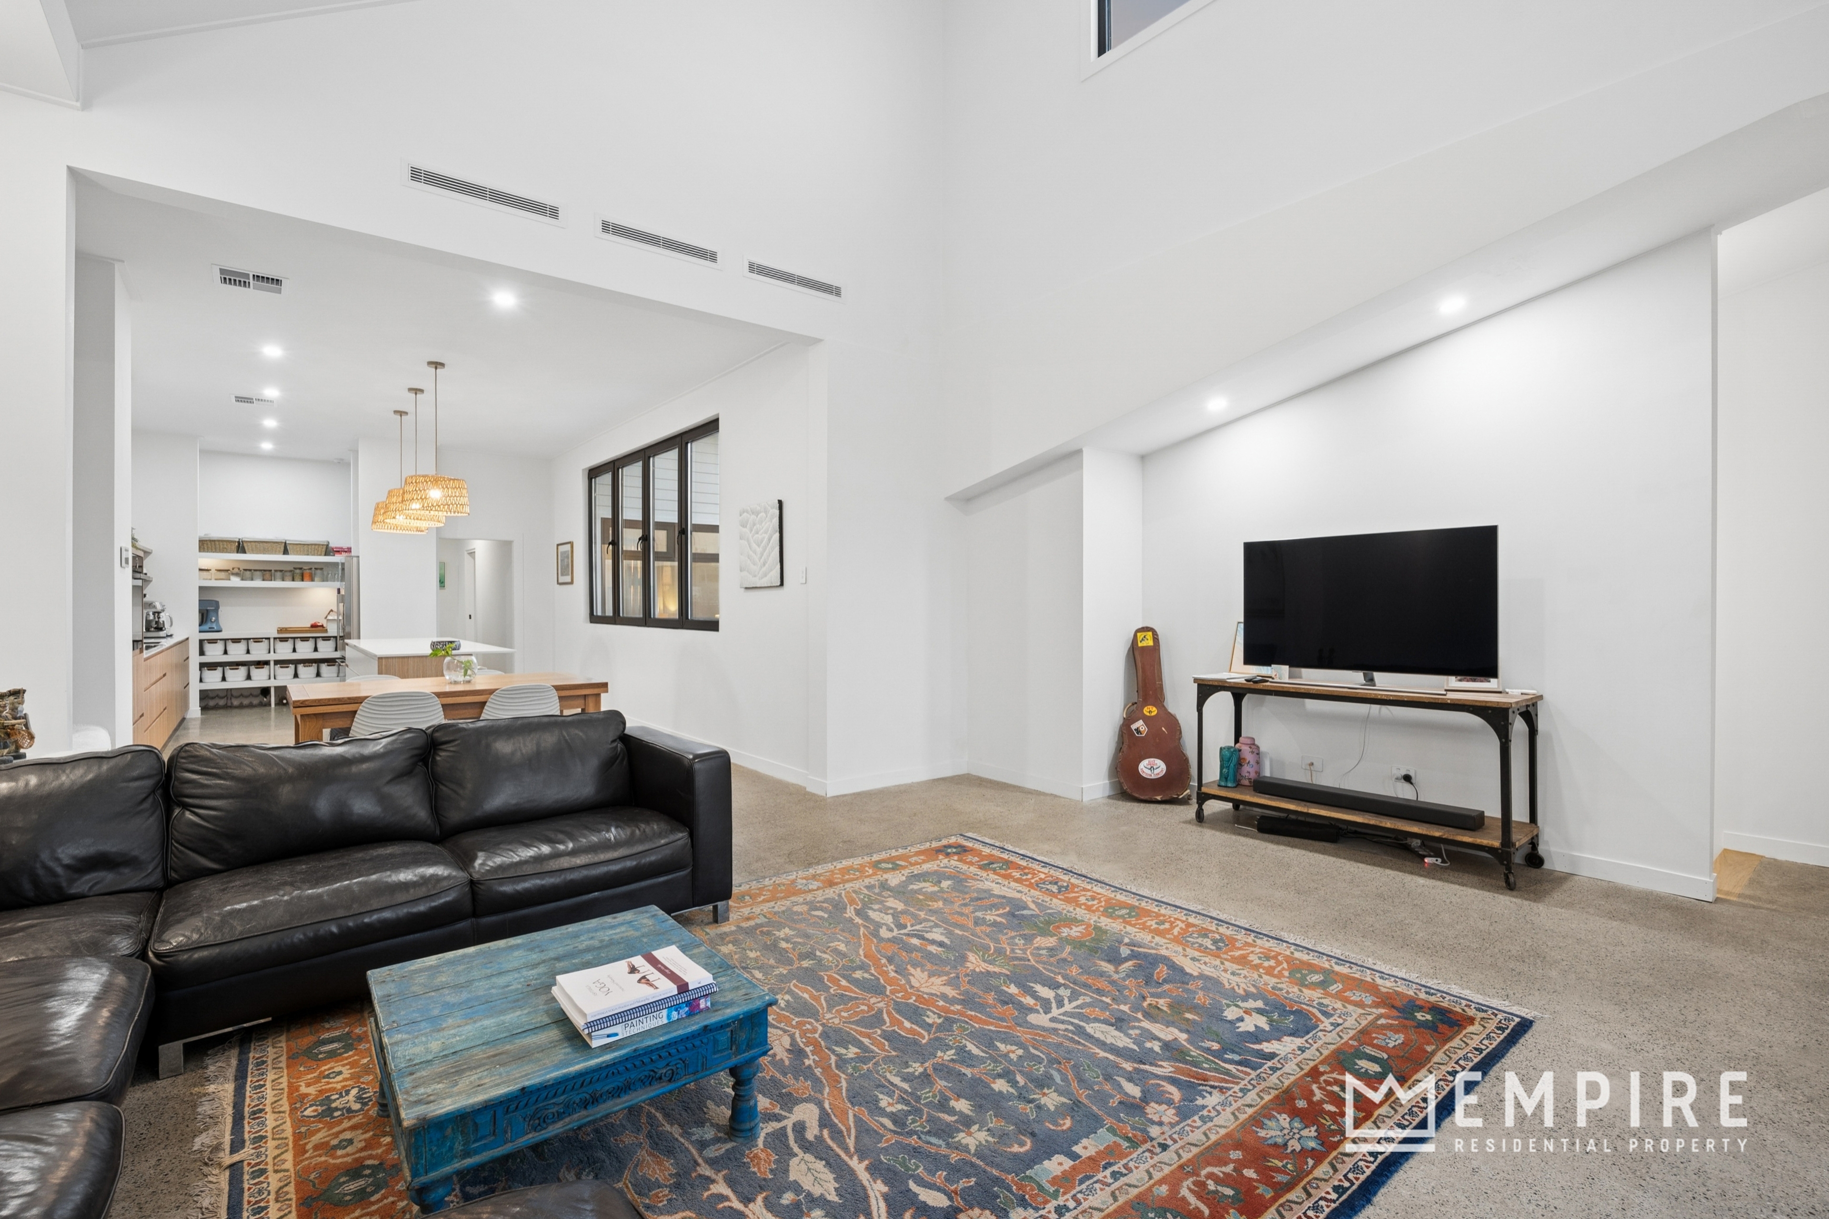
Showcasing striking contemporary design, quality finishes and thoughtful functionality, this impressive residence delivers stylish and comfortable living across a spacious two-storey layout. Featuring a stunning chef’s kitchen, soaring 6m raked ceiling, multiple living areas, generous bedrooms and exceptional indoor-outdoor entertaining, every detail has been carefully considered for modern family living.
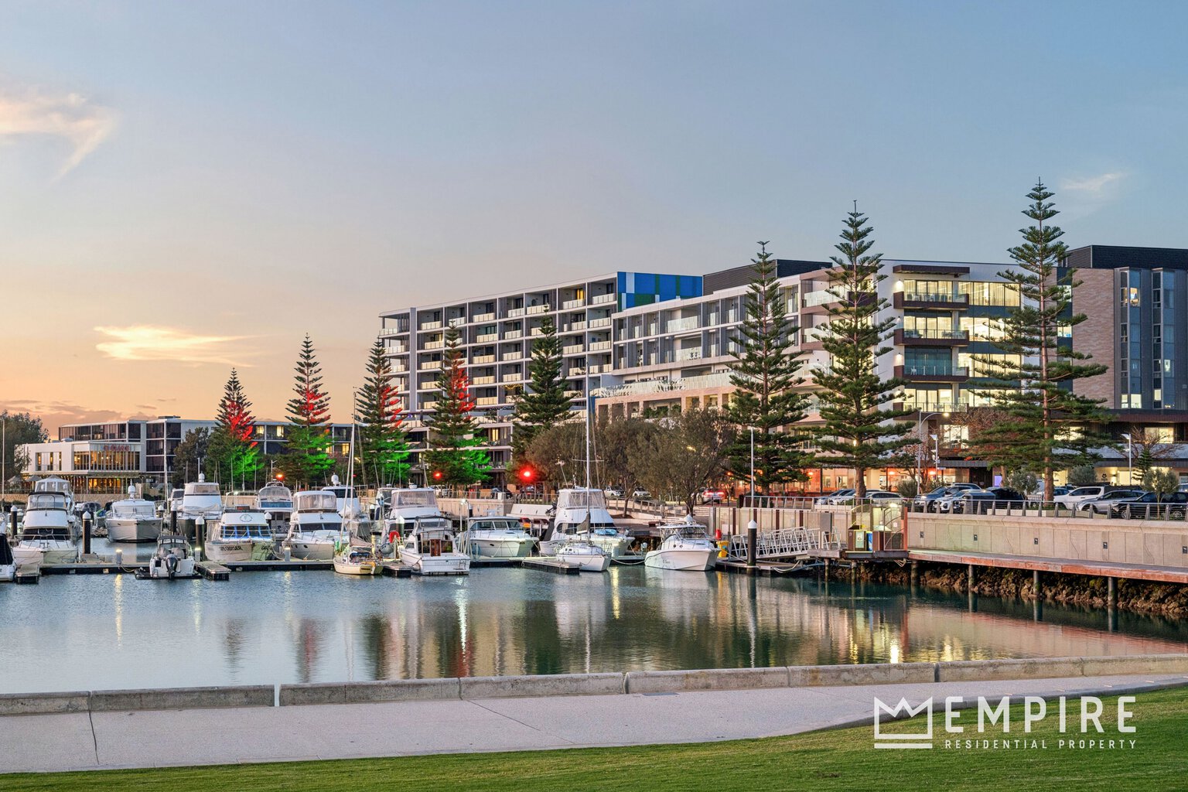
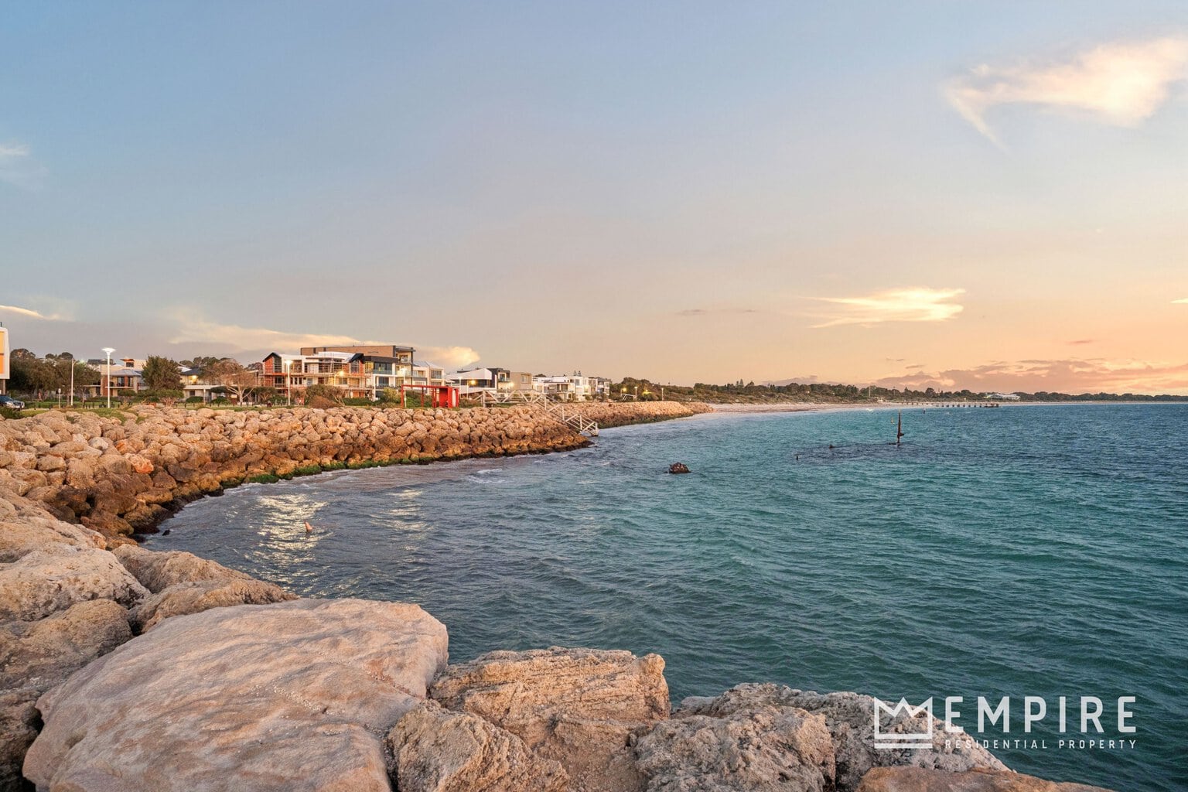
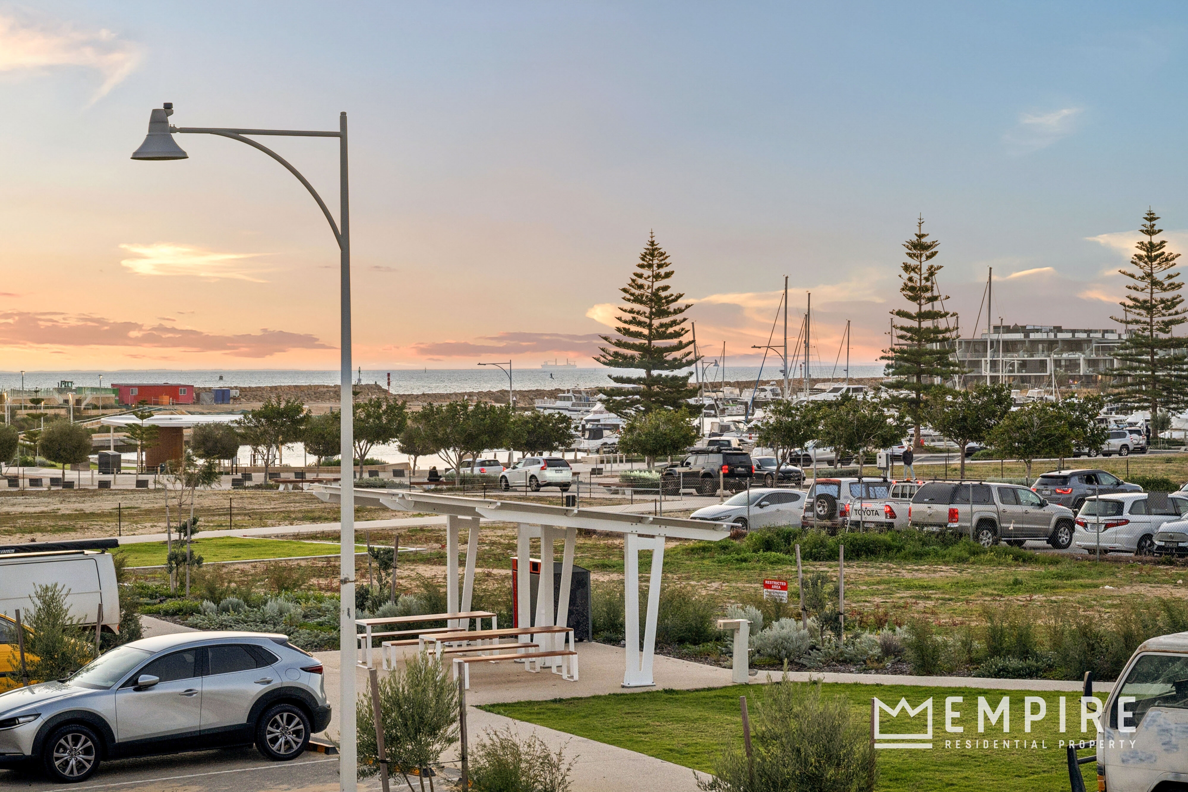
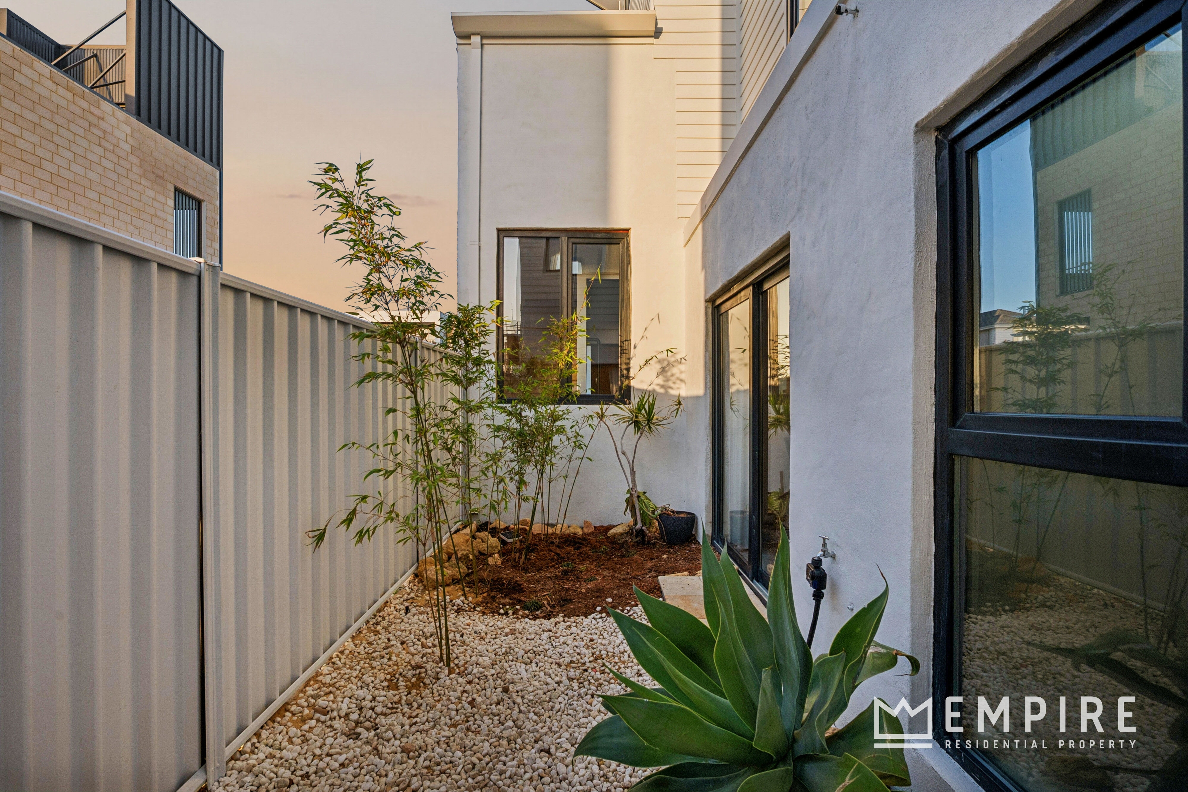
Designed to embrace relaxed coastal living, the home offers beautiful outdoor spaces overlooking local parklands and Port Coogee Marina, while its low-maintenance design makes everyday living effortless. Just moments from the Omeo Wreck, beaches, marina, cafés and everything North Coogee has to offer, this is coastal living at its best.
Other features include:
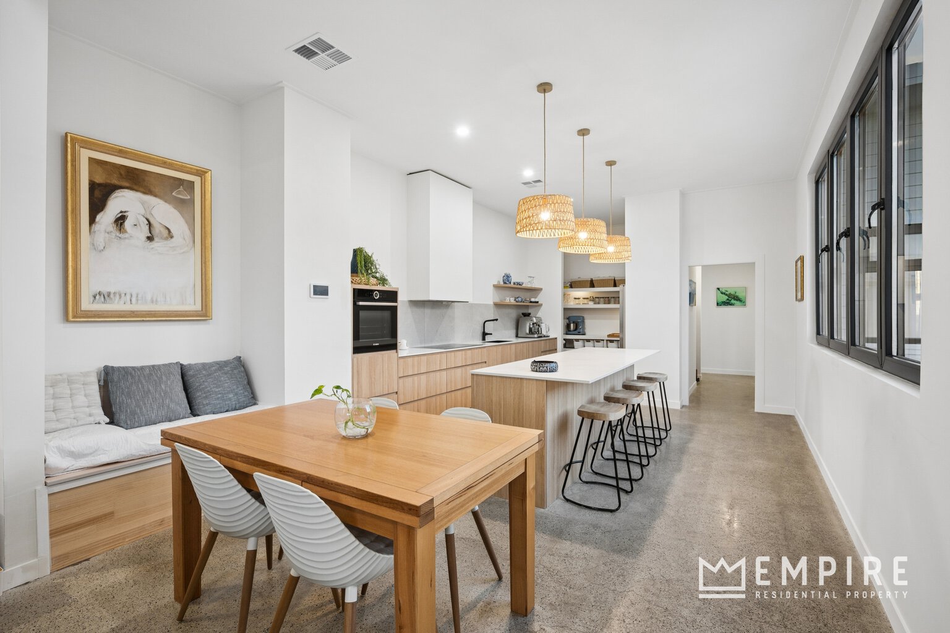
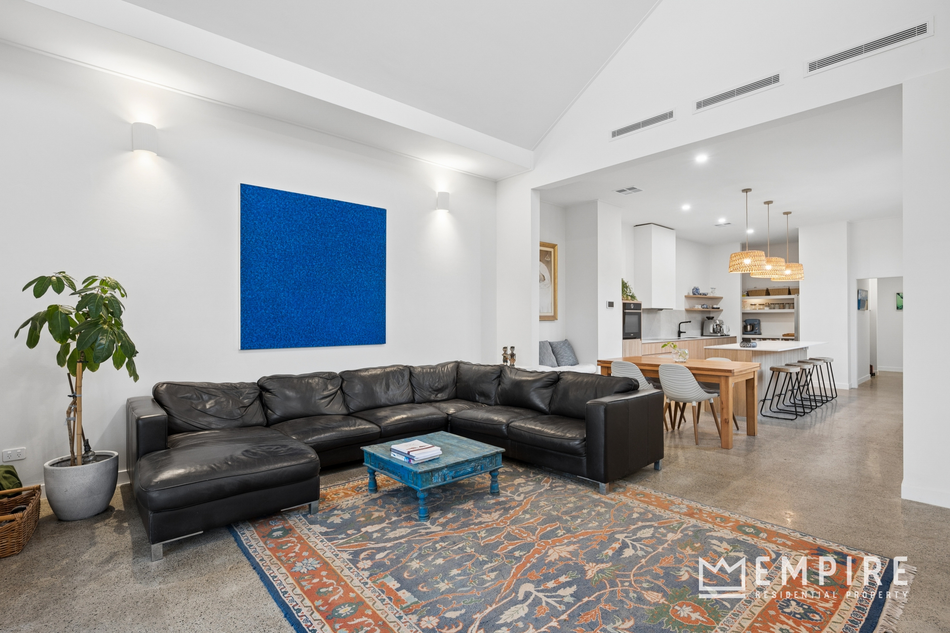
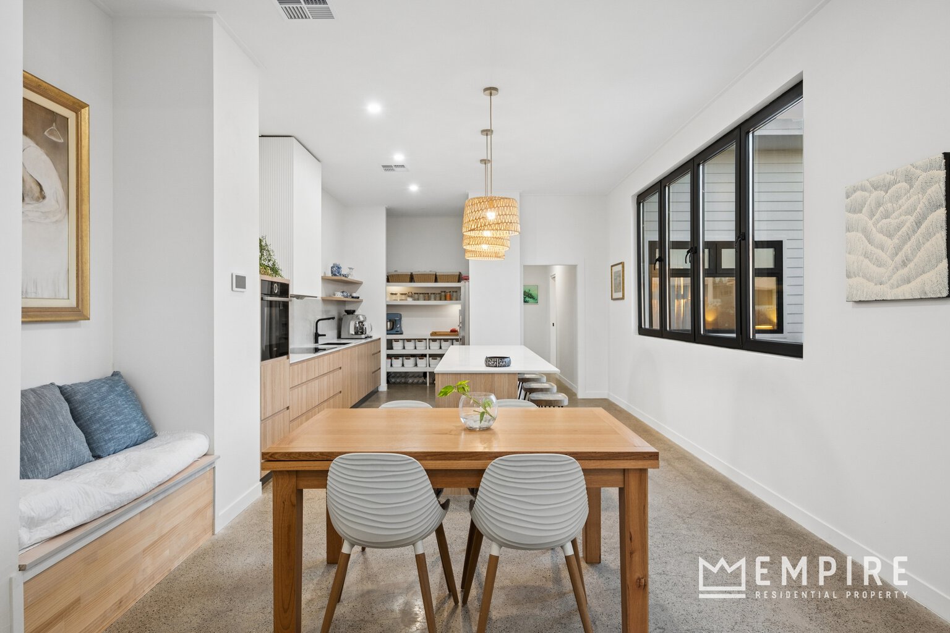
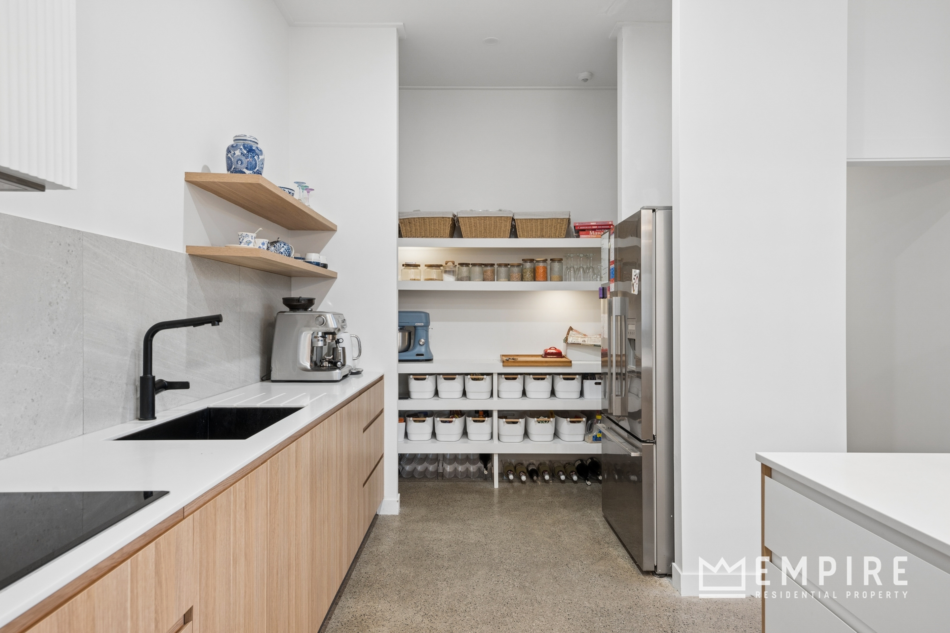
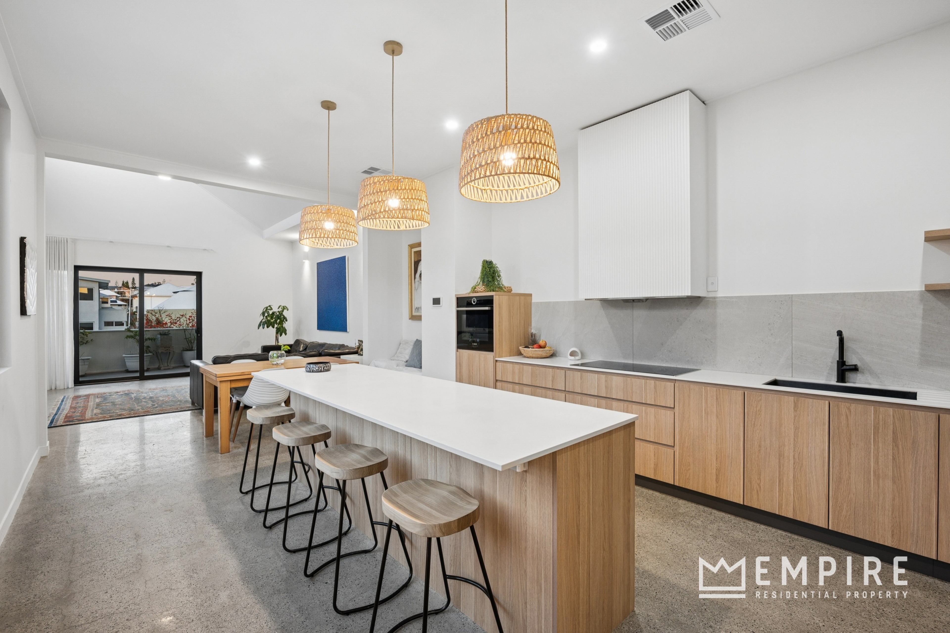
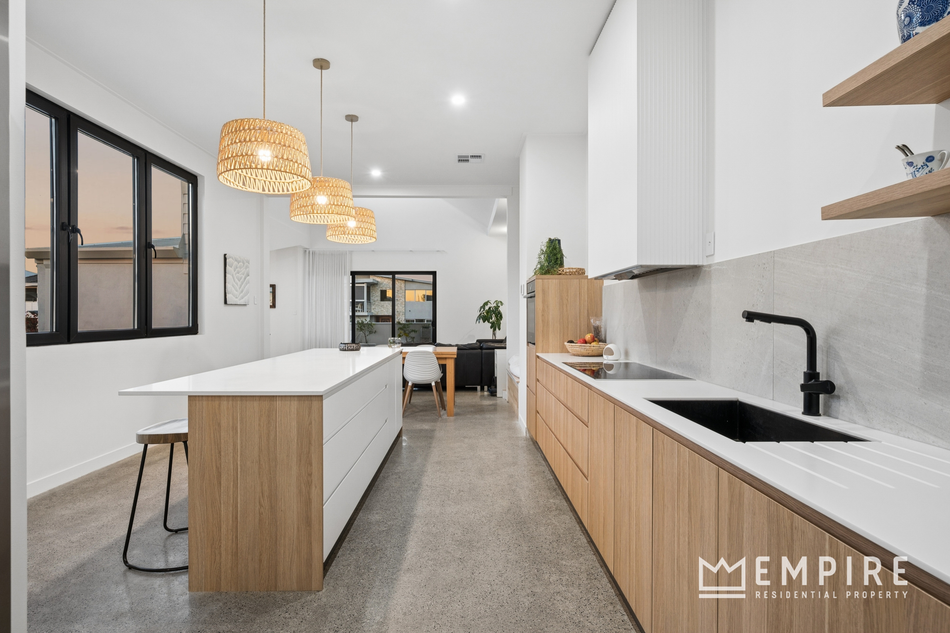
• Stunning chef’s kitchen offers Schweigen silent rangehood, 5-zone 900mm induction cooktop, Bosch wall oven, polished Corian benchtops, engineered stone island bench, feature pendant lighting, huge walk-in larder, double fridge recess with water outlet and copious amounts of bench and cupboard space
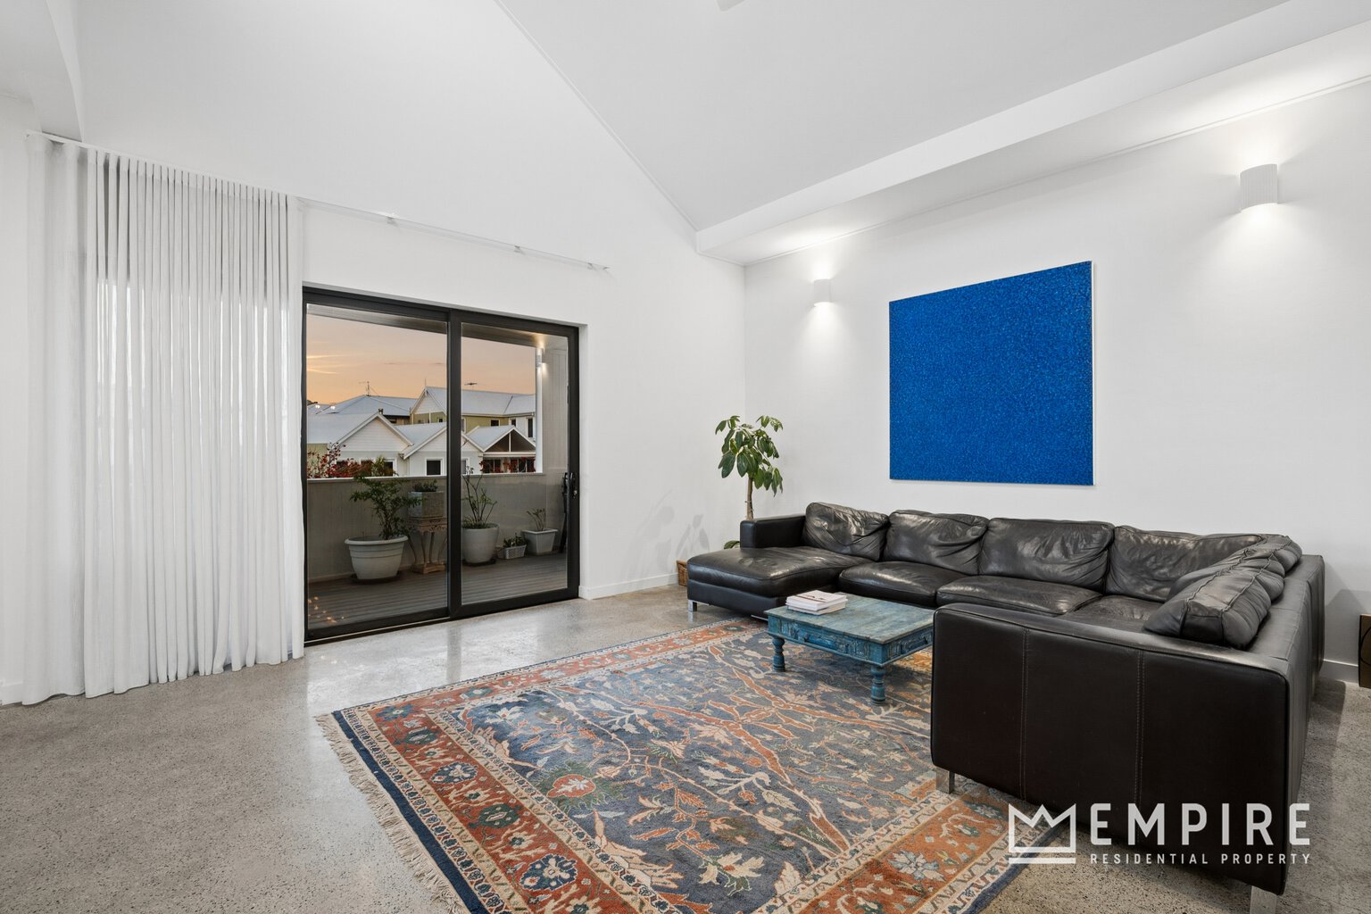
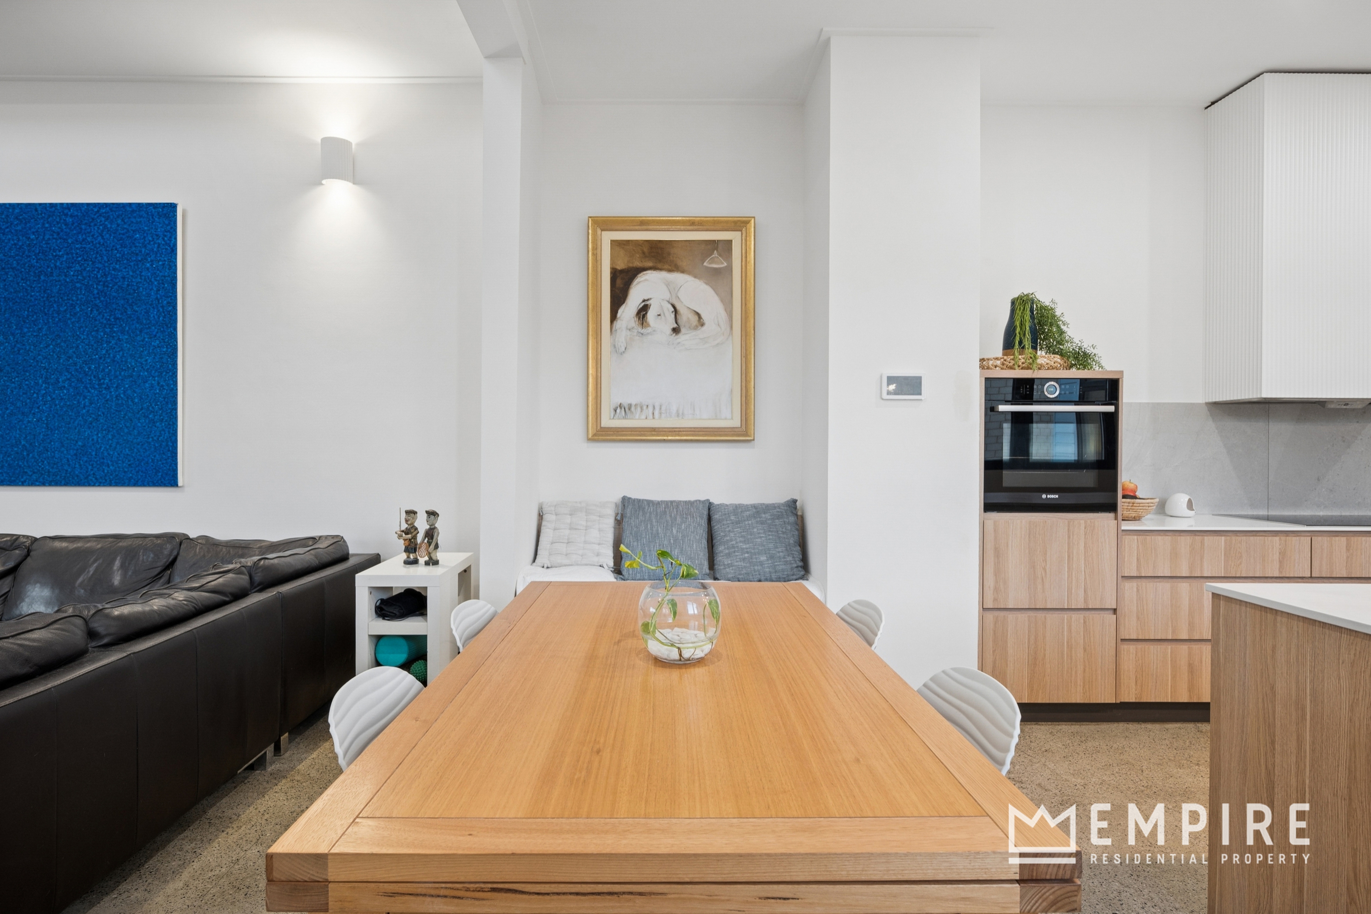
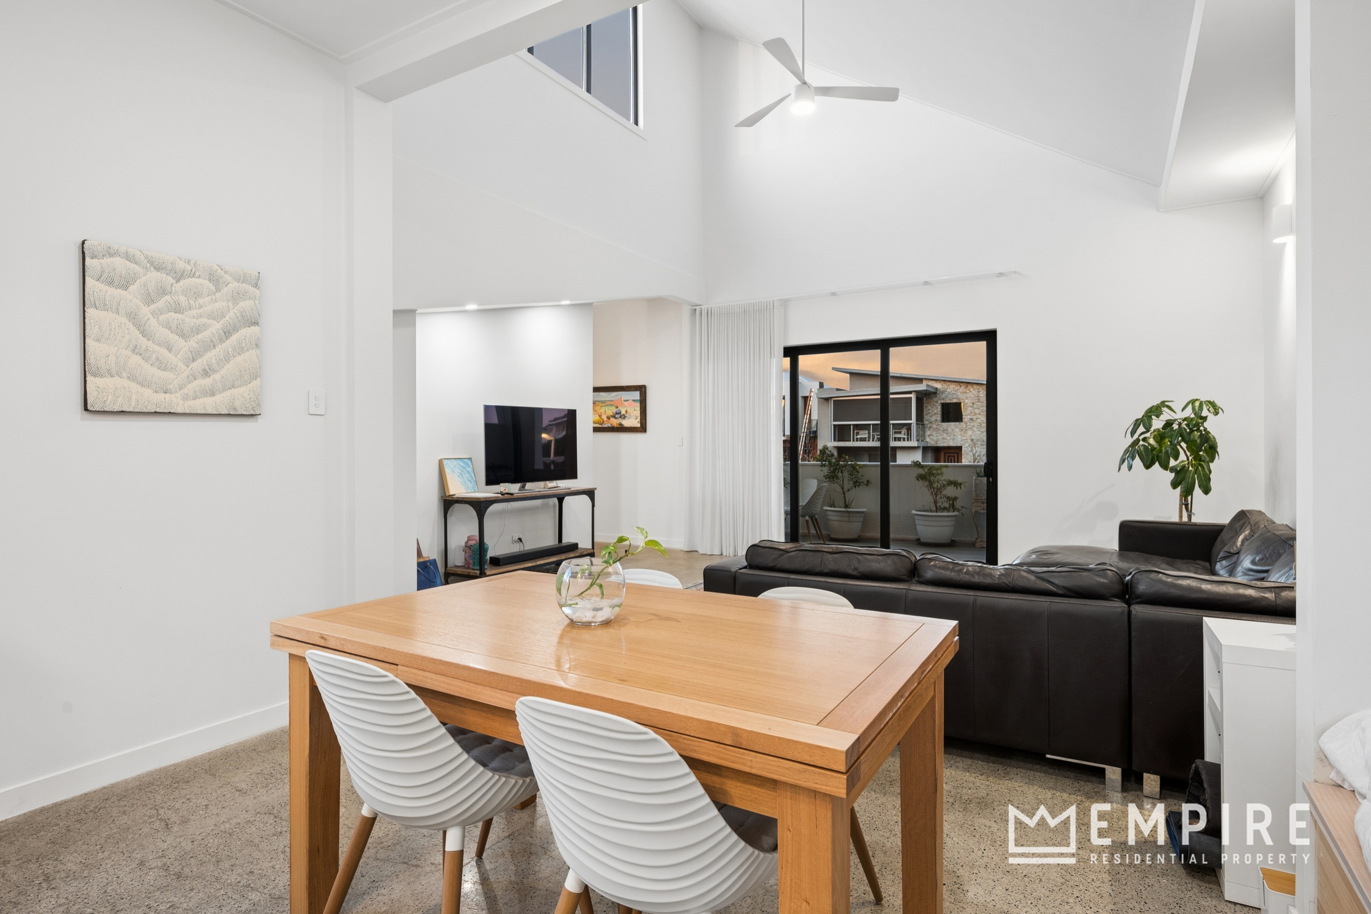
• Open plan lounge / dining areas with feature 6m raked ceiling
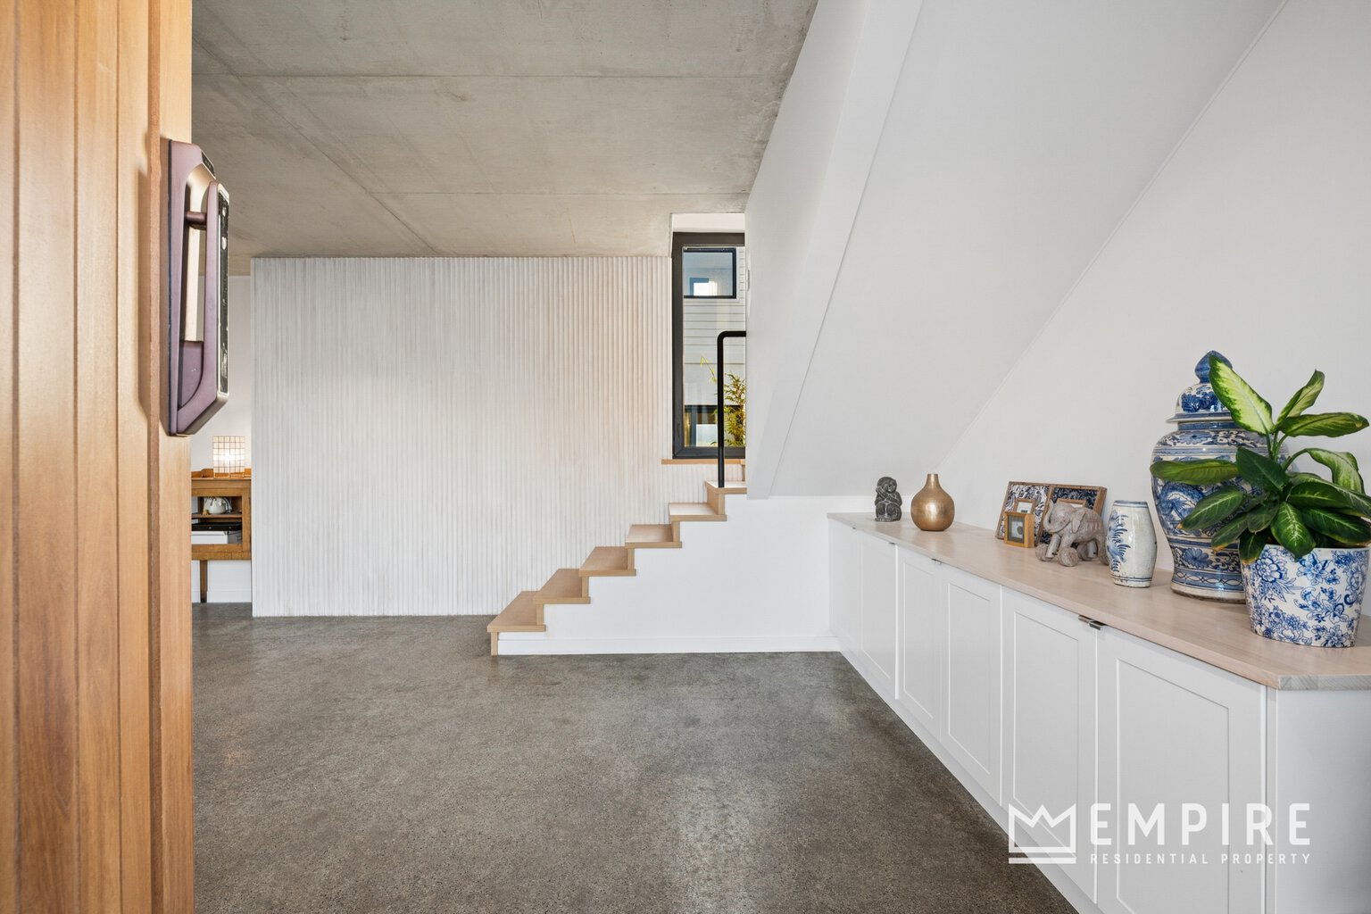
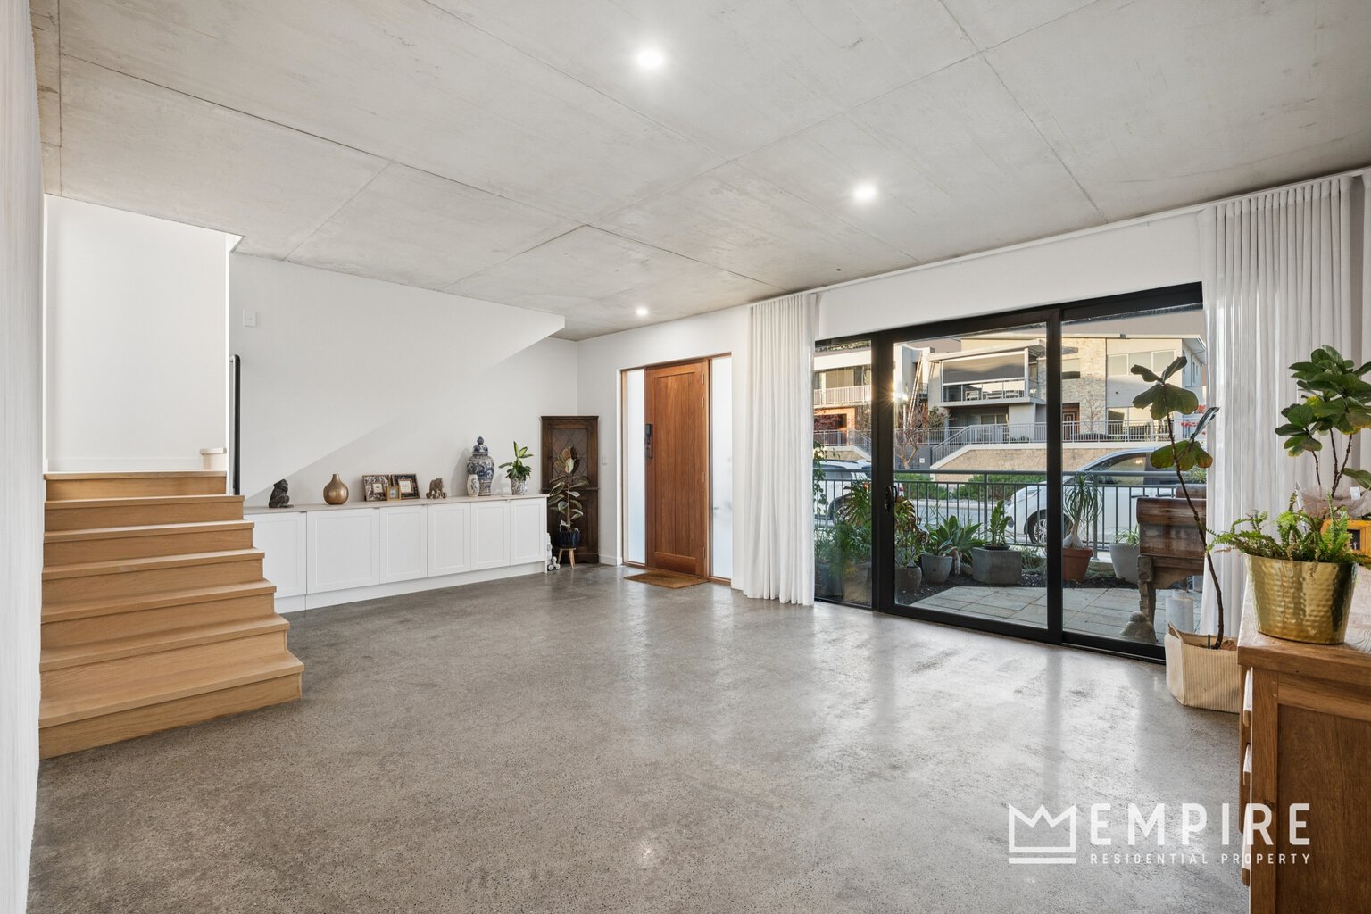
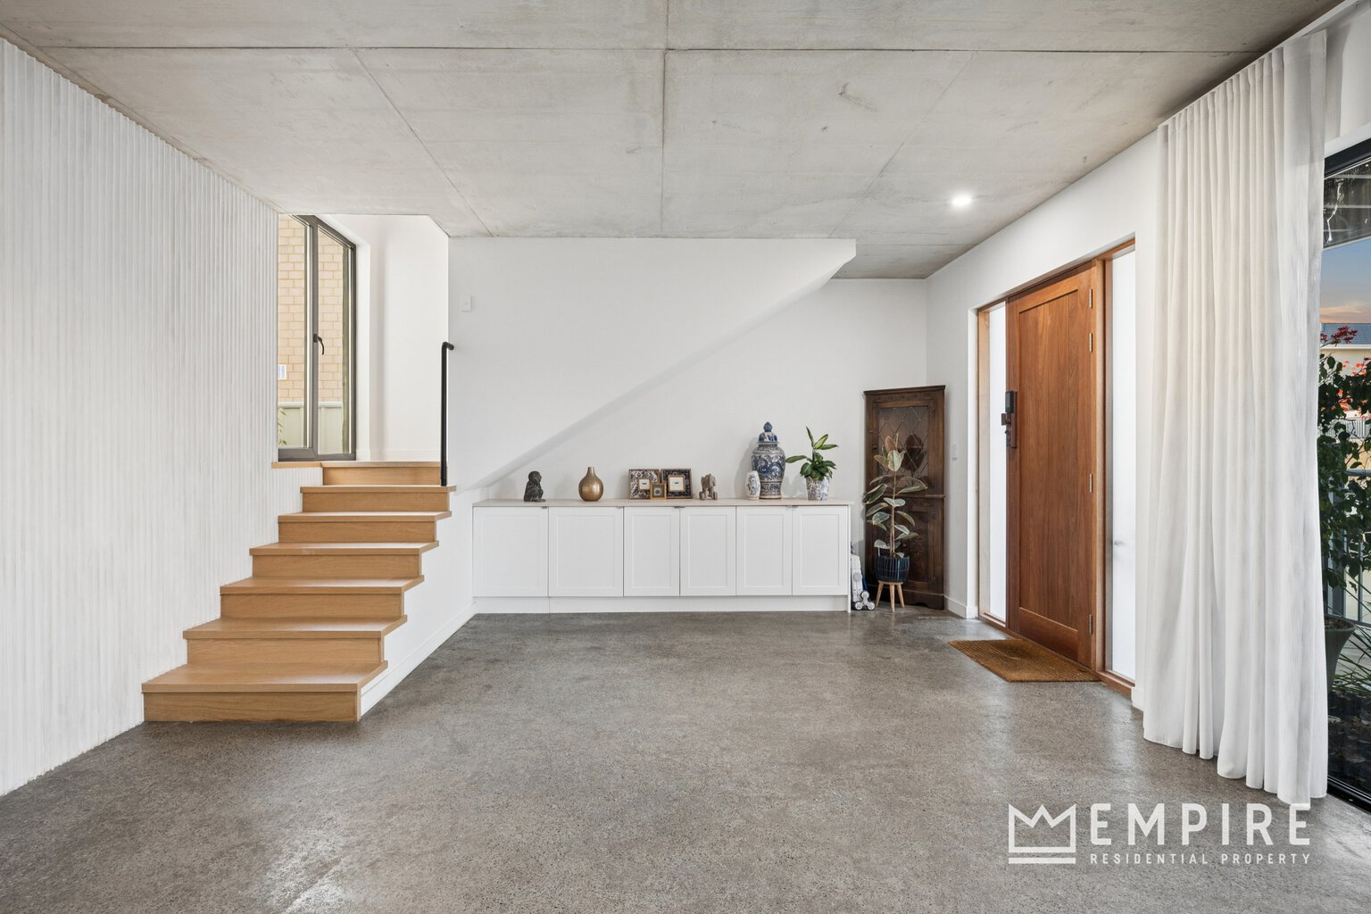
• Spacious entry / living area with built-in cabinetry
• Zoned Daikin ducted reverse cycle air conditioning throughout
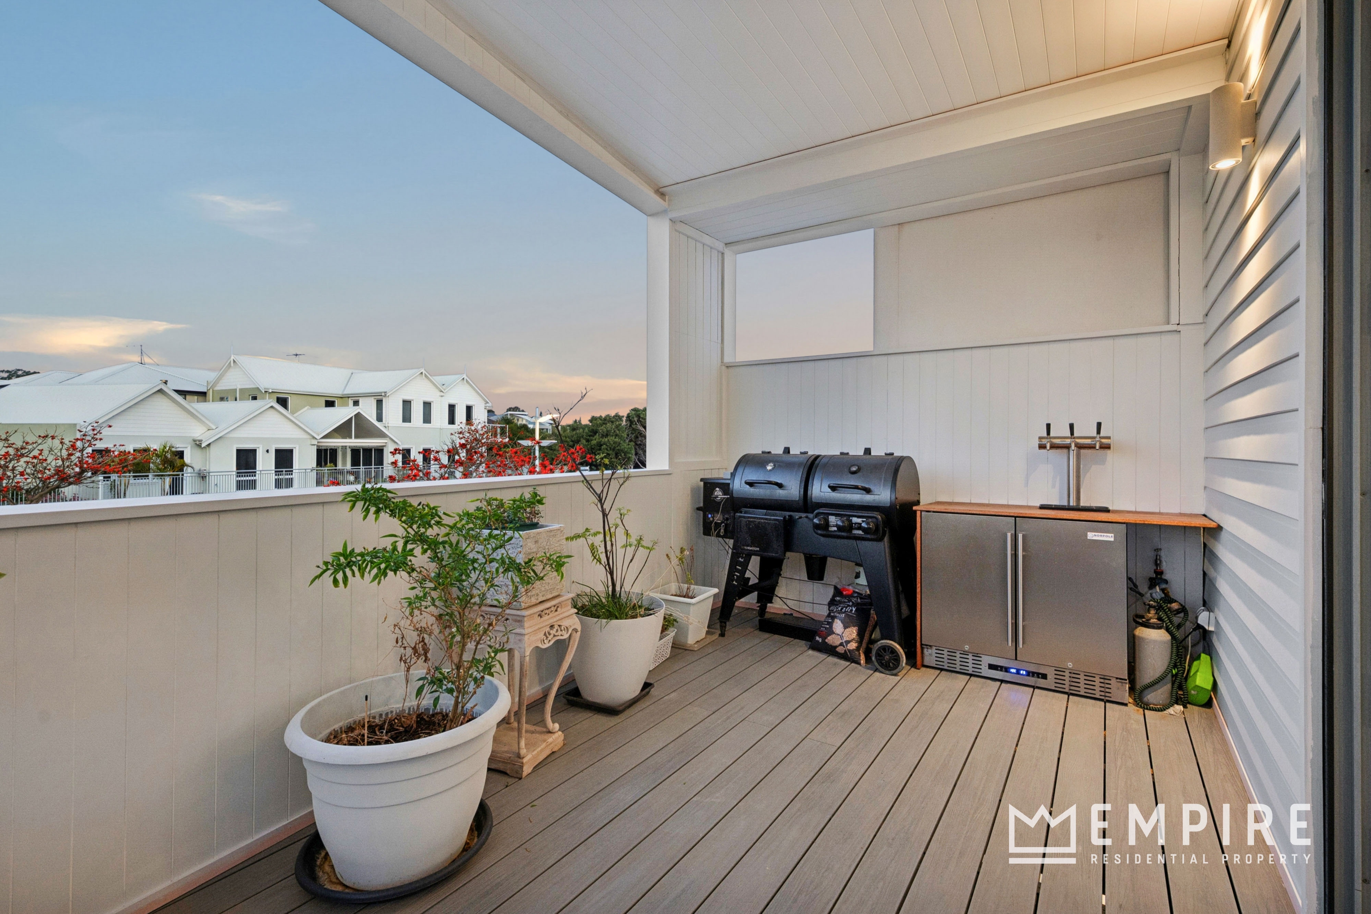
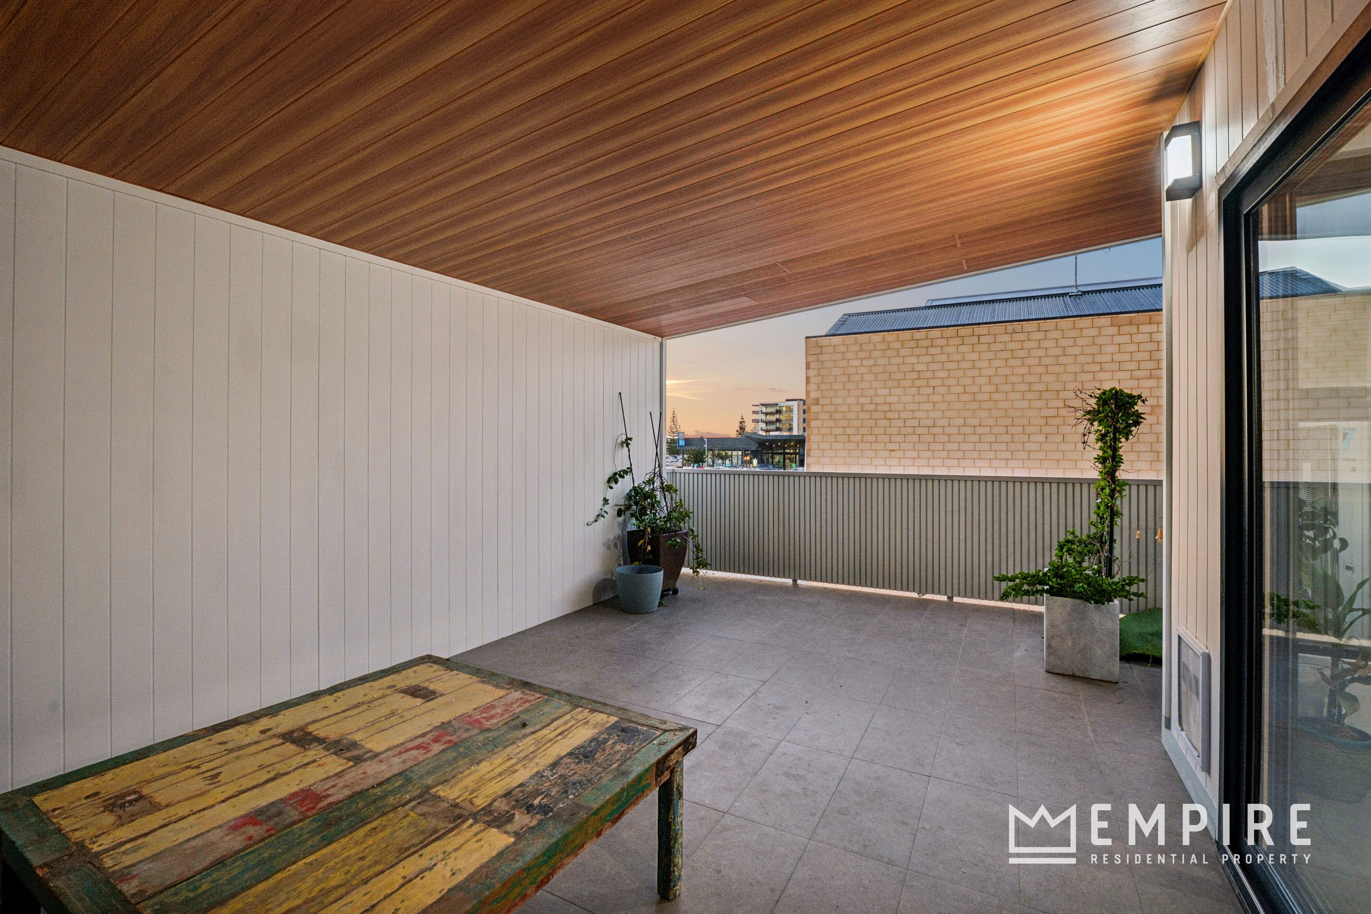
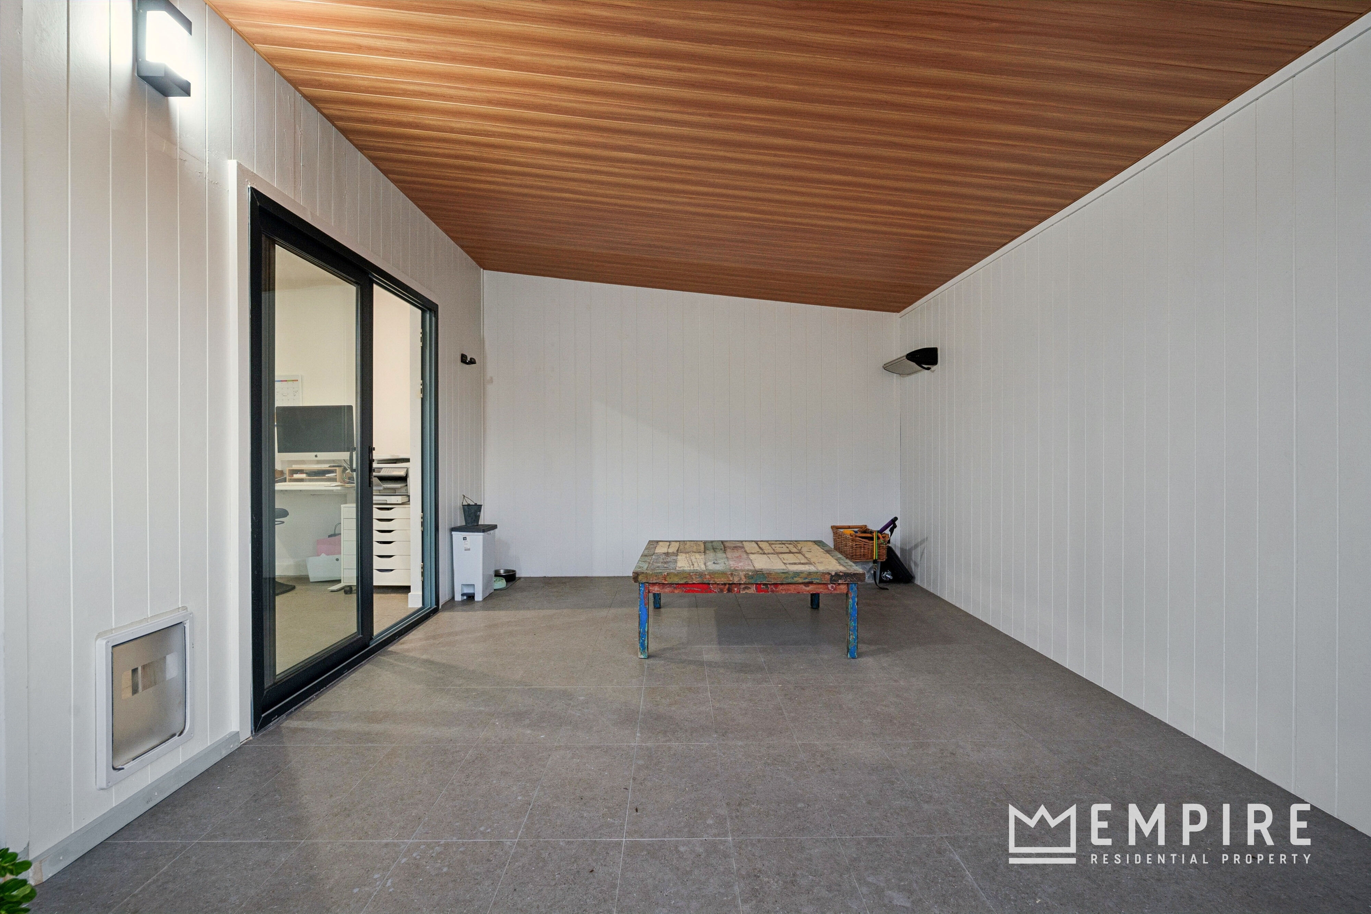
• Rear tiled outdoor alfresco area with low-maintenance cedar-look ceilings – the perfect place for Summer BBQs and entertaining family and friends while overlooking local parklands and Port Coogee Marina
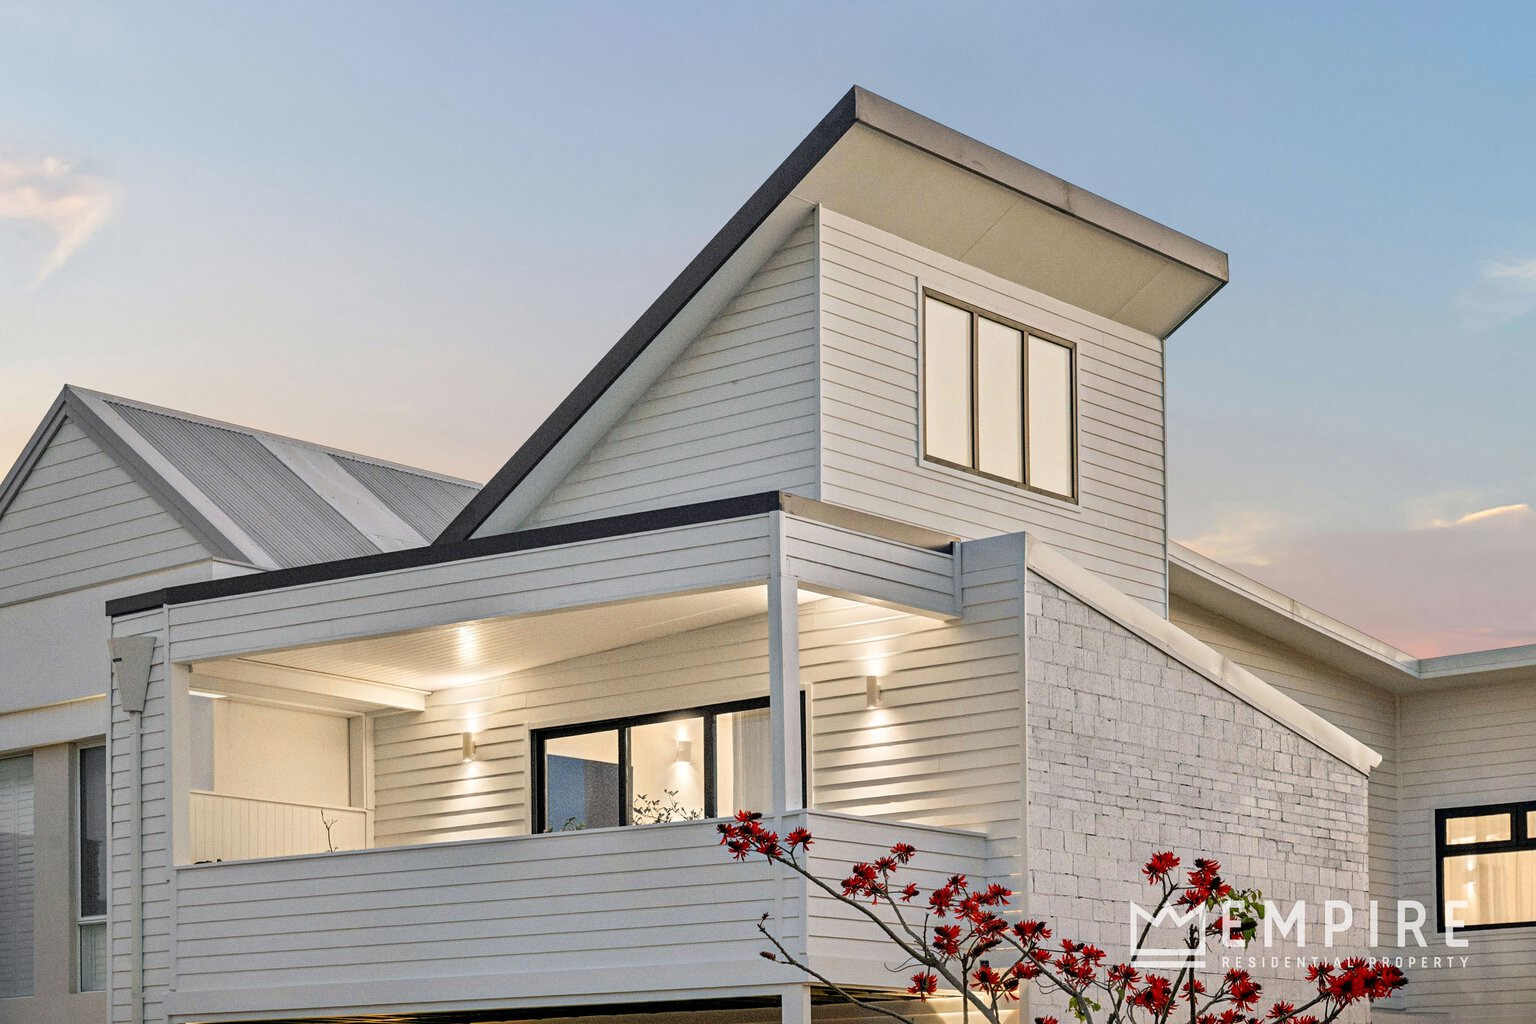
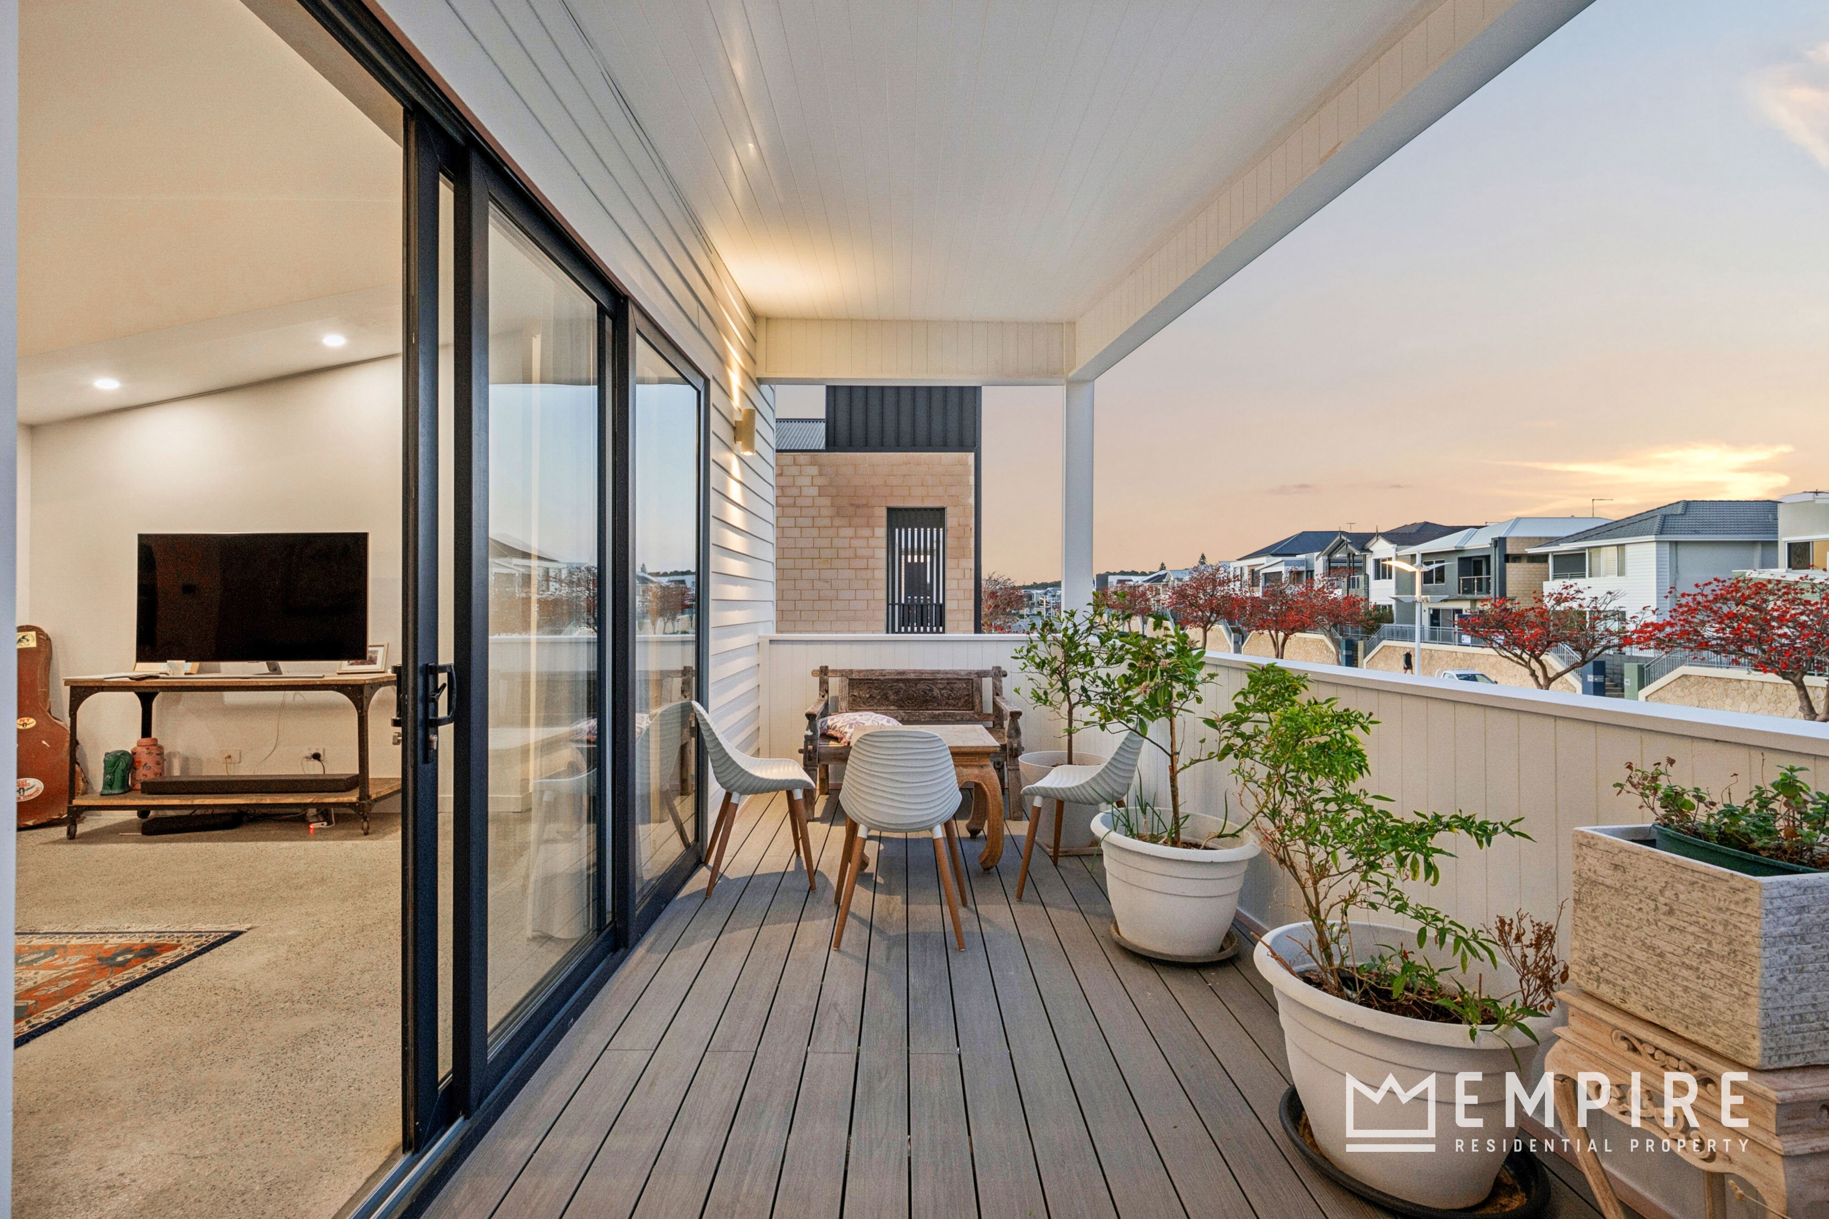
• Front balcony with Eco composite decking and easy-care PVC ceilings
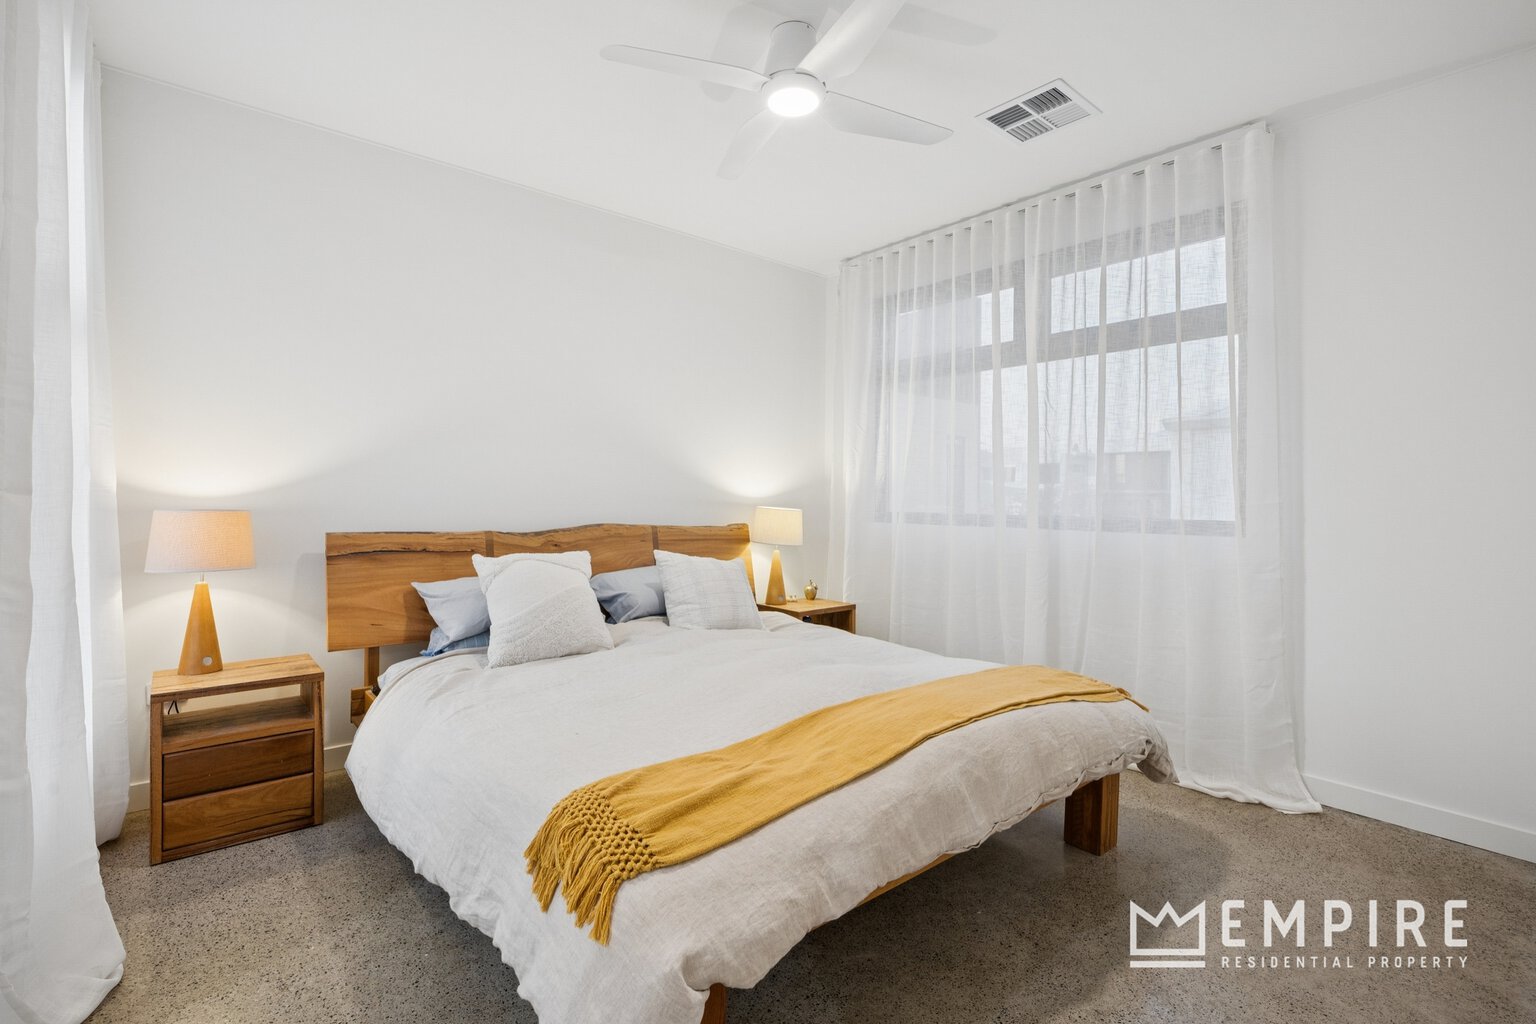
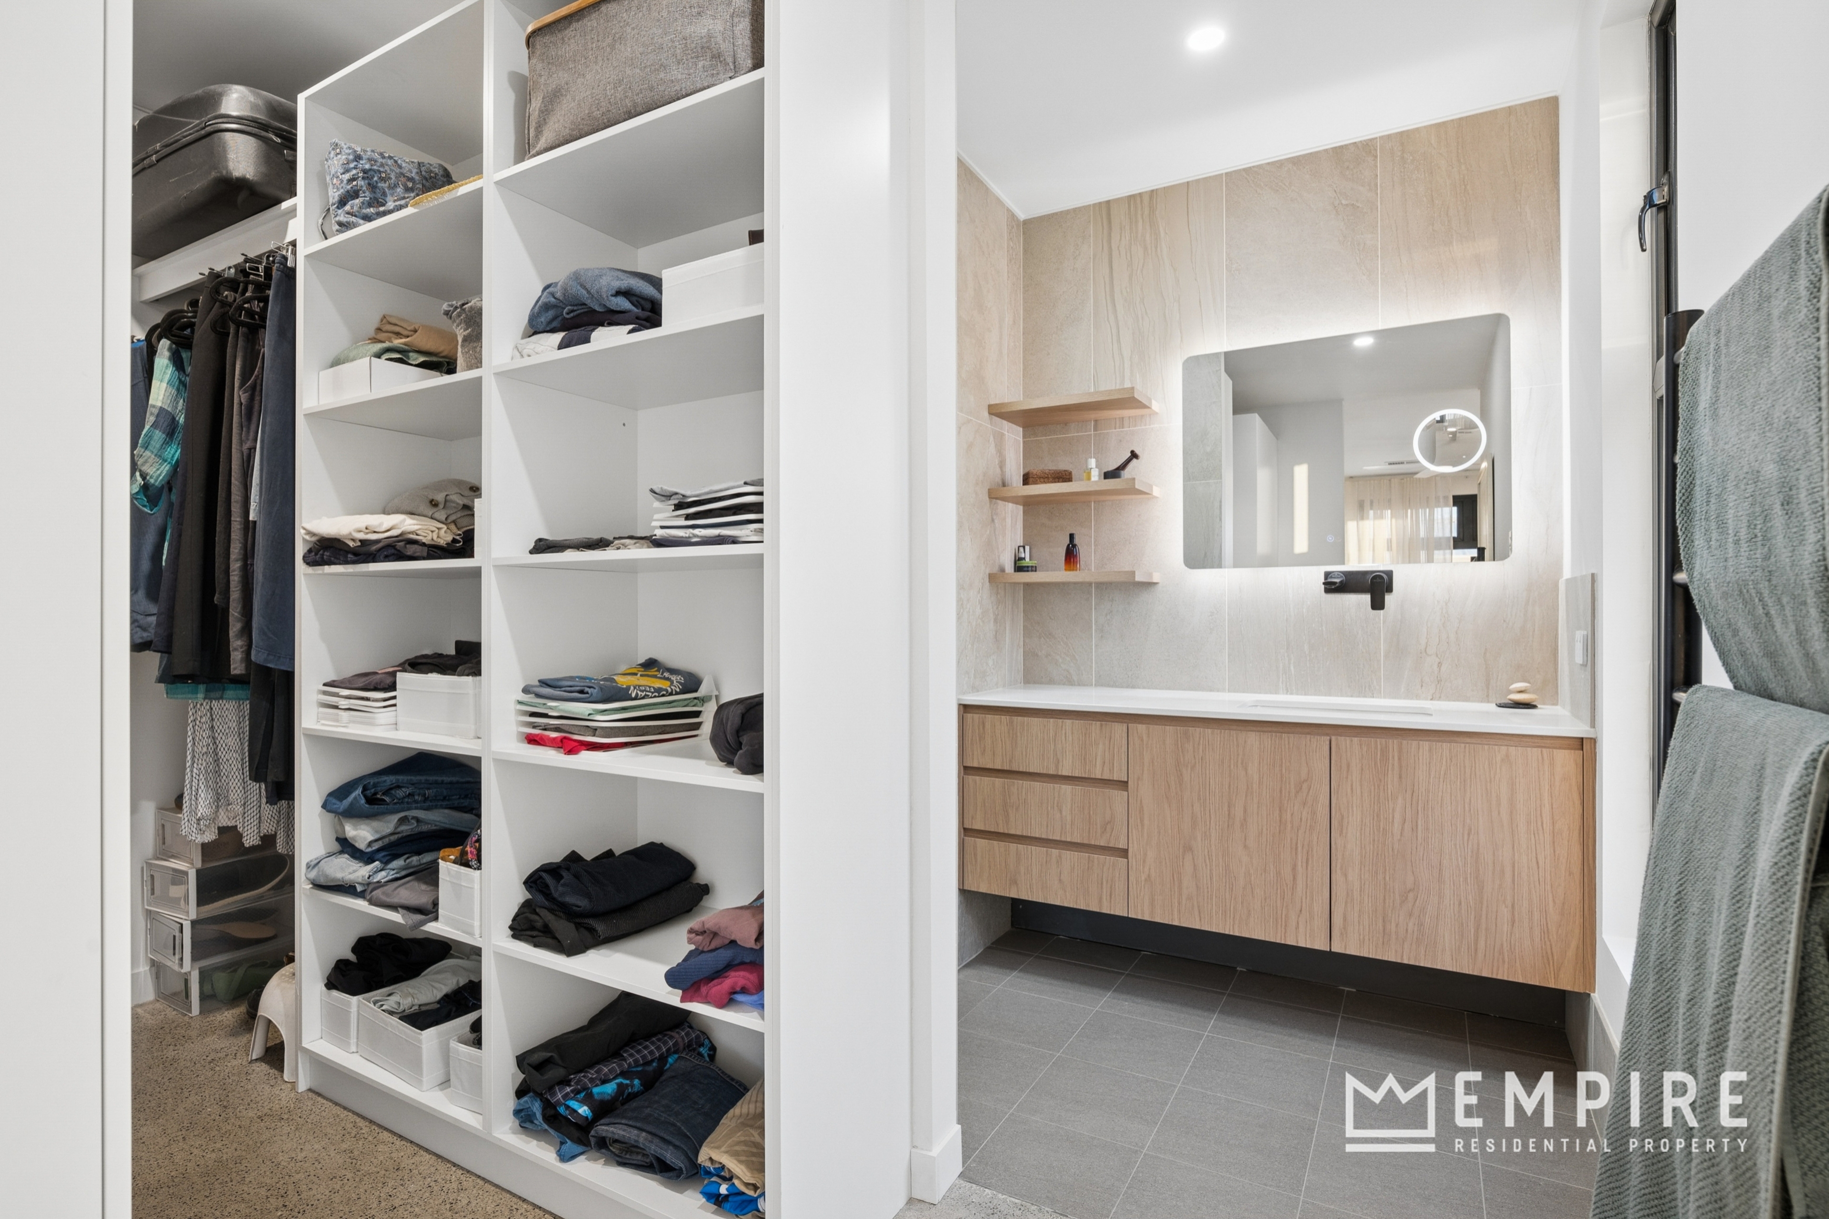
• Spacious master bedroom offers feature ceiling fan, walk-in robe with custom built-in cabinetry
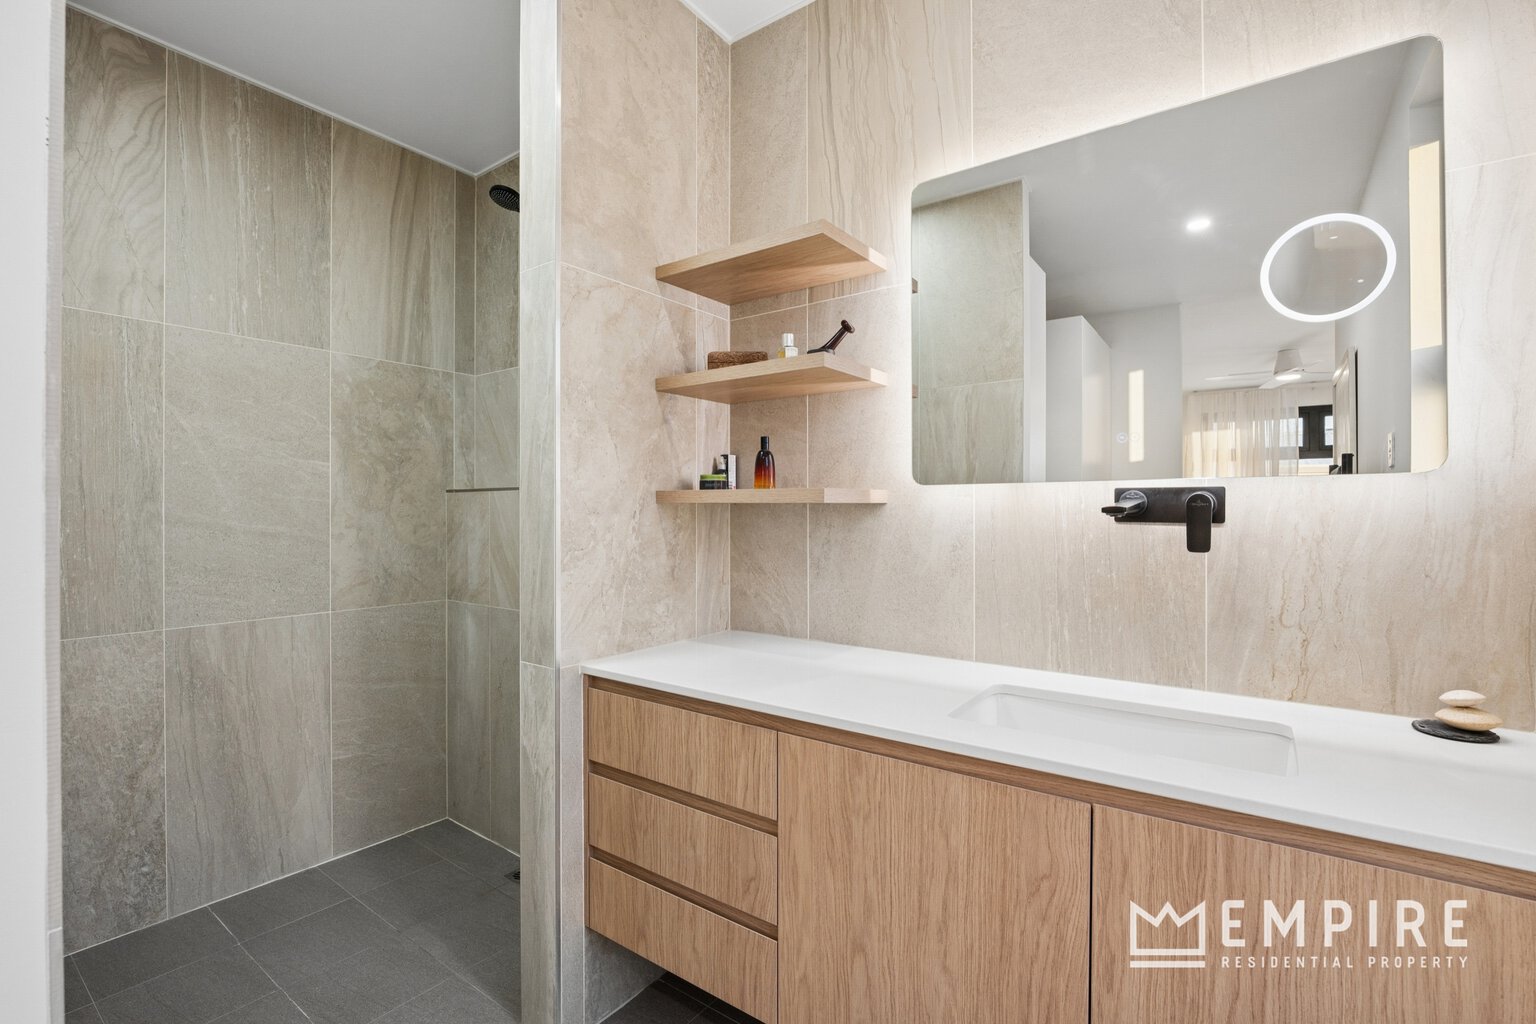
• Ensuite offers floating vanity, copious amounts of storage, heated towel rail and frameless shower, tiled from floor to ceiling
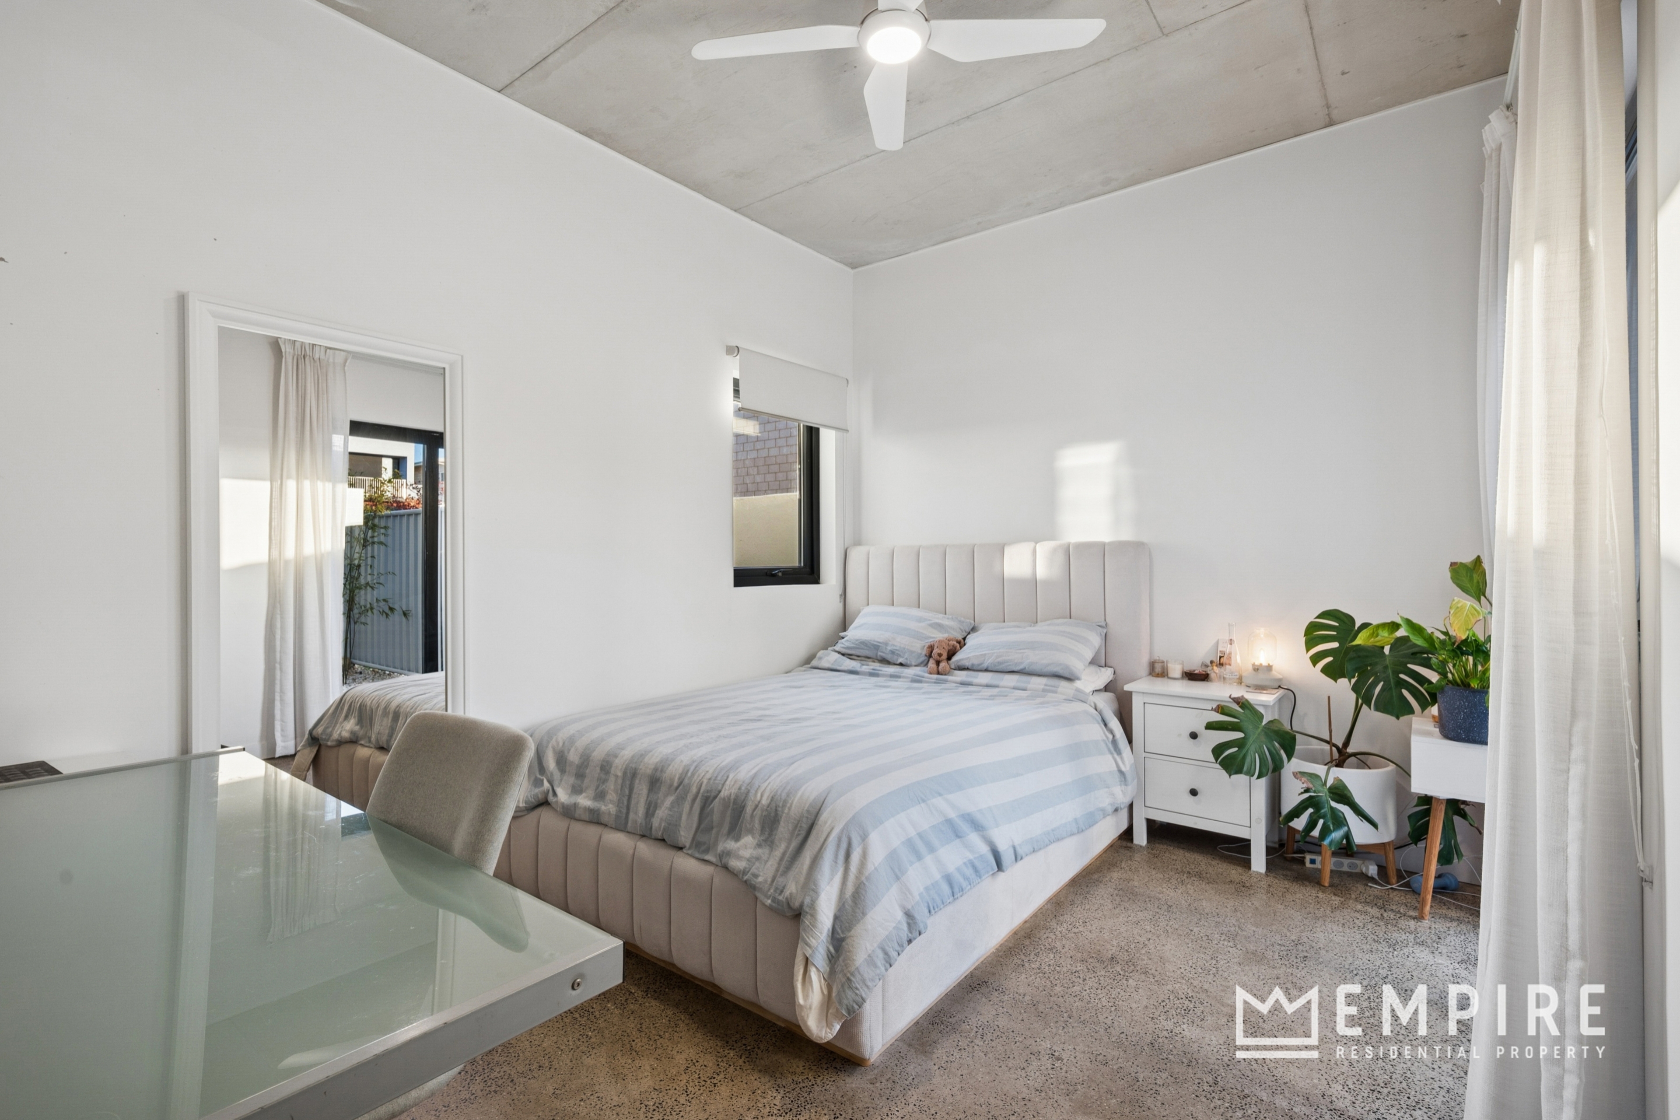
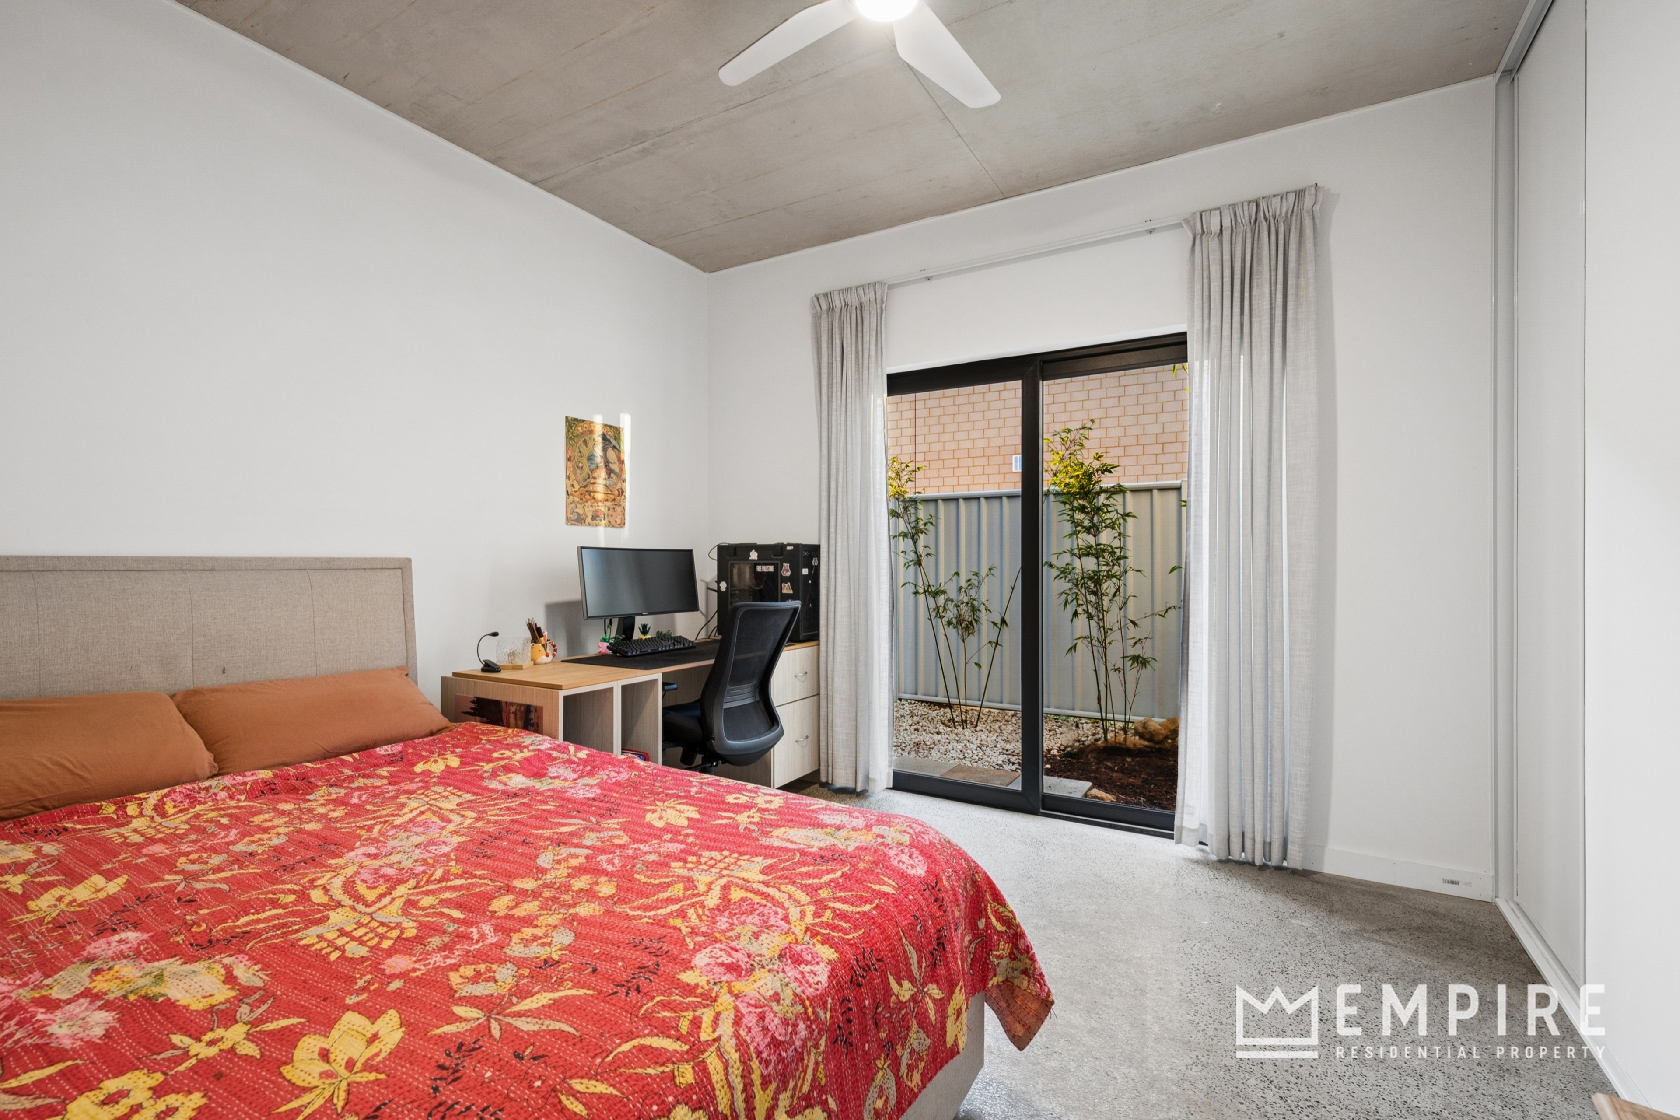
• Bedroom 2 is queen sized with triple built-in robes, architectural off-form ceiling and ceiling fan
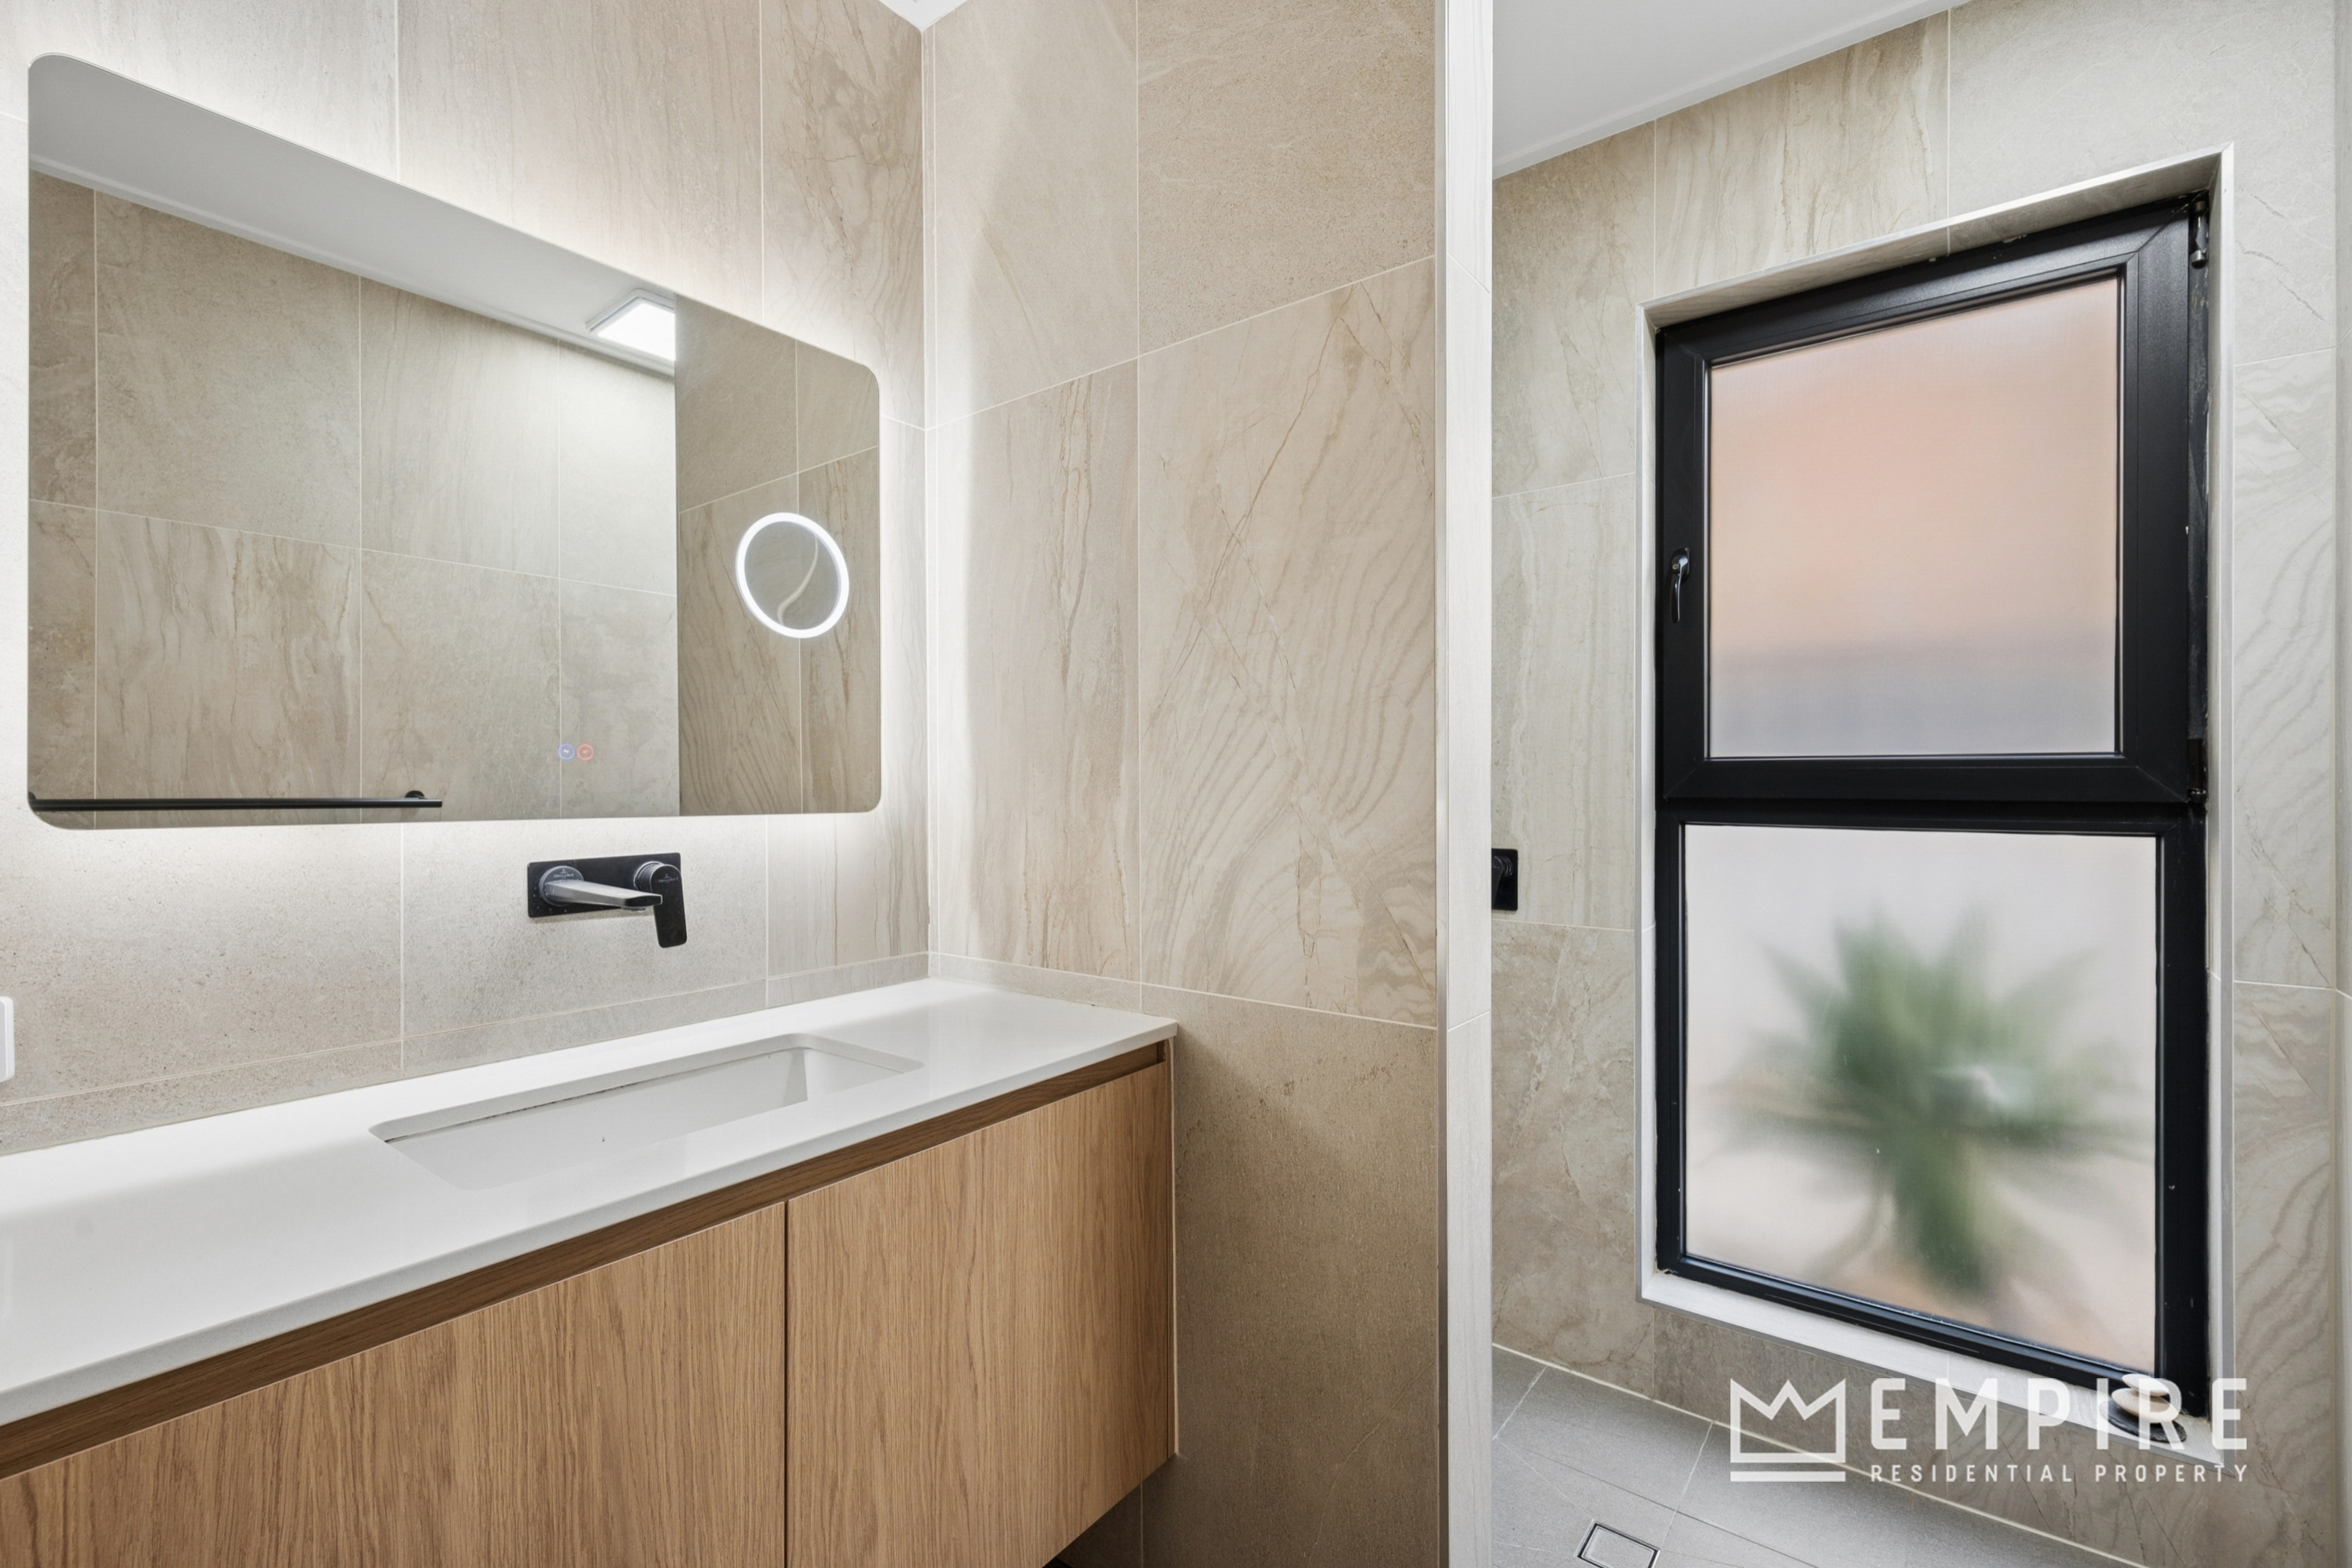
• Main bathroom is tiled from floor to ceiling and offers LED lighting and floating vanity with Caesarstone benchtop
• Bedroom 3 is queen sized with triple built-in robes, architectural off-form ceiling and ceiling fan
• Solar passive design
• Studio area
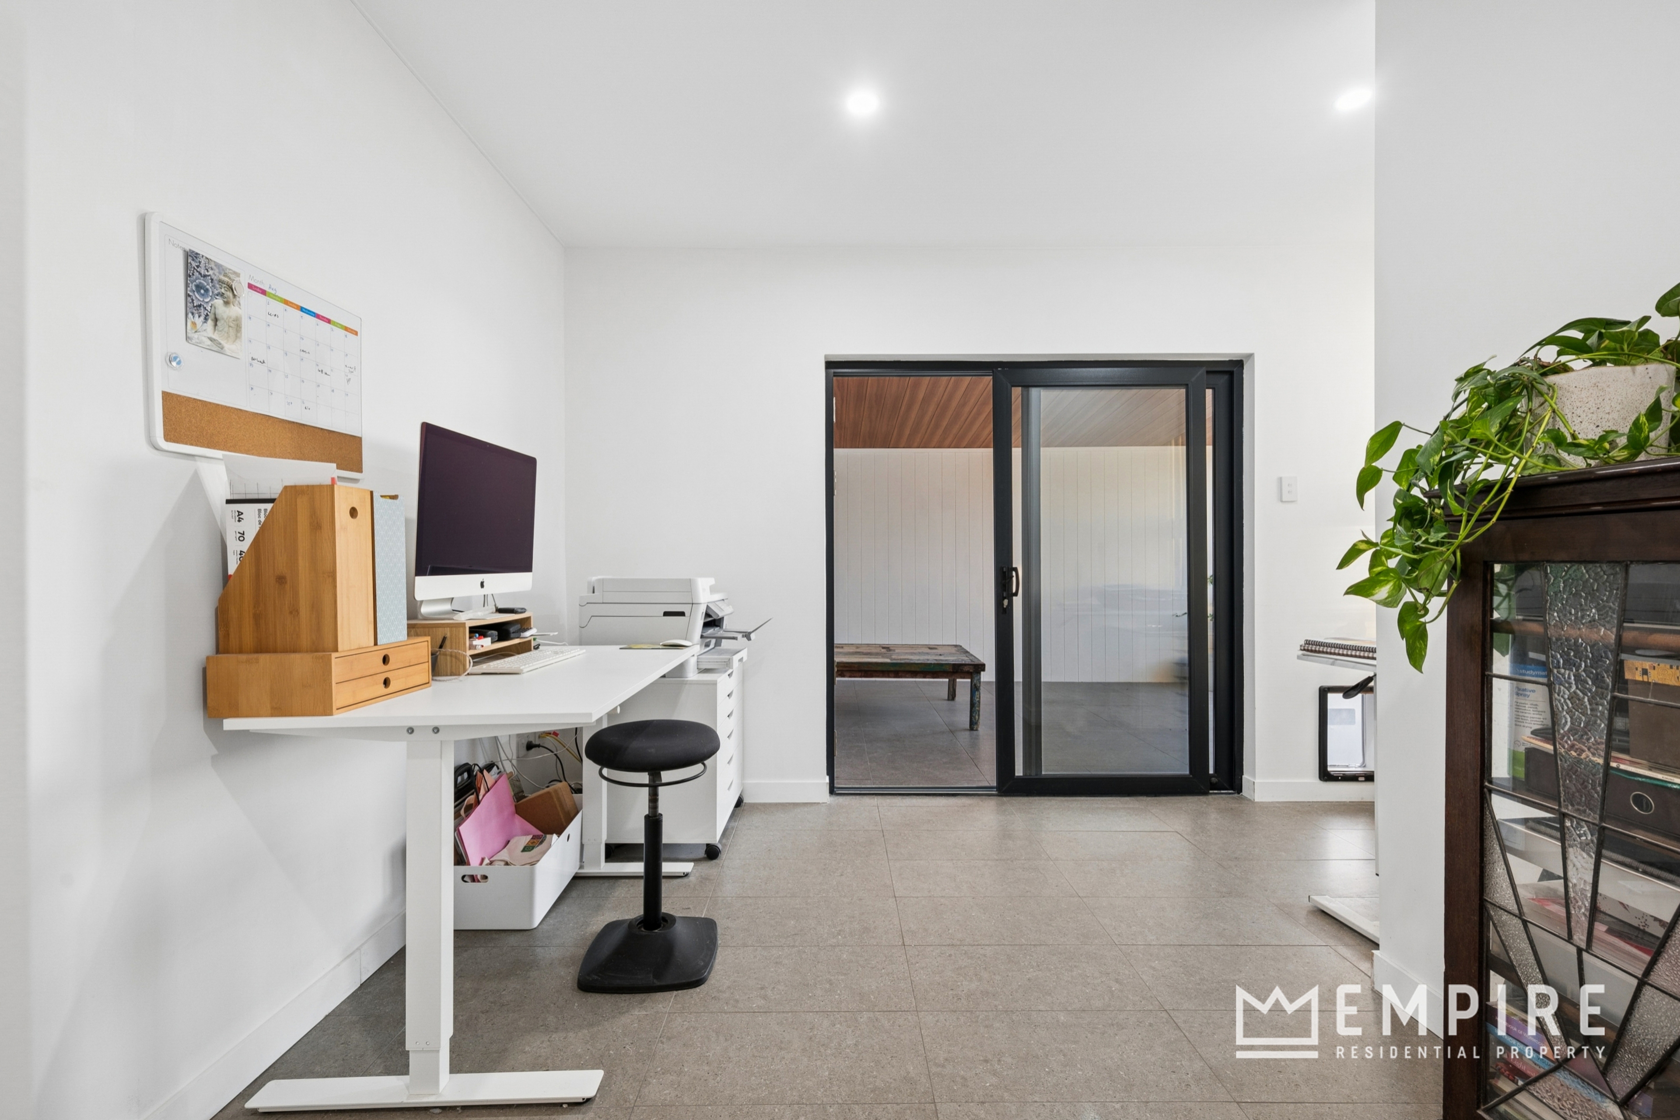
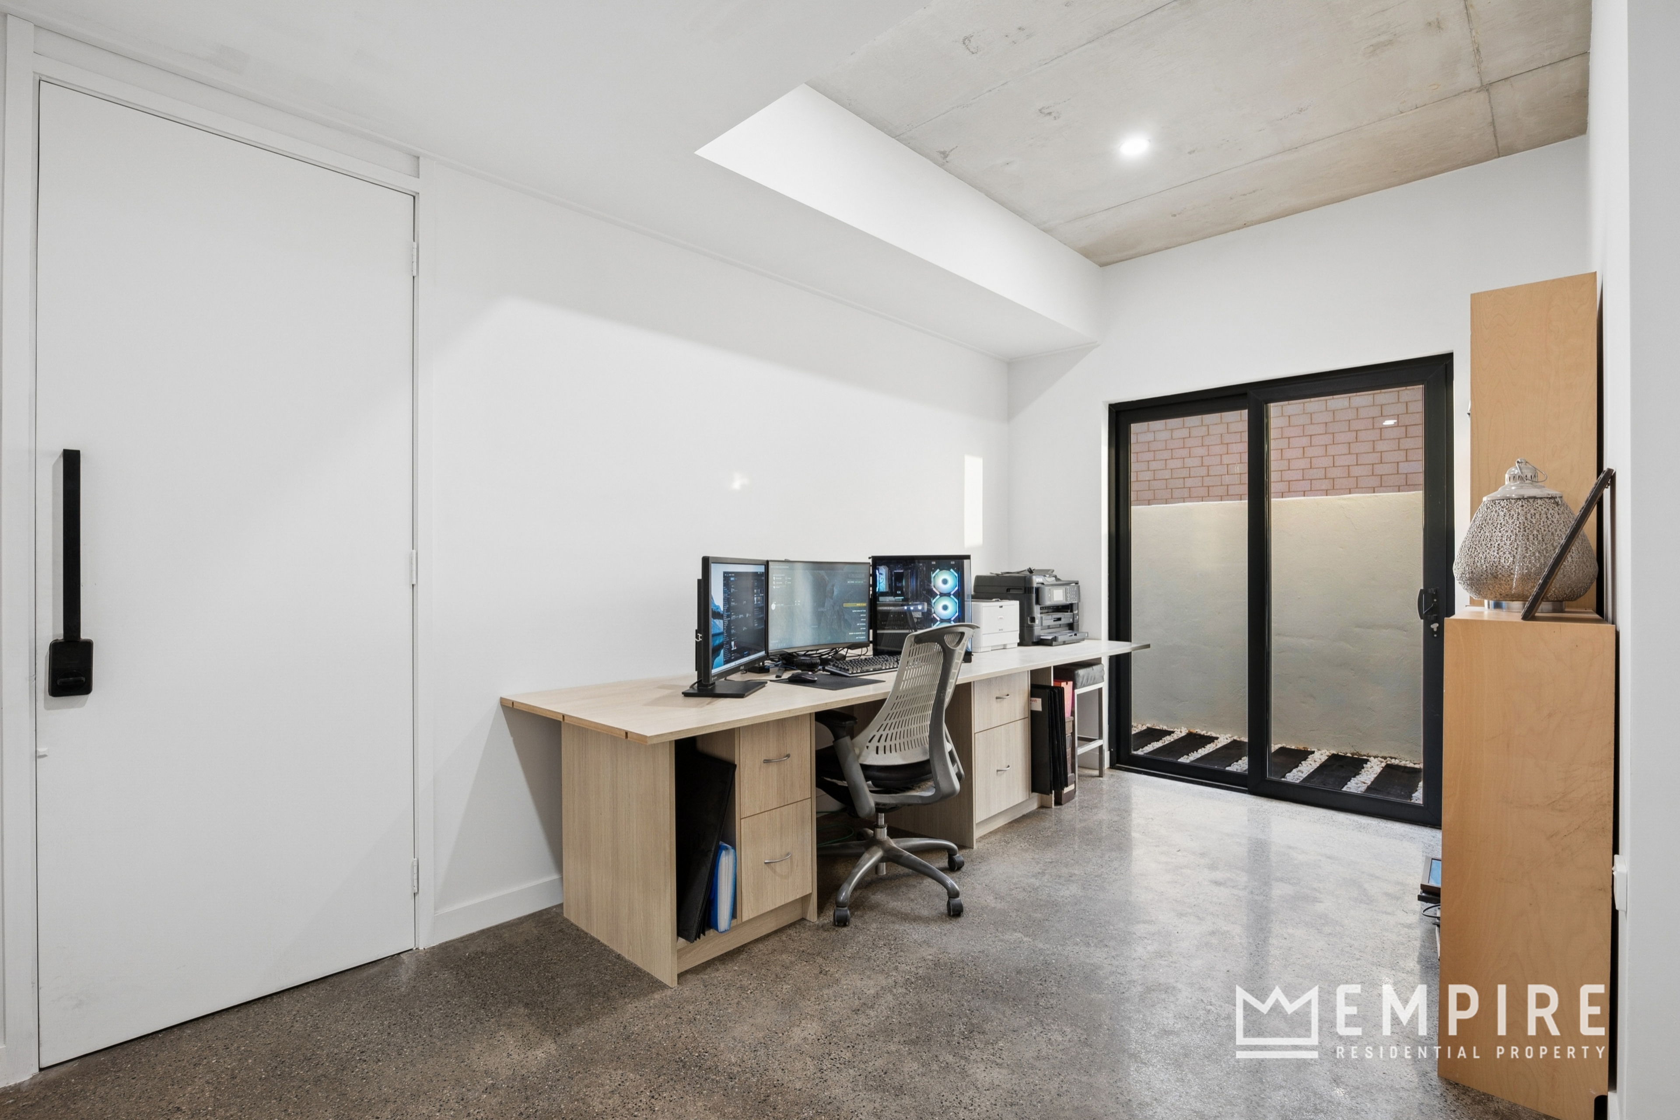
• Downstairs home office
• 11kW solar inverter with battery storage
• Water filtration system
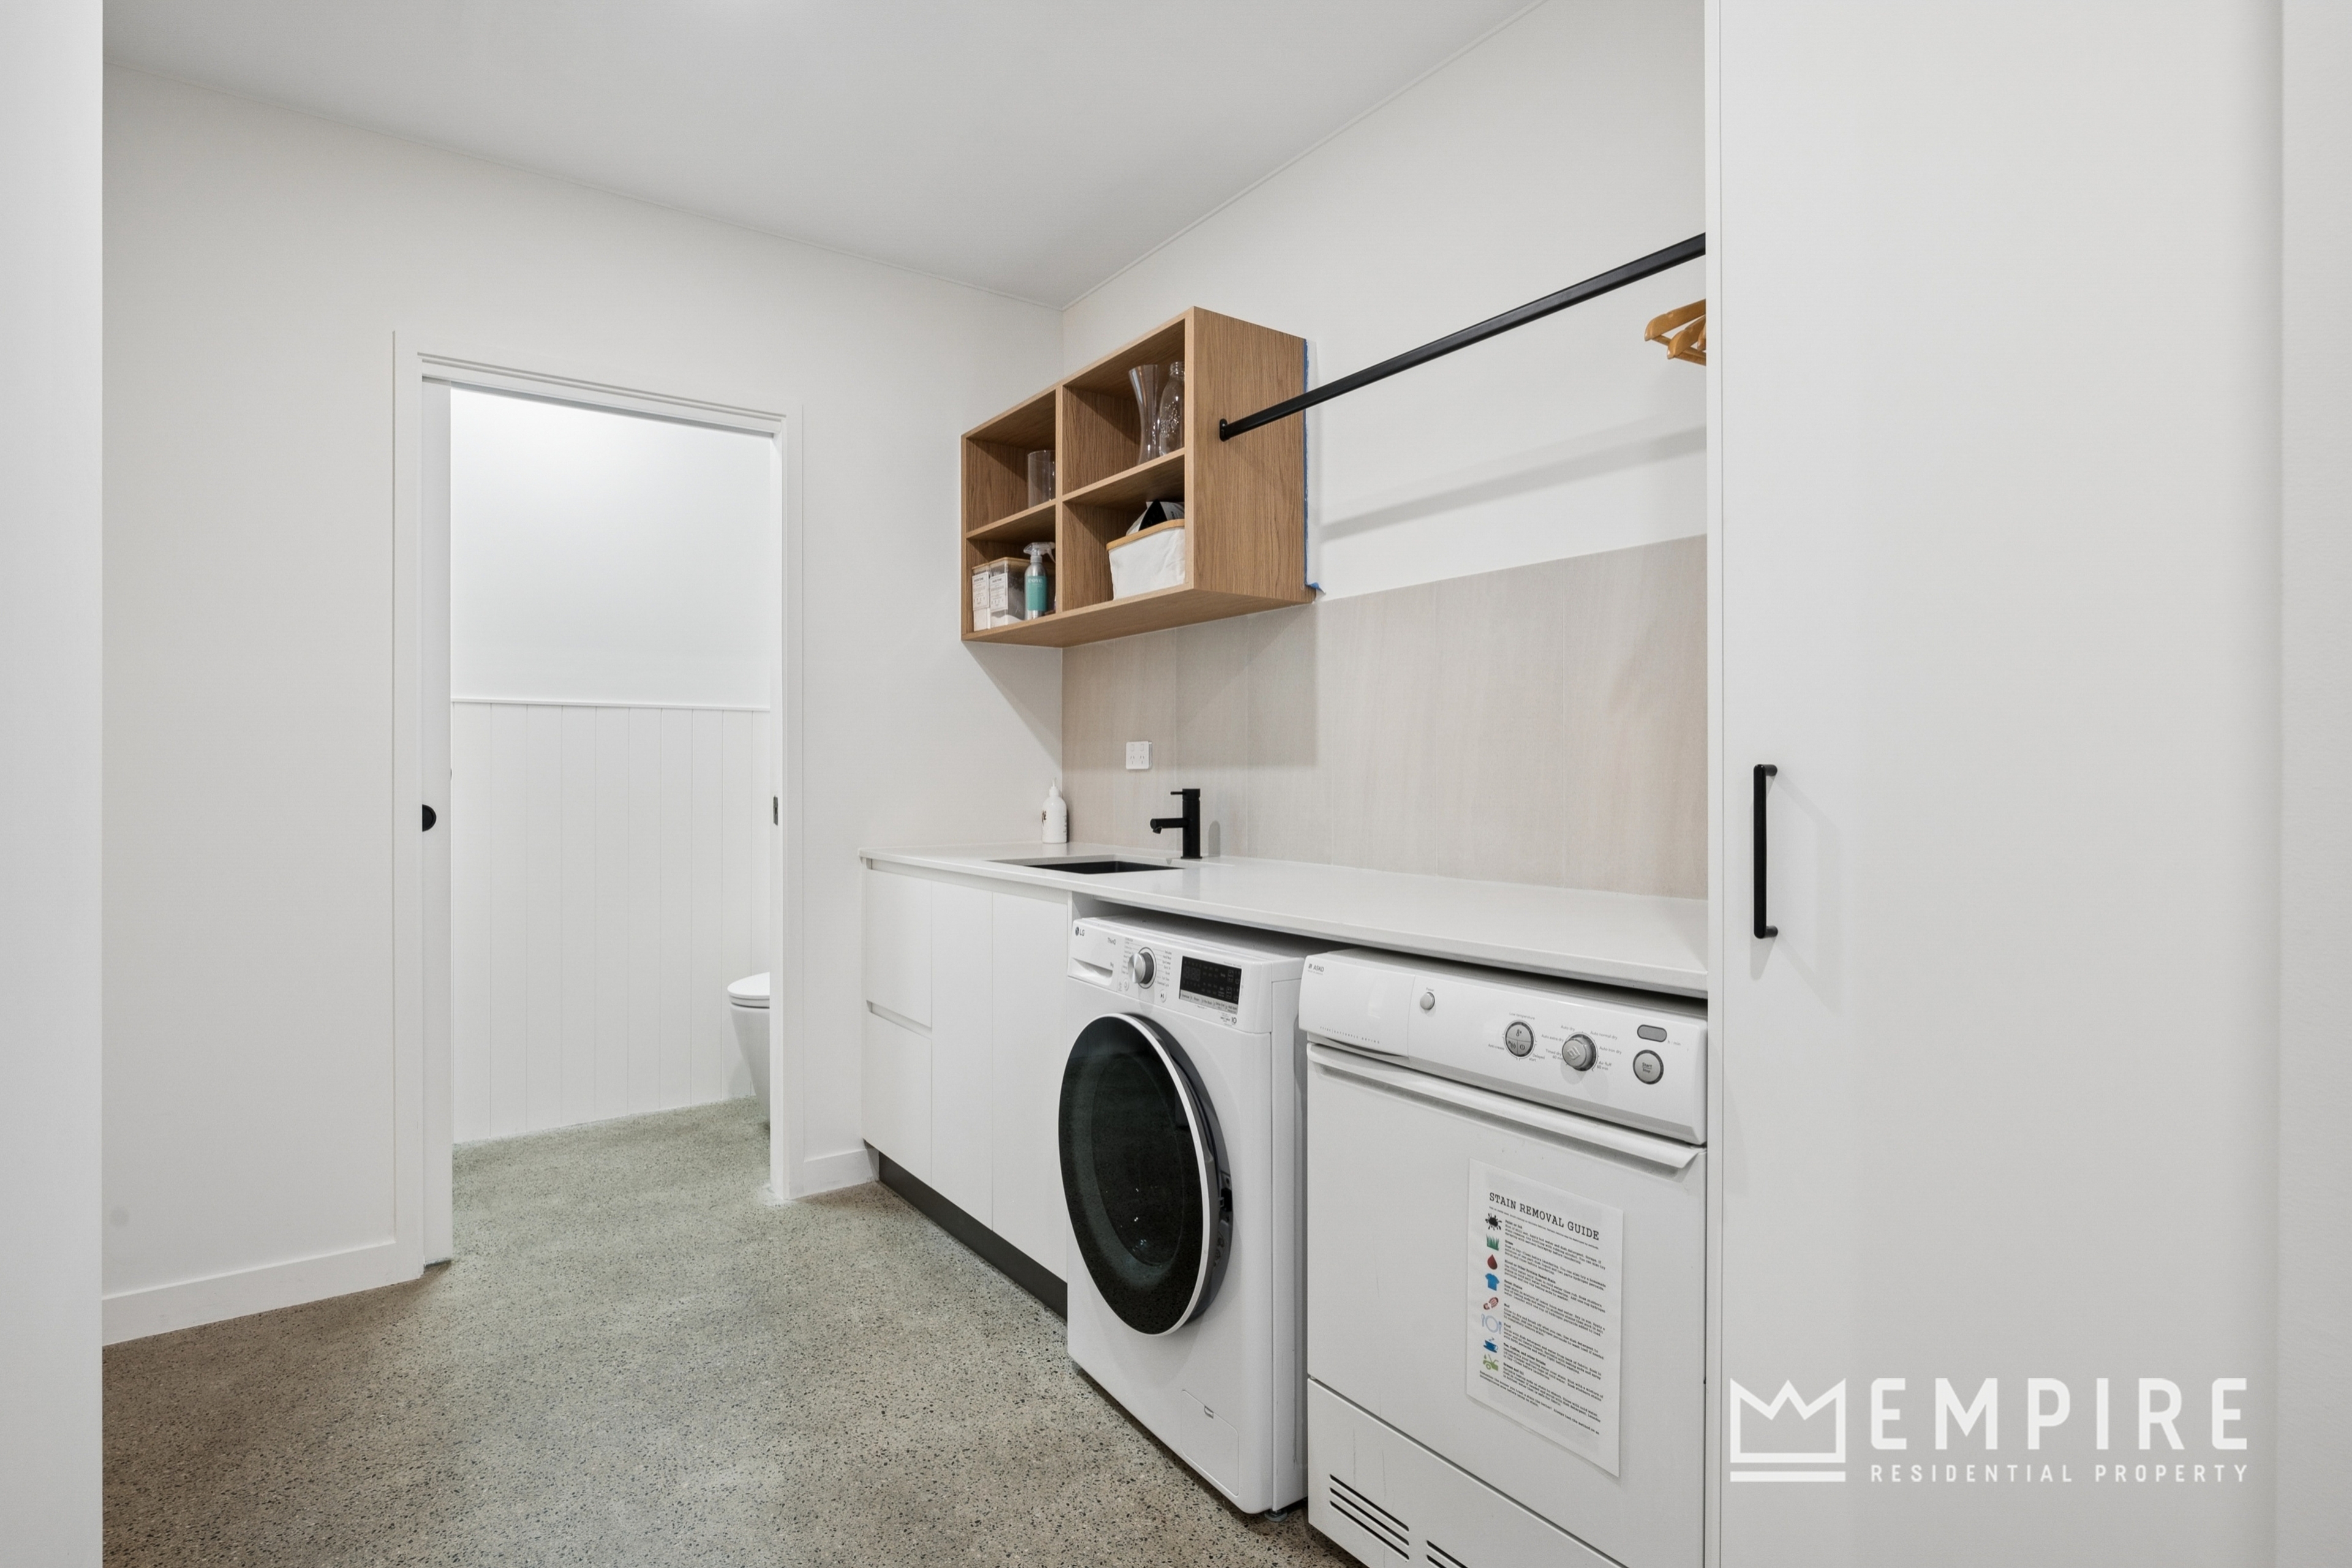
• Double glazed windows and warehouse-style polished concrete flooring
• Wall-to-wall, floor-to-ceiling additional bulk storage
• R4 insulated external walls
• Double linen storage
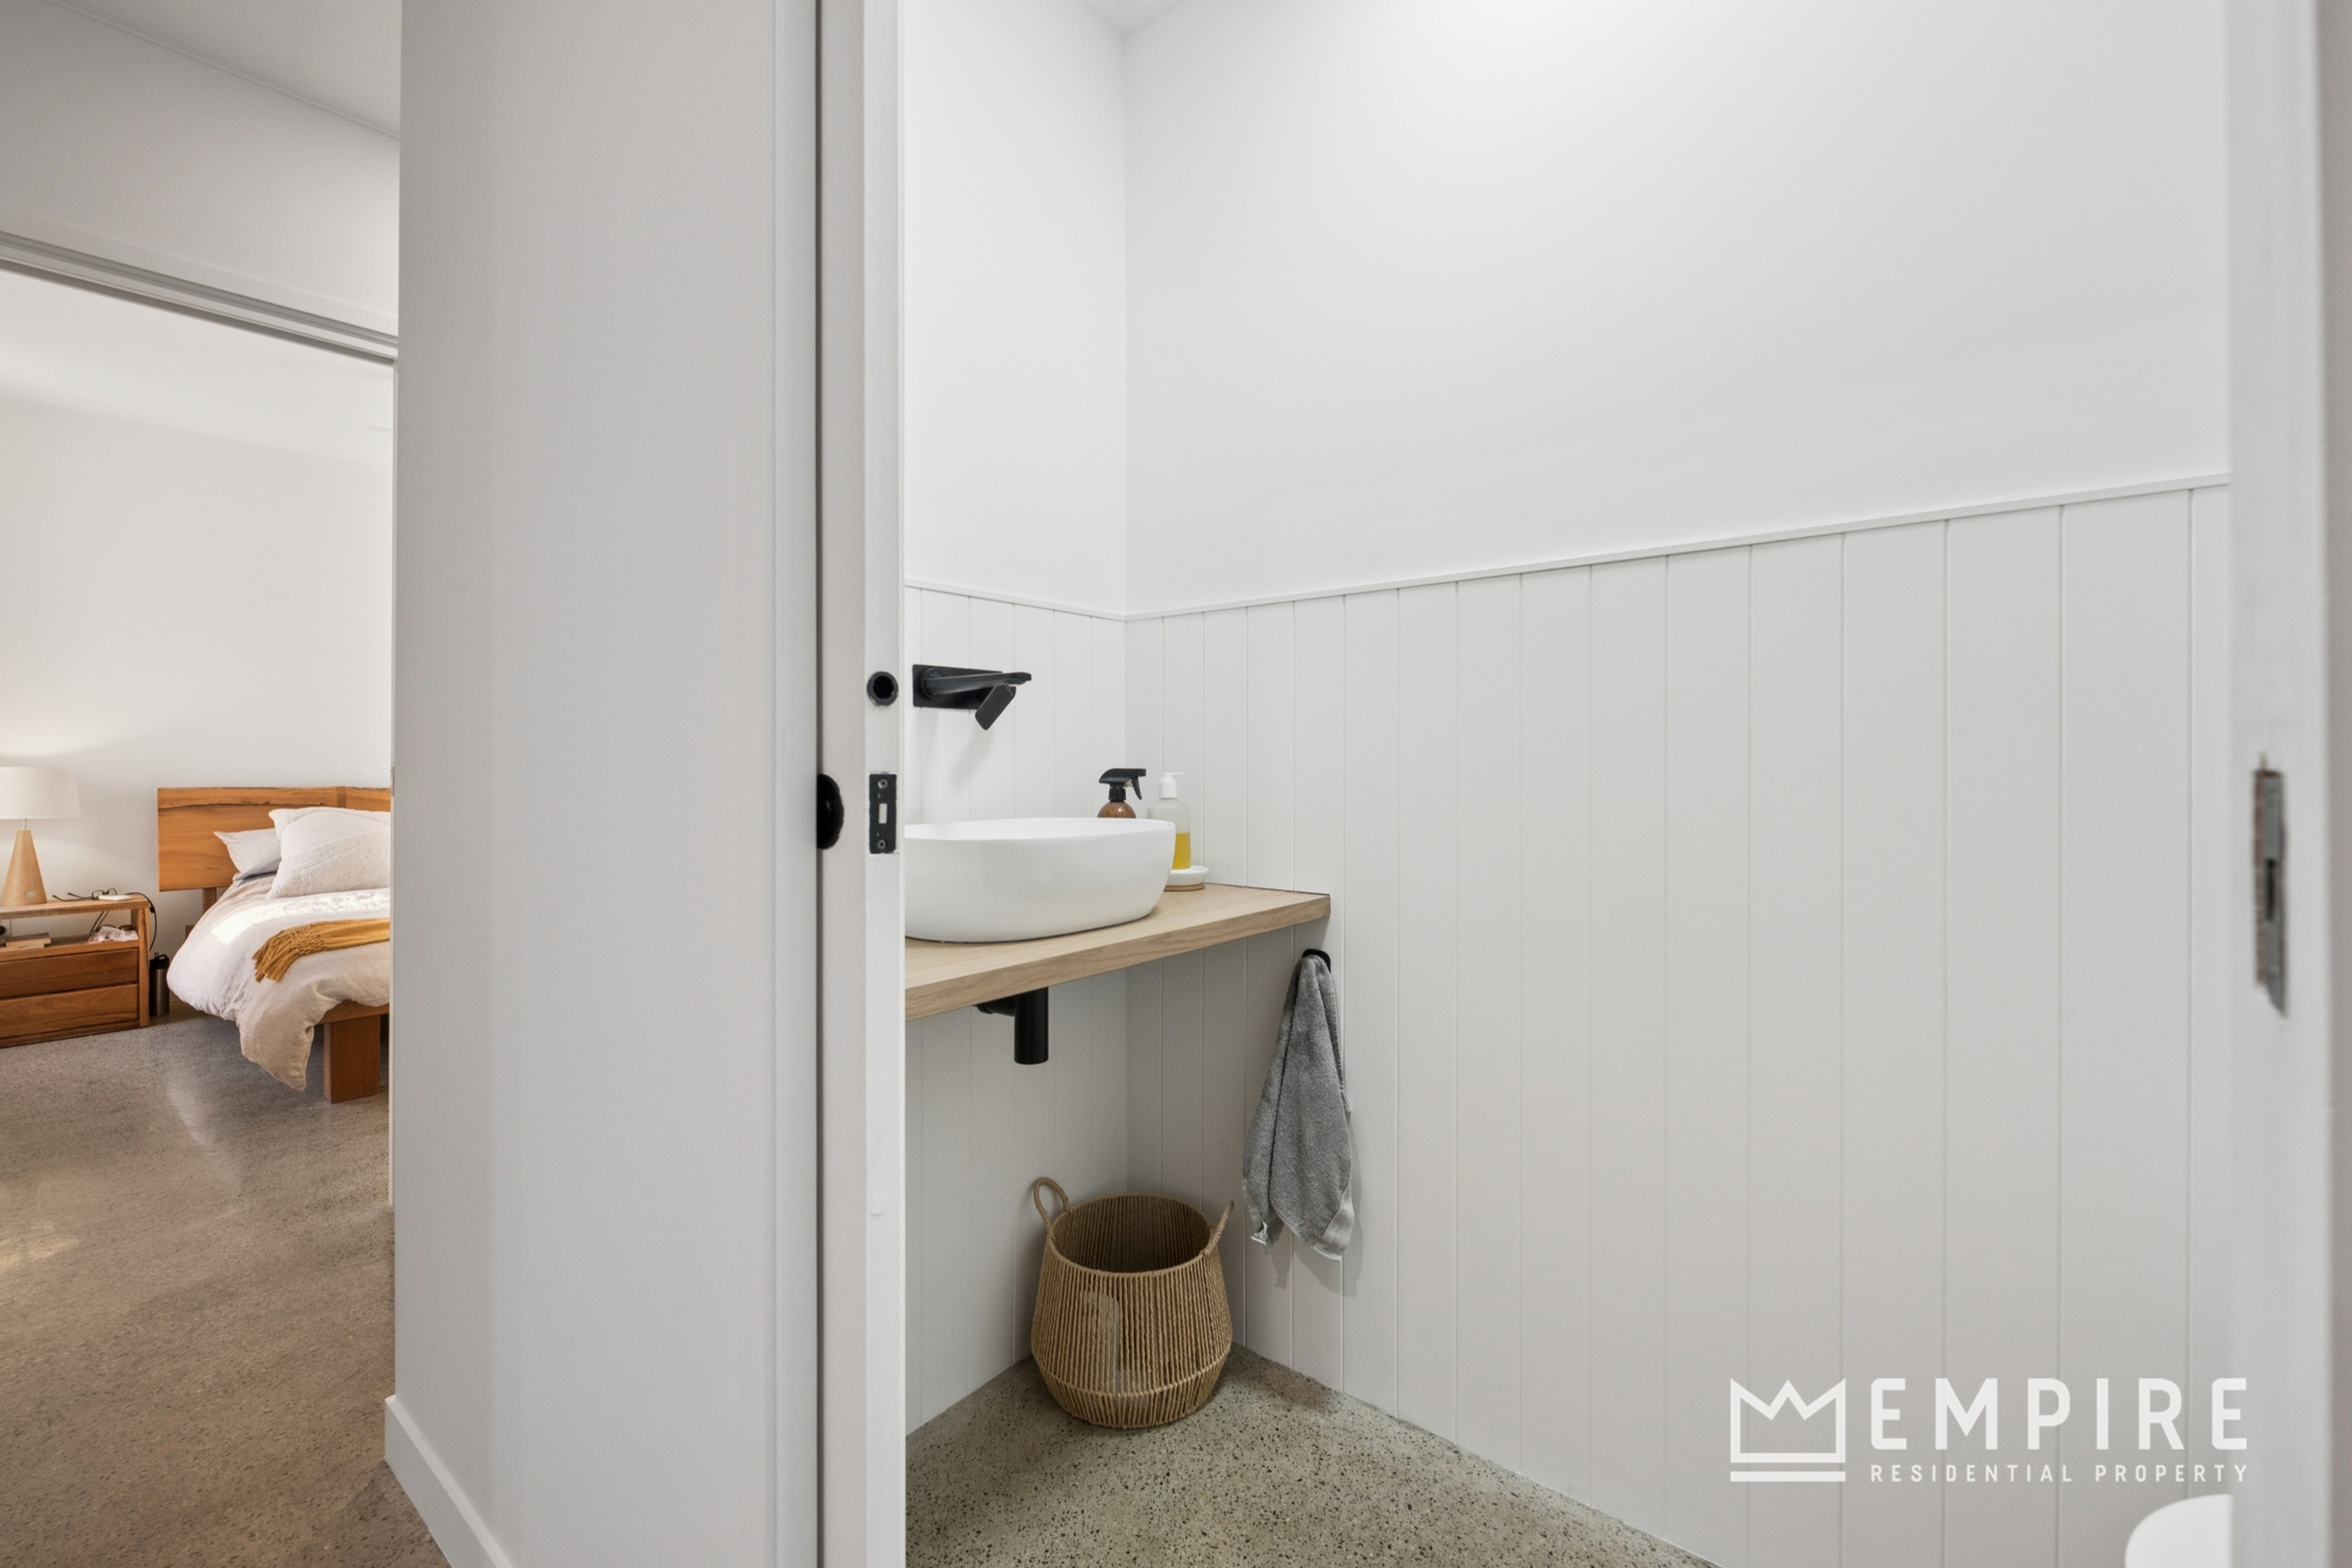
• 2 powder rooms with feature Japanese toilets
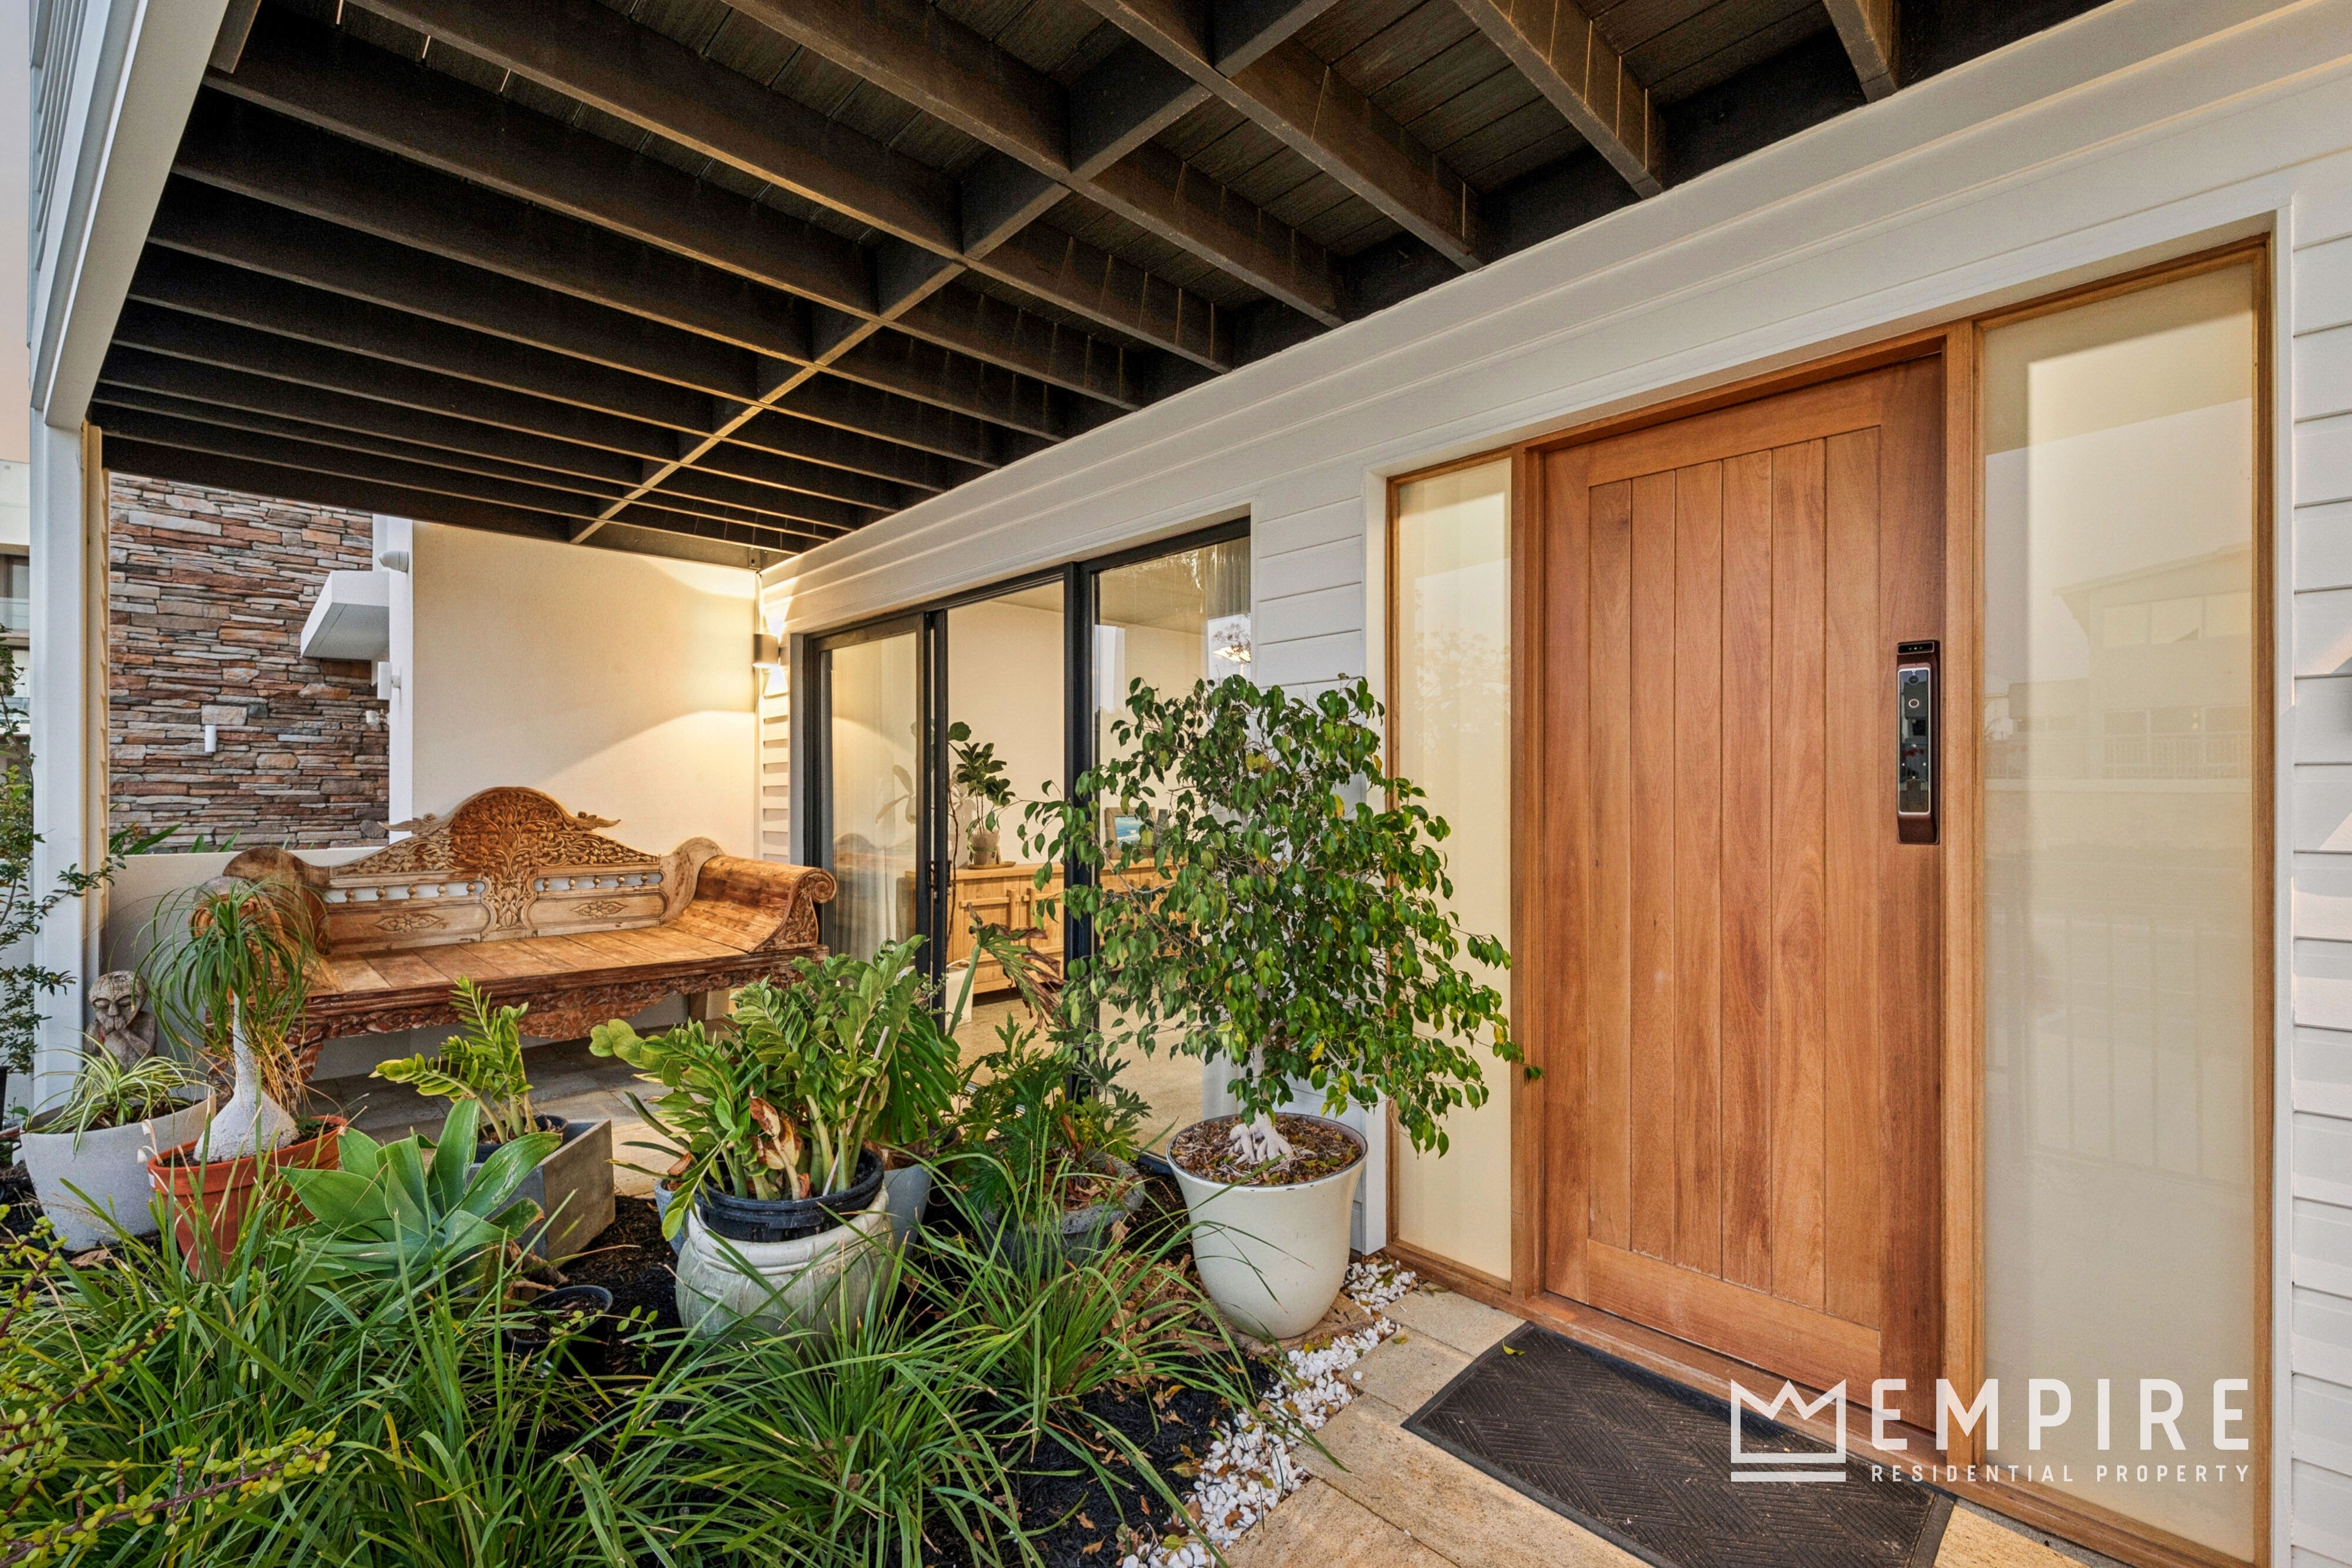
• Front gated paved alfresco area

• Feature Oak stairwell
• Villeroy & Boch plumbing fixtures and fittings throughout
• Laundry offers deep sink and linen storage
• Designed for single-person elevator from garage to upper level
• Approximately 150m from the Omeo Wreck
DISCLAIMER: Whilst every care has been taken with the preparation of the particulars contained in the information supplied, believed to be correct, neither the Agent or the client, guarantee their accuracy. Interested persons are advised to make their own enquiries. The particulars contained are not intended to form part of any contract.