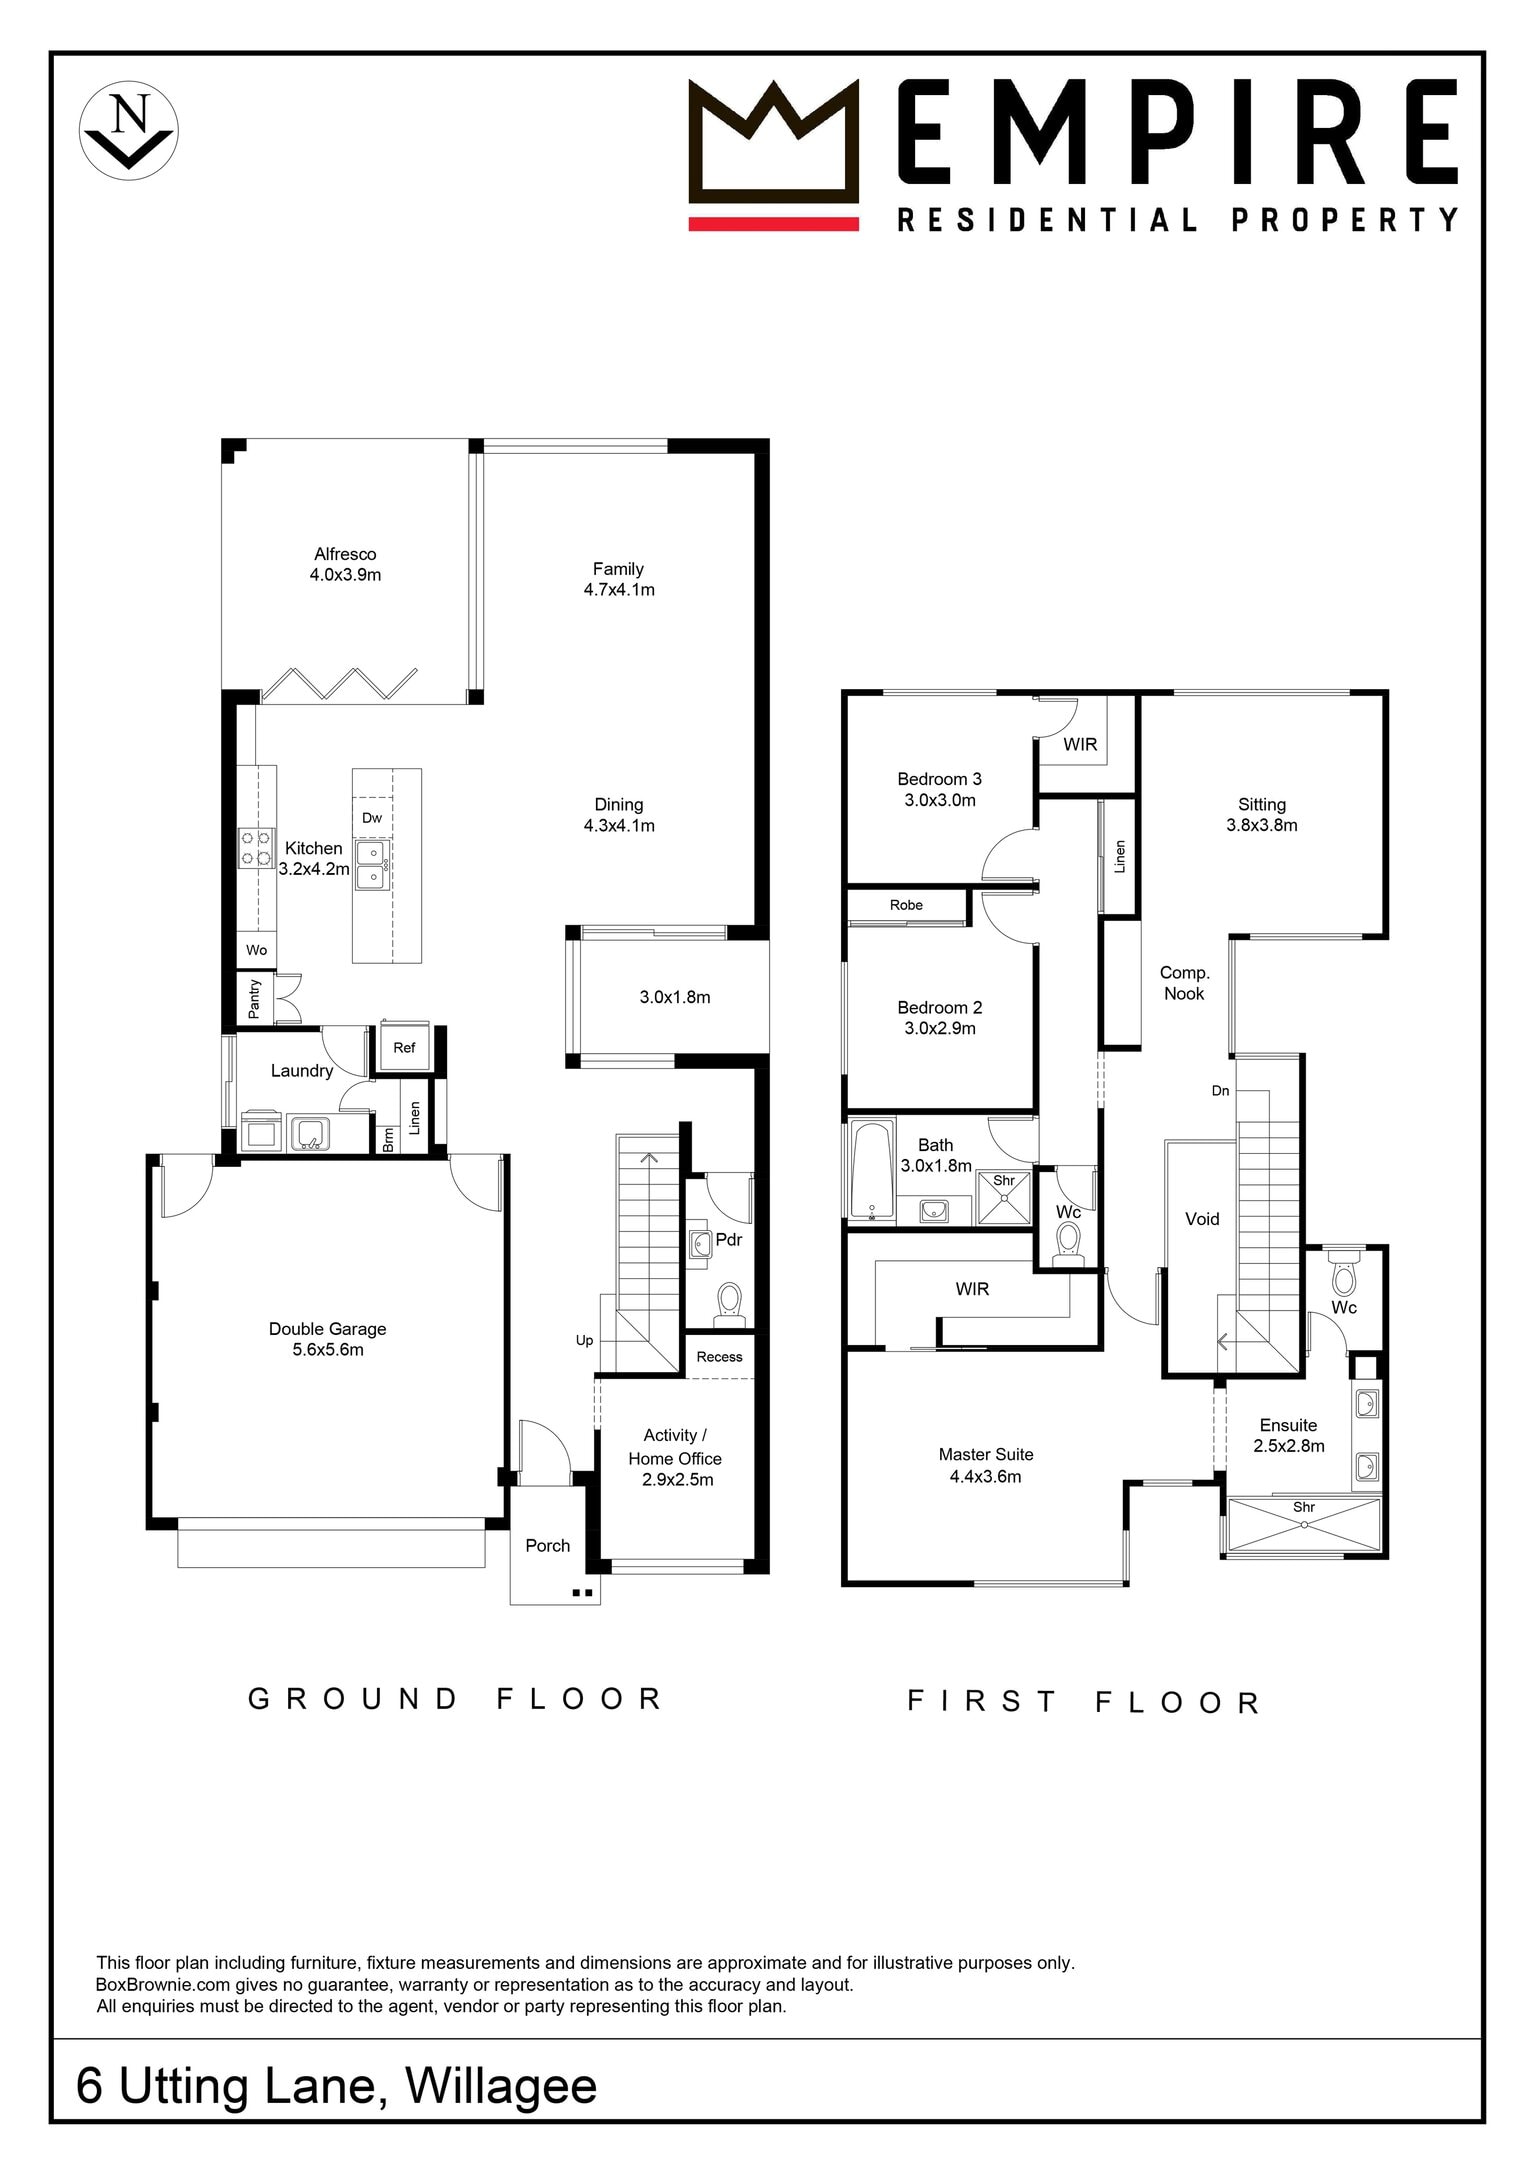
- 3 Bedrooms
- 2 Bathrooms
- 280 m2
Description
Custom Designed Family Luxury!
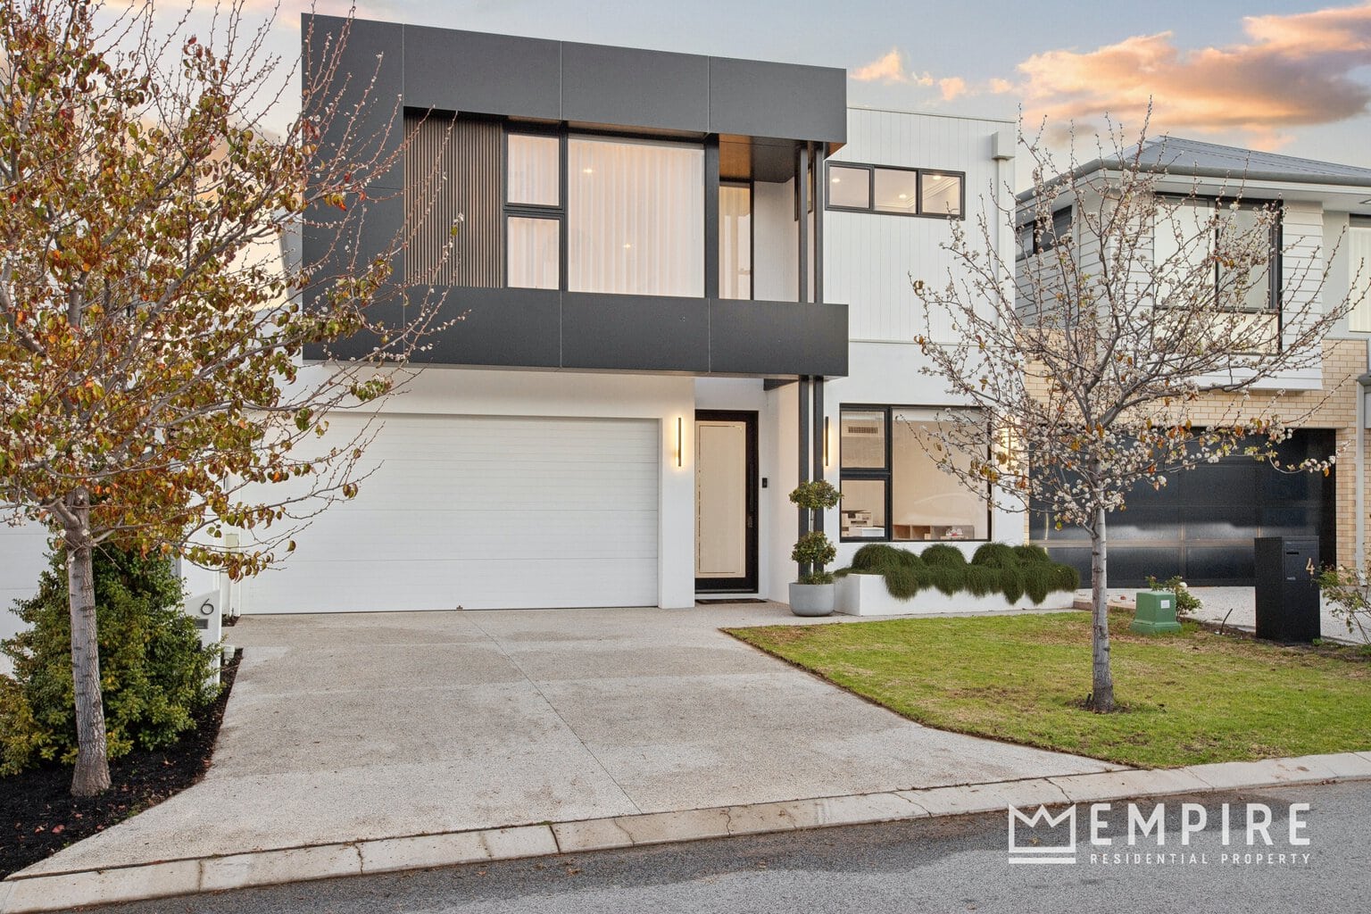
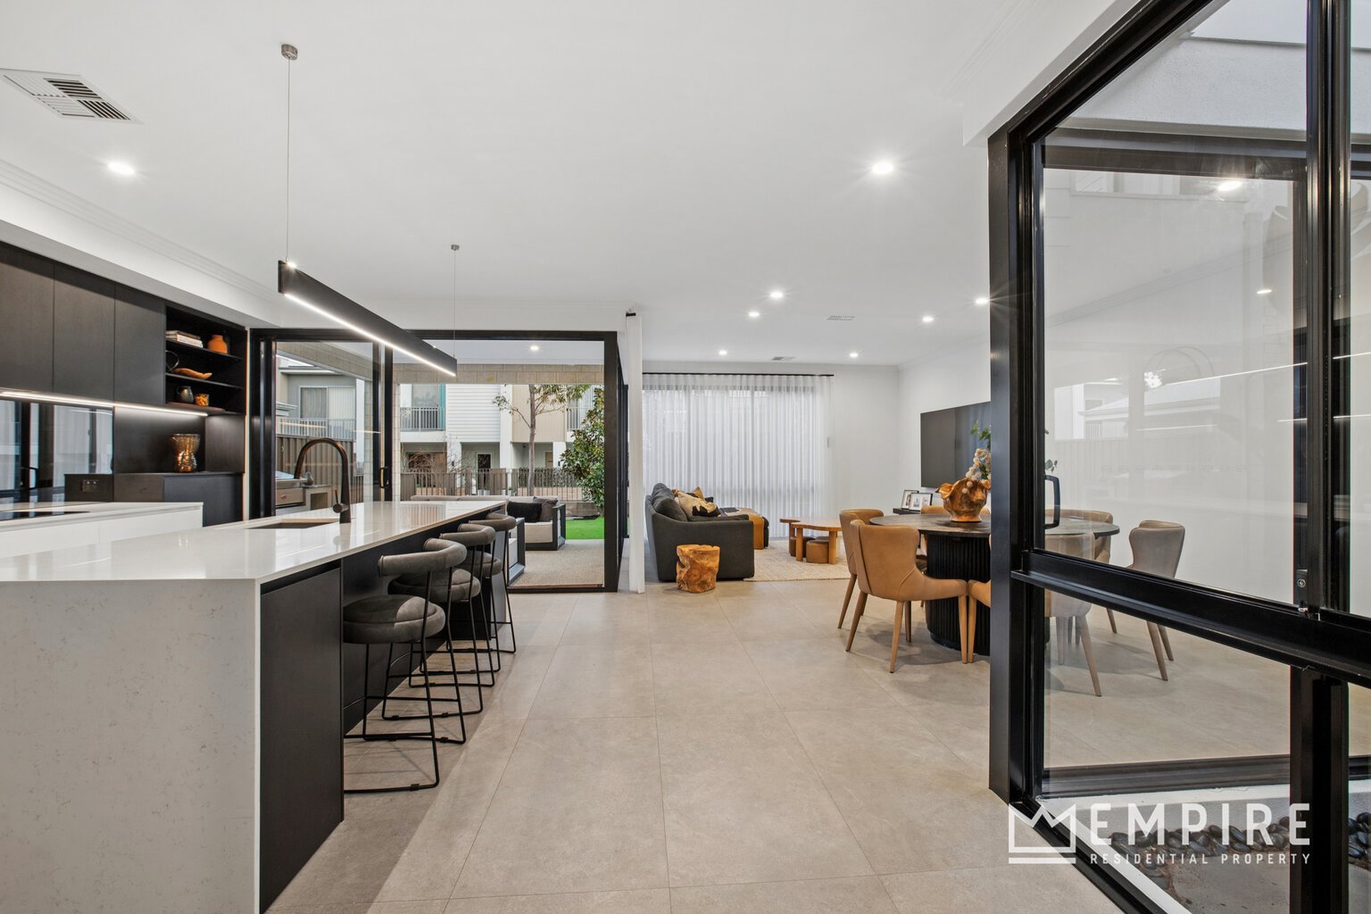
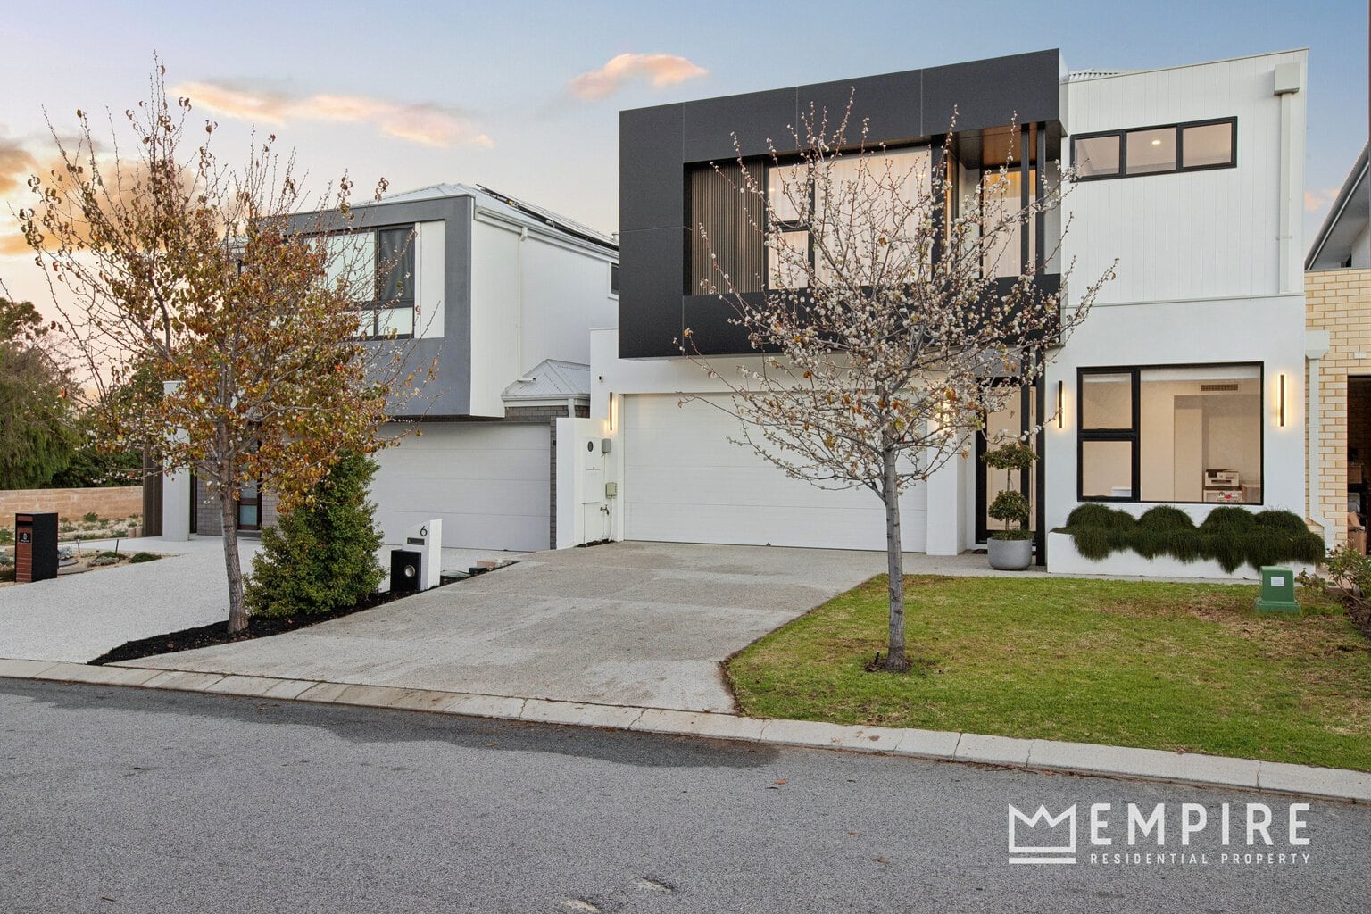
Showcasing exquisite craftsmanship and premium finishes throughout, this custom-designed double-storey residence delivers the perfect balance of luxury, space and functionality. Boasting multiple living areas, spacious bedrooms, a stunning chef’s kitchen and an exceptional alfresco complete with a built-in BBQ, this beautifully appointed home has been thoughtfully designed for effortless family living and year-round entertaining.
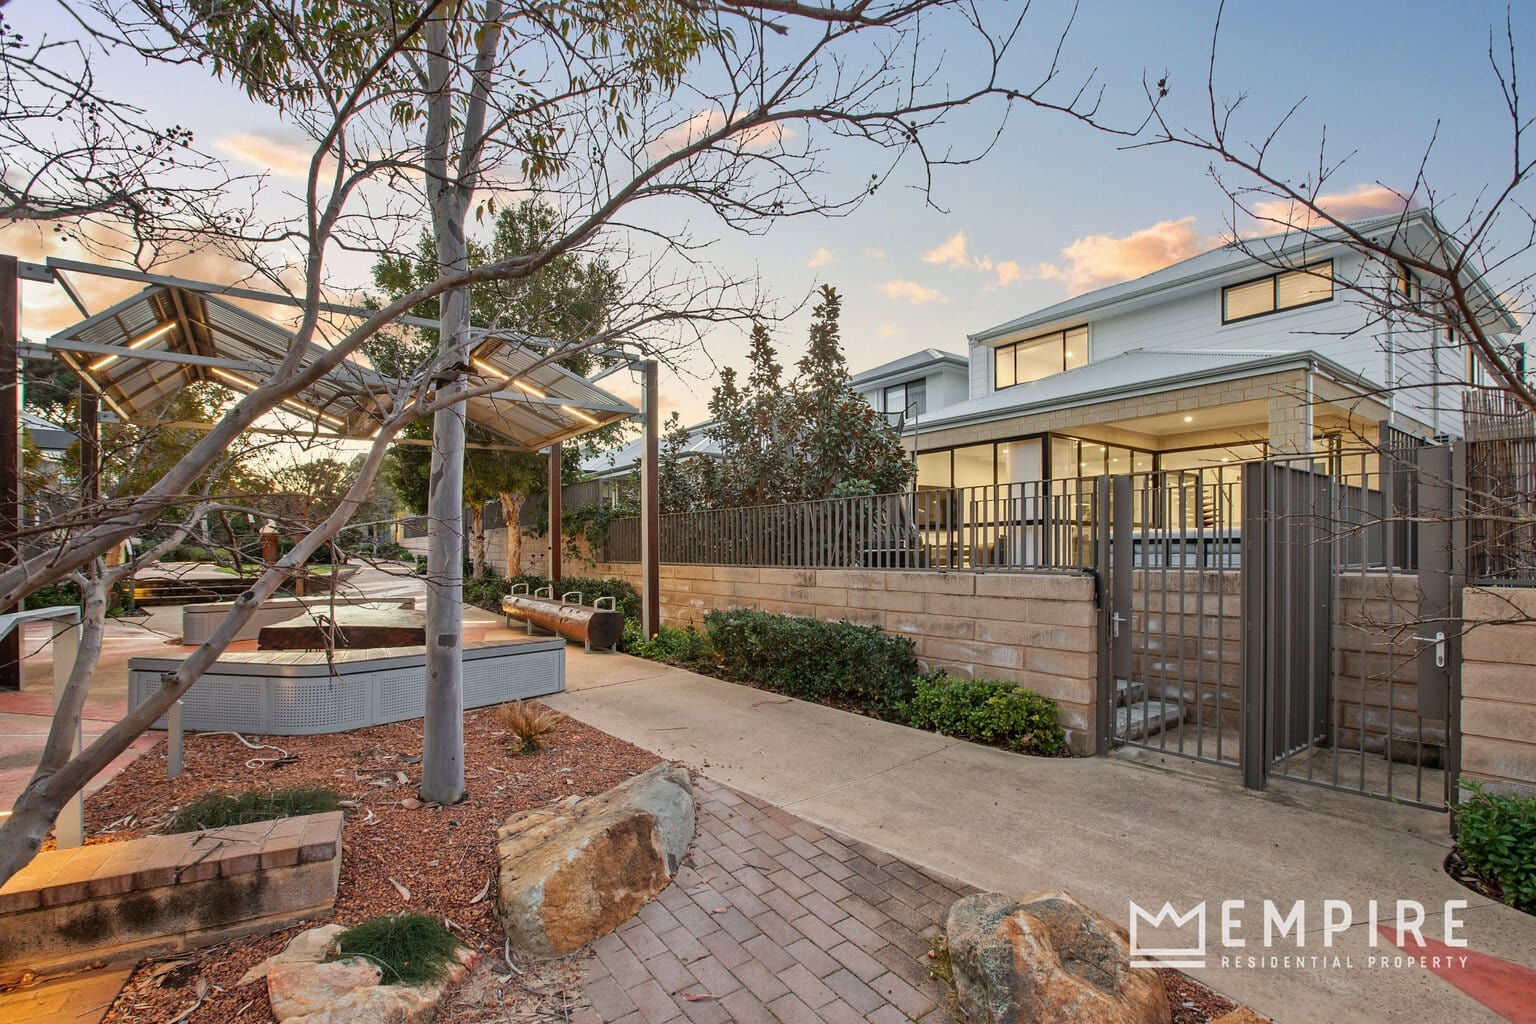
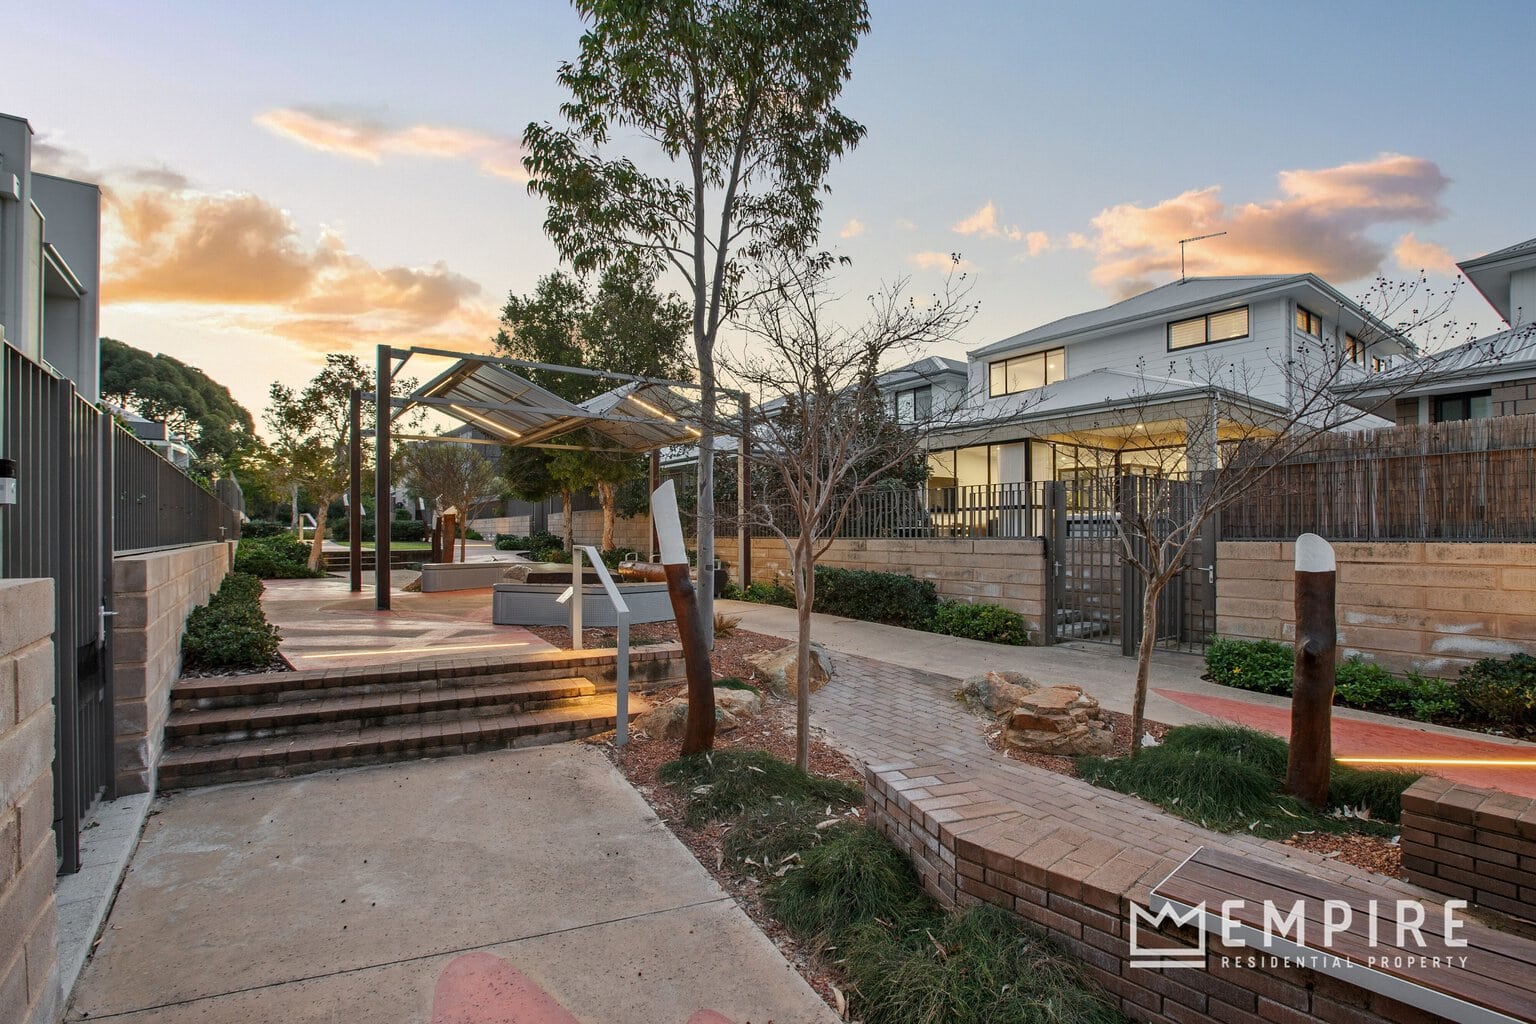
Perfectly positioned just moments from local parklands, popular cafés including Little Olive Leaf and Pelican Croissanterie, quality schools, shopping and excellent transport links, you’ll also enjoy easy access to Fiona Stanley Hospital, Murdoch University, the Swan River, Fremantle and Perth CBD, making this an outstanding lifestyle opportunity in a highly convenient location.
Other features include:
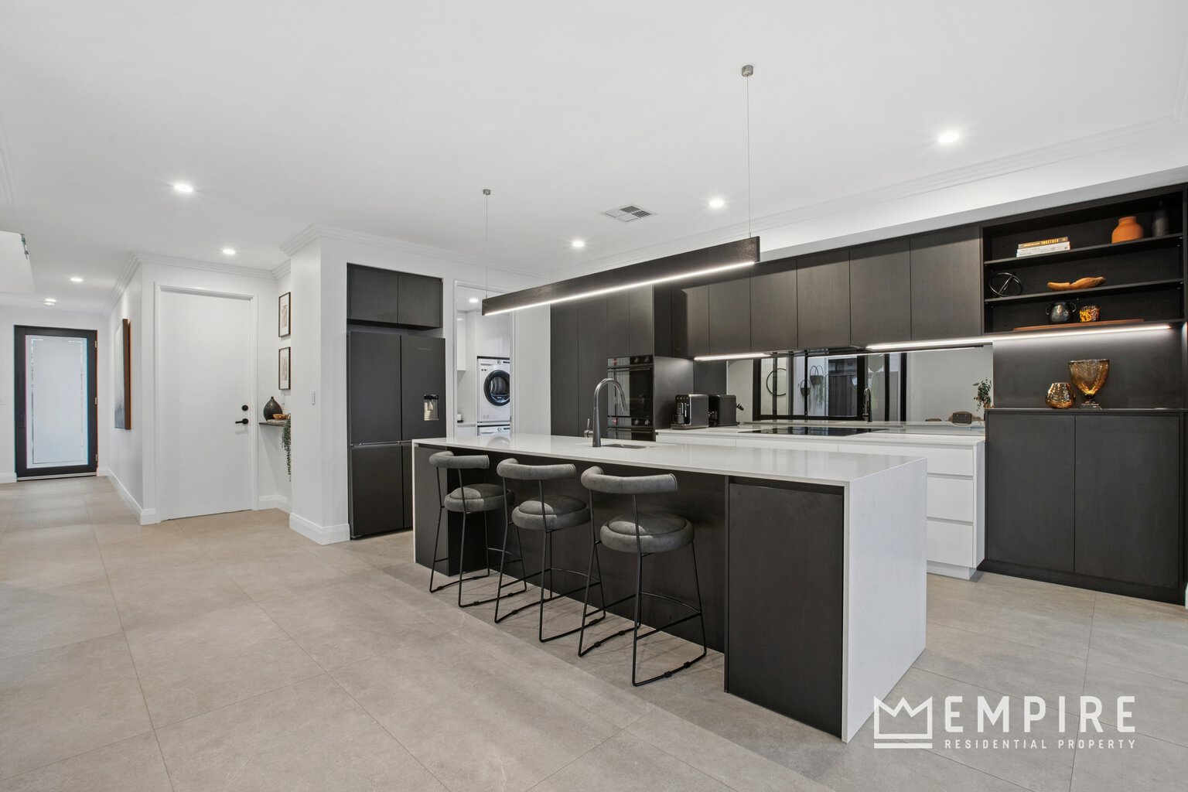
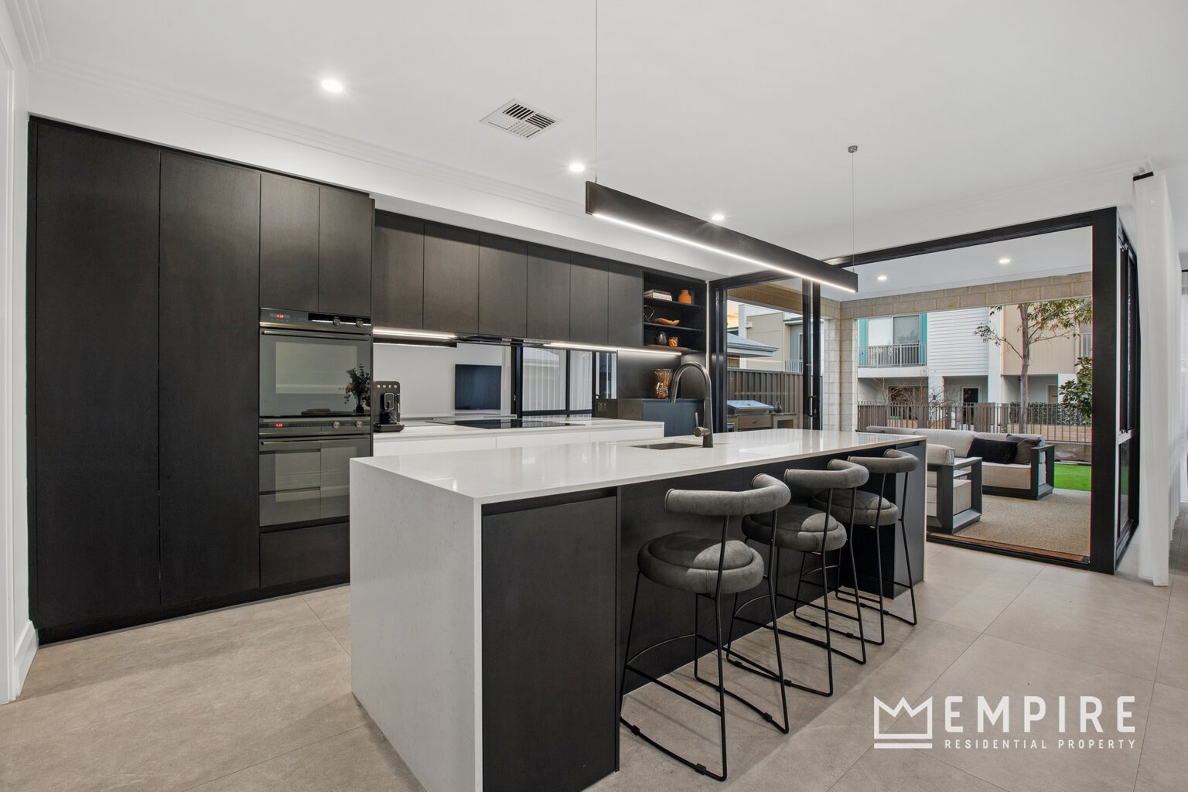
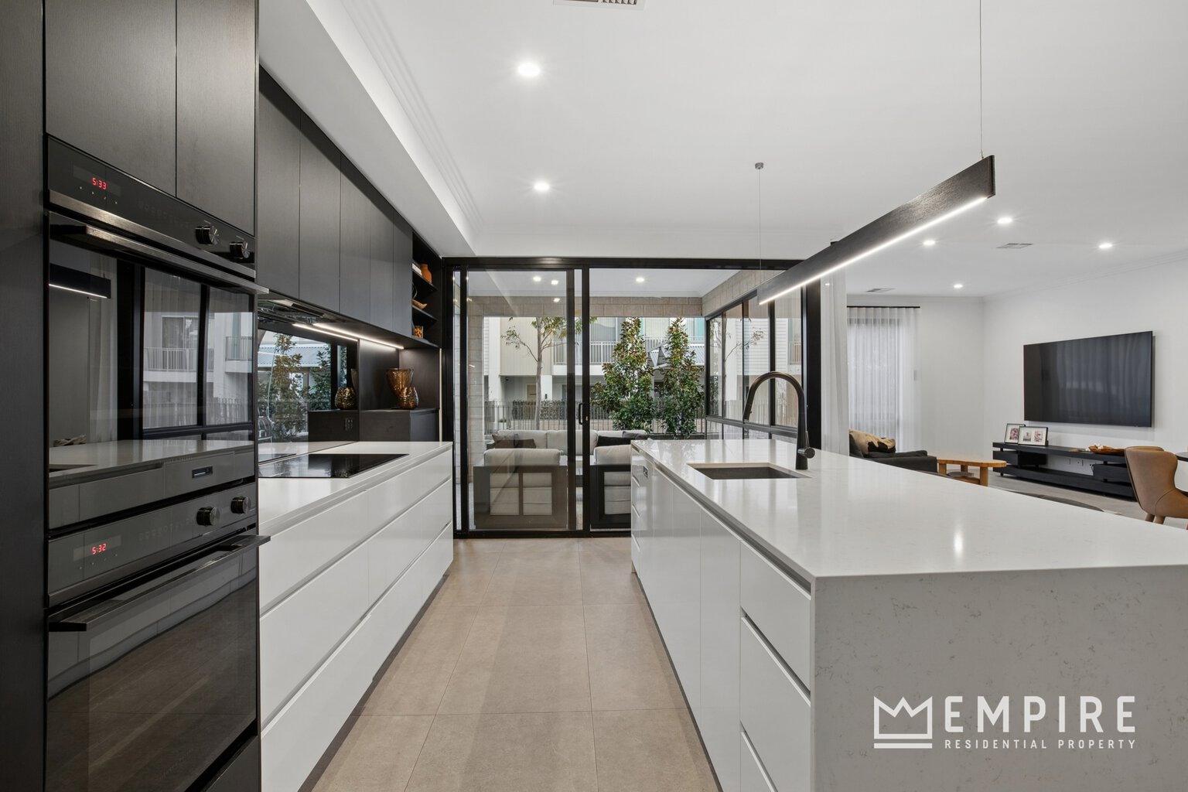
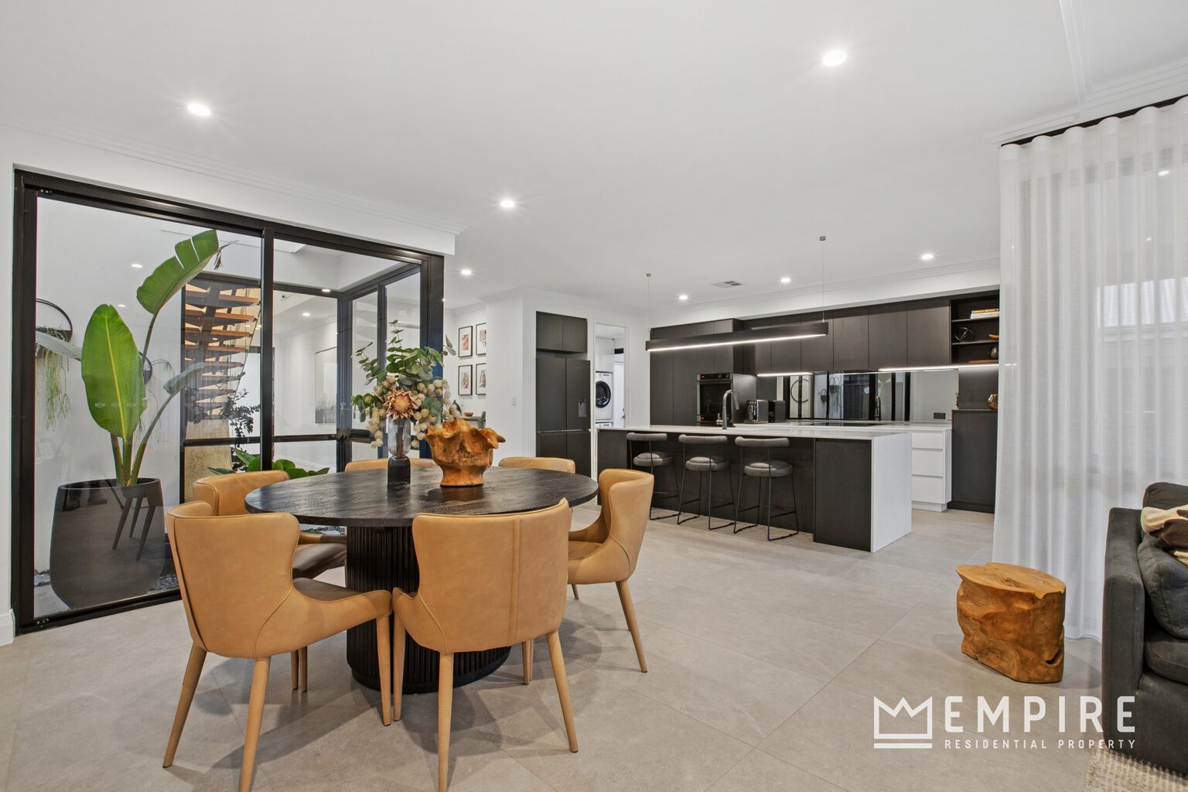
• Stunning chef’s kitchen offers polished stone benchtops, dual pyrolytic ovens, dual pantries, 5-zone induction cooktop, feature glass splashback, rangehood, integrated Miele dishwasher, deep sink, breakfast bar, feature pendant lighting, double fridge recess with water outlet and copious amounts of bench and cupboard space with extra overhead cabinetry
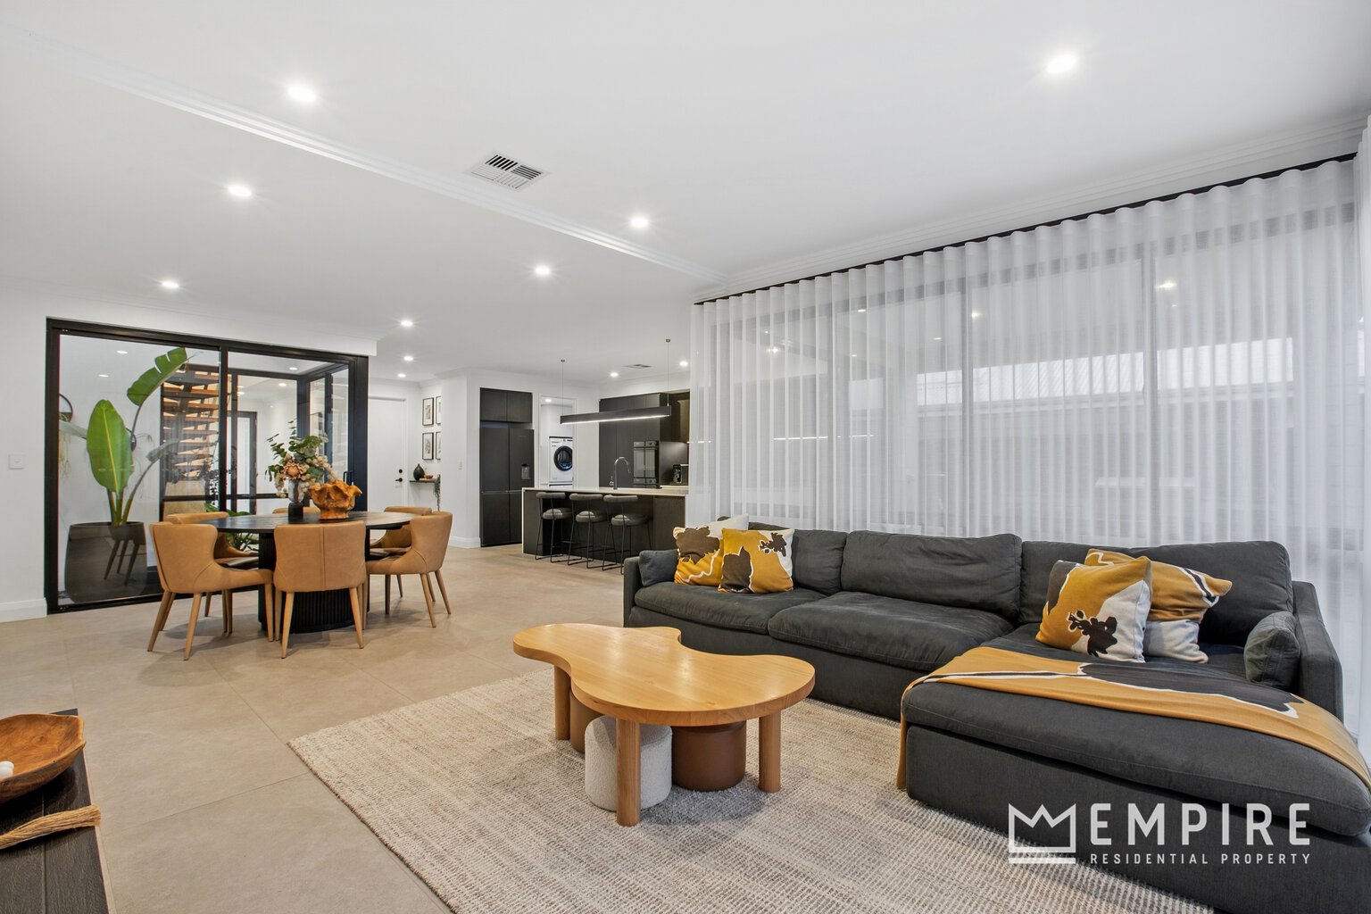
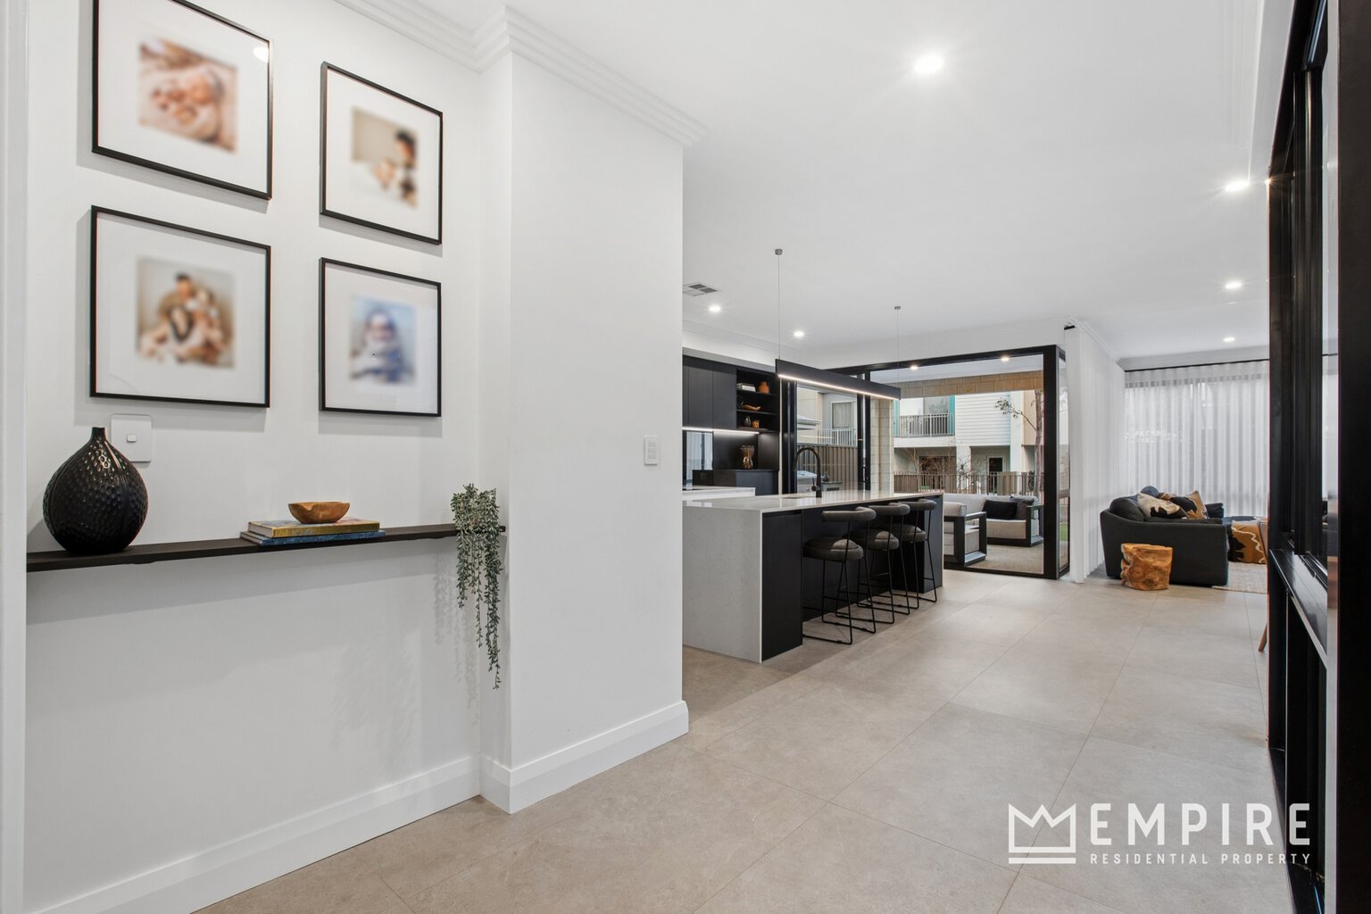
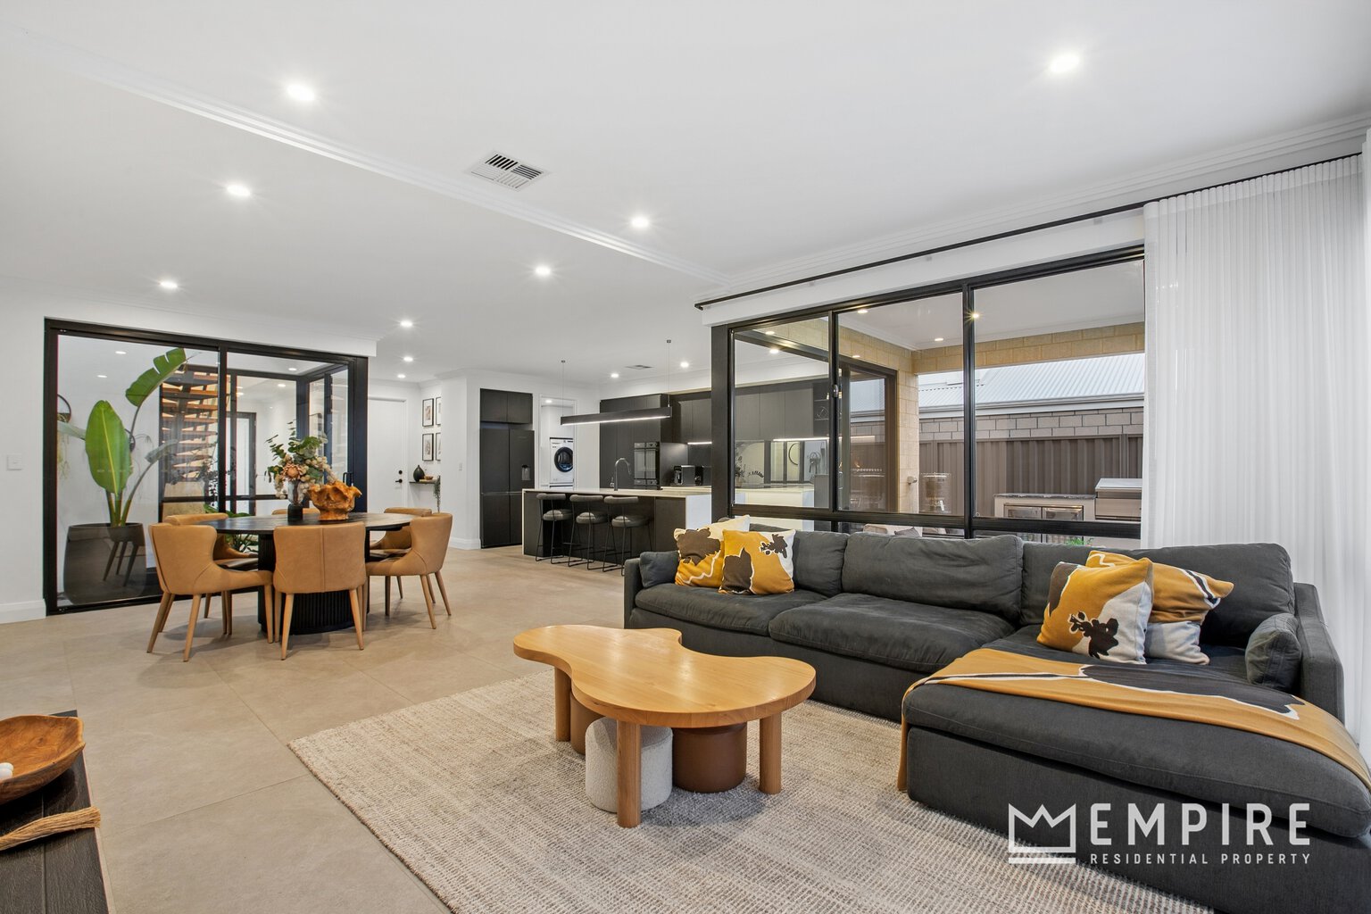
• Open plan lounge / dining areas with LED lighting
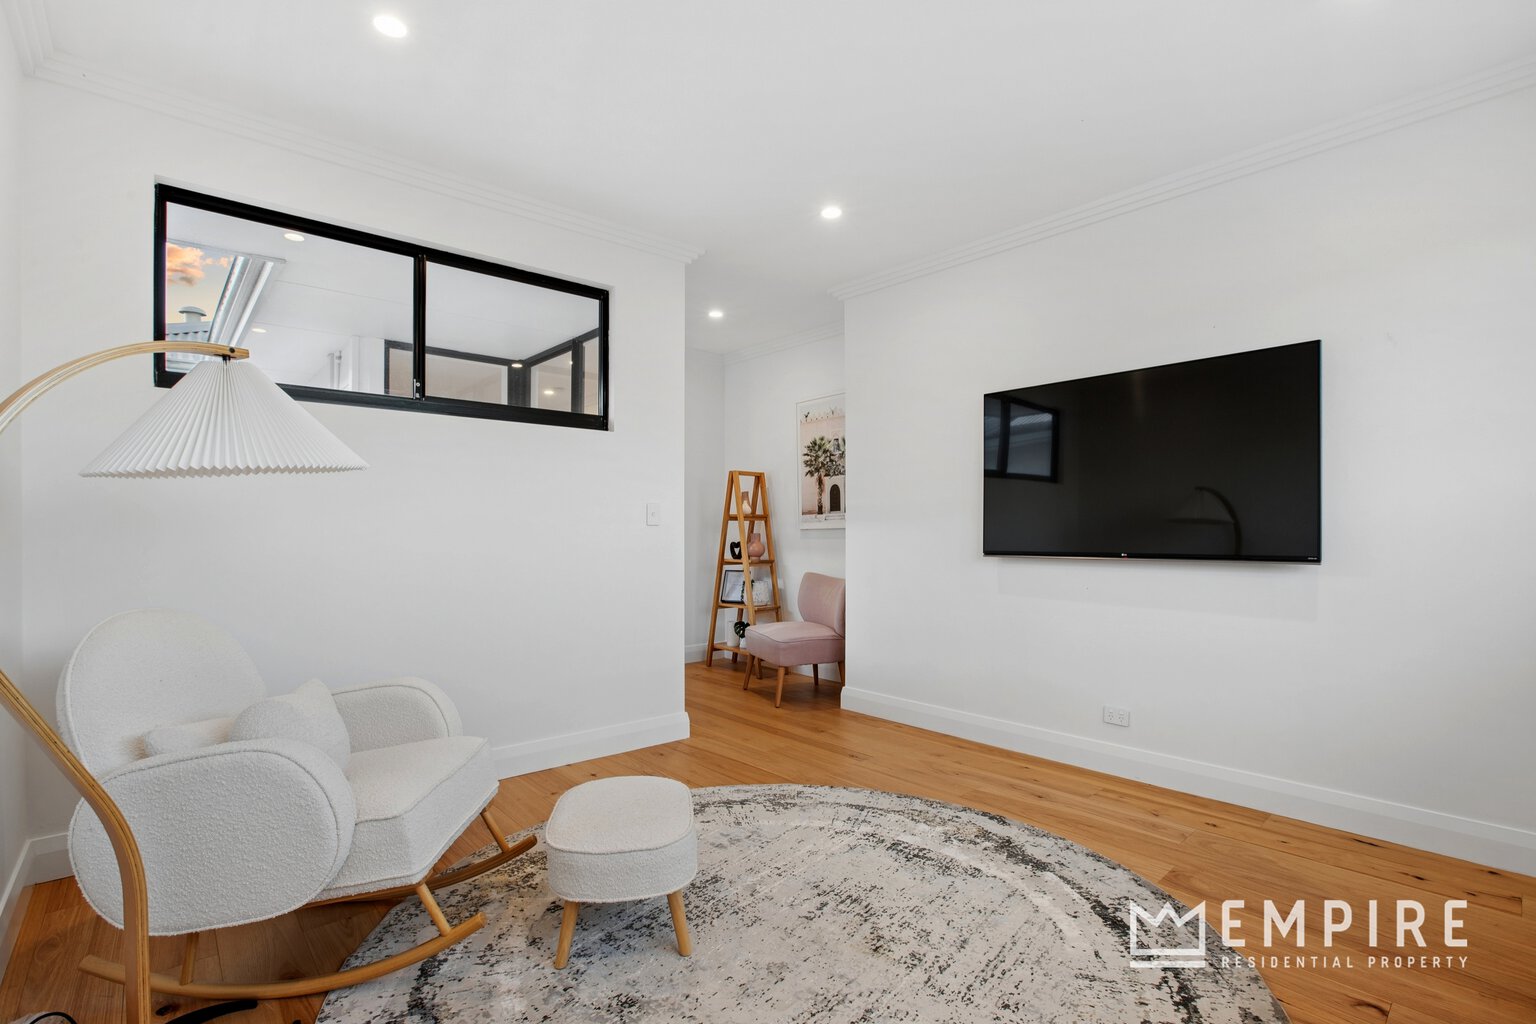
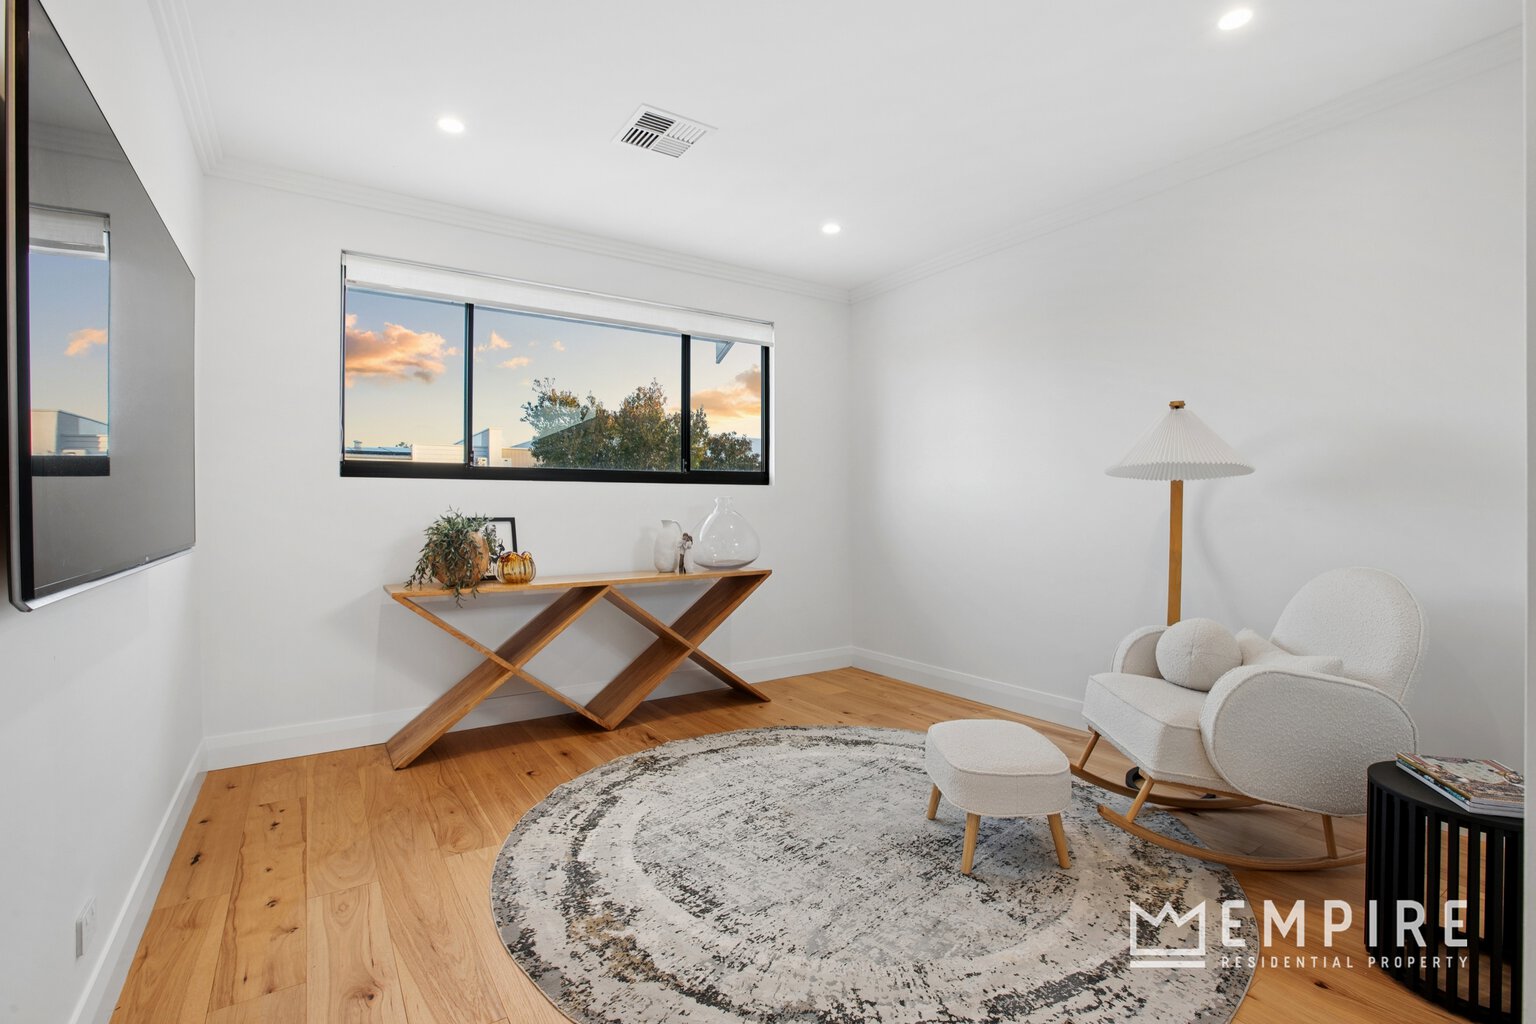
• Upstairs lounge with study nook
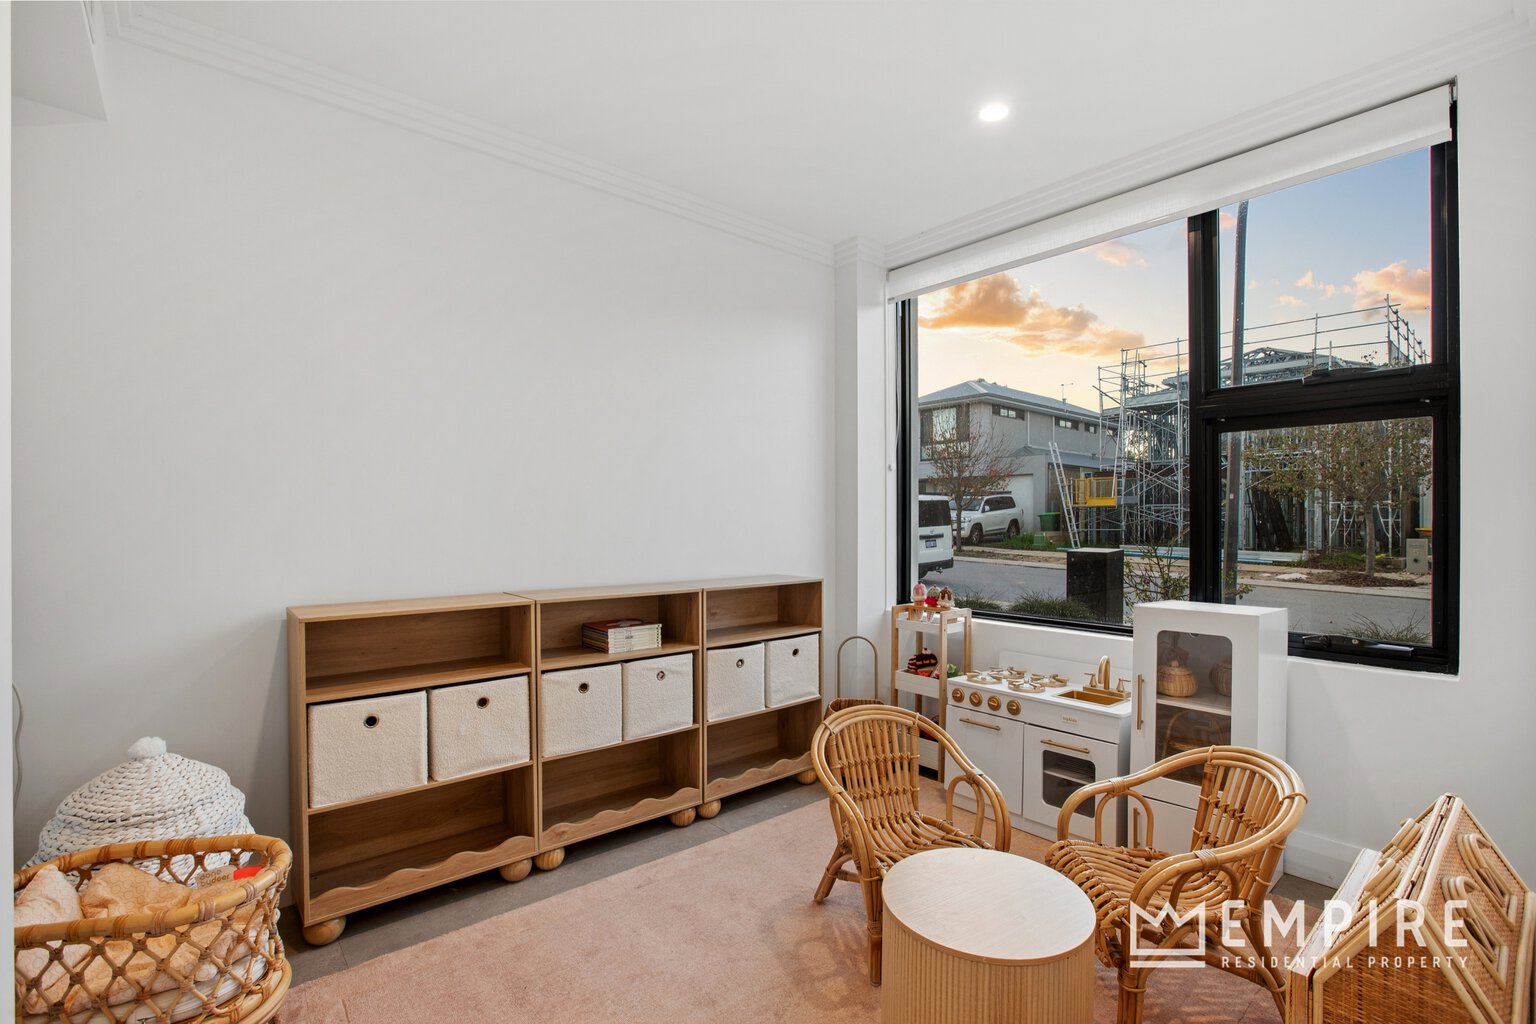
• Home office / activity room
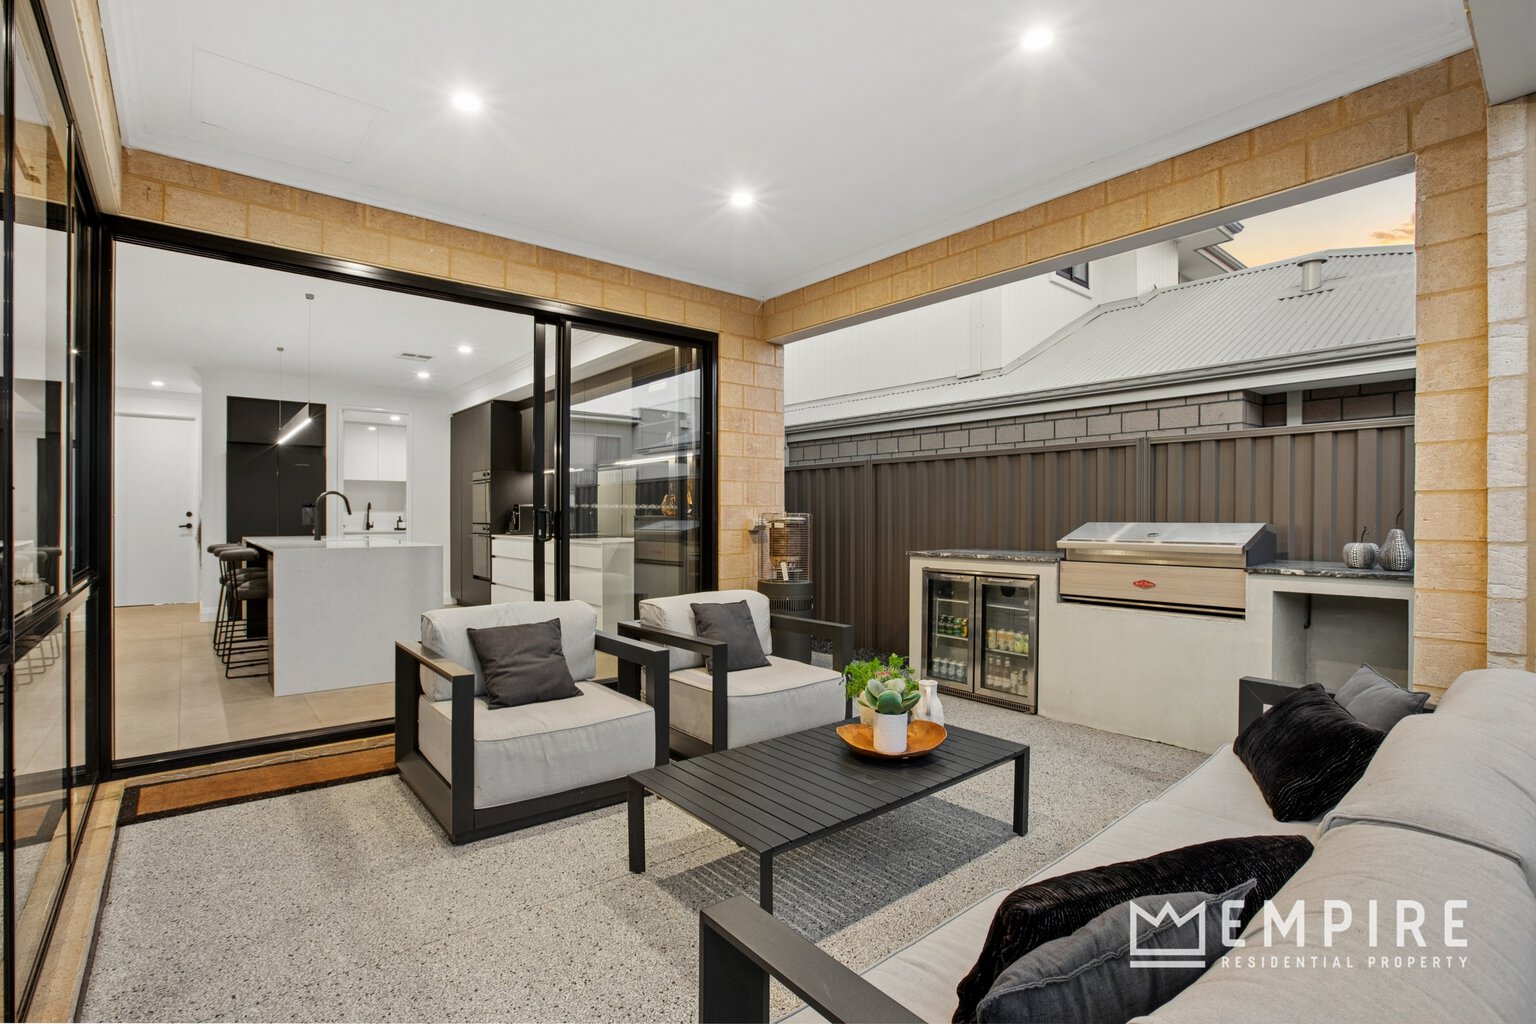
• Sliding doors lead to a spacious outdoor alfresco area with washed aggregate flooring, built-in Beefeater BBQ, dual bar fridges and stone benchtop – the perfect place for Summer BBQs and entertaining family and friends
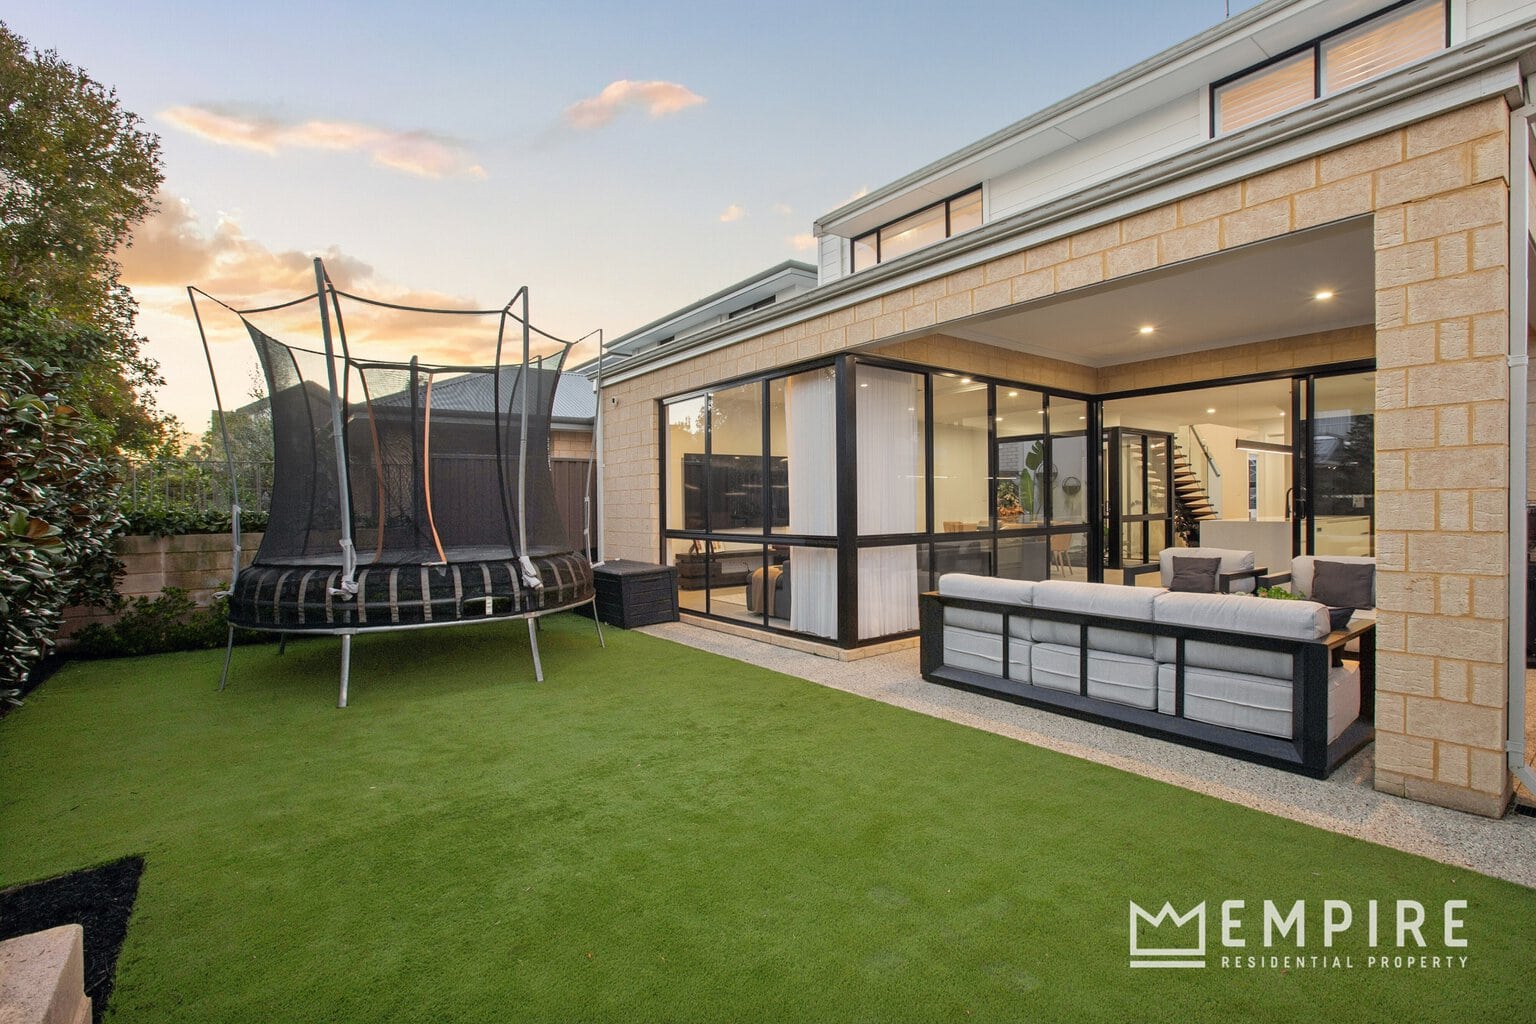
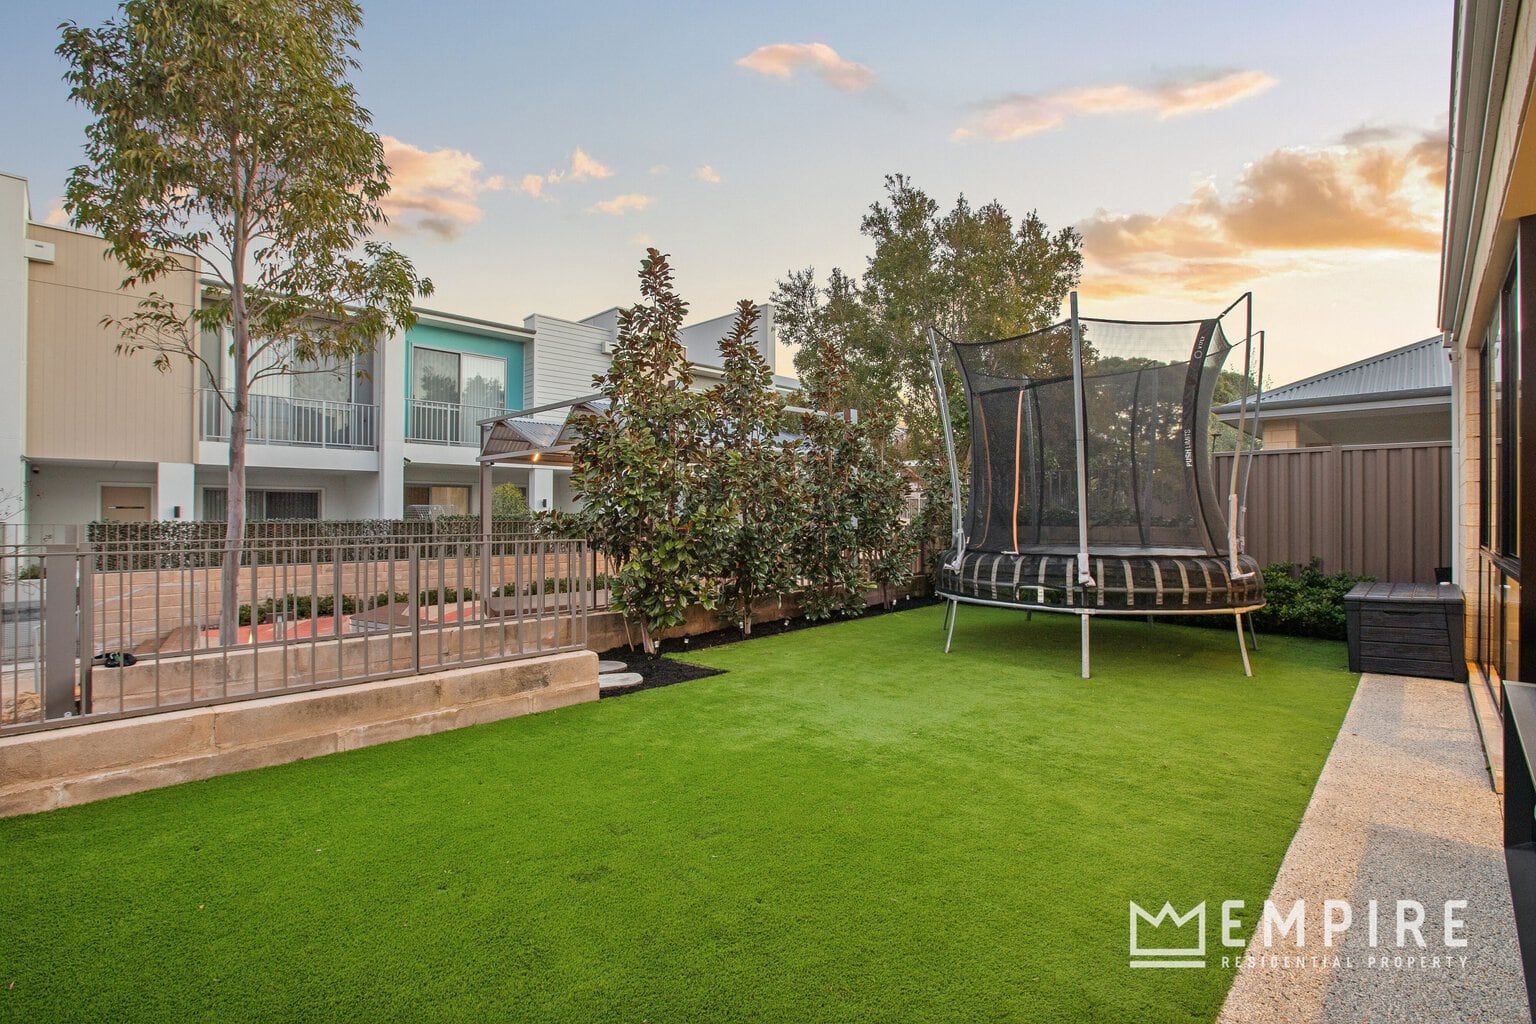
• Rear yard offers easy-care synthetic lawn and established magnolia trees
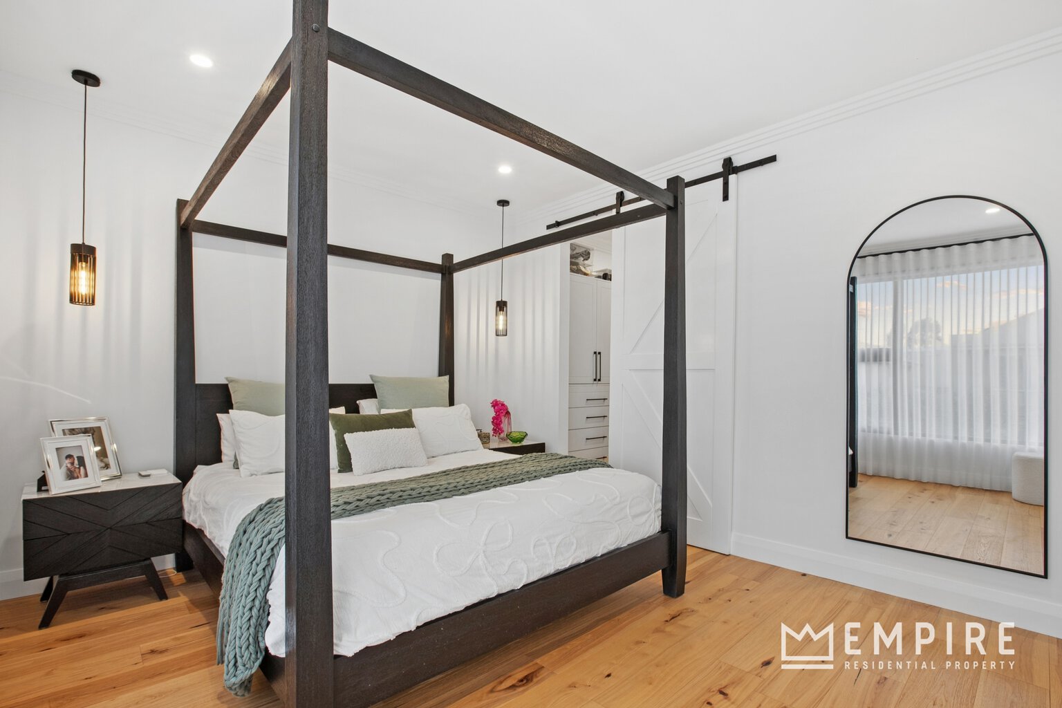
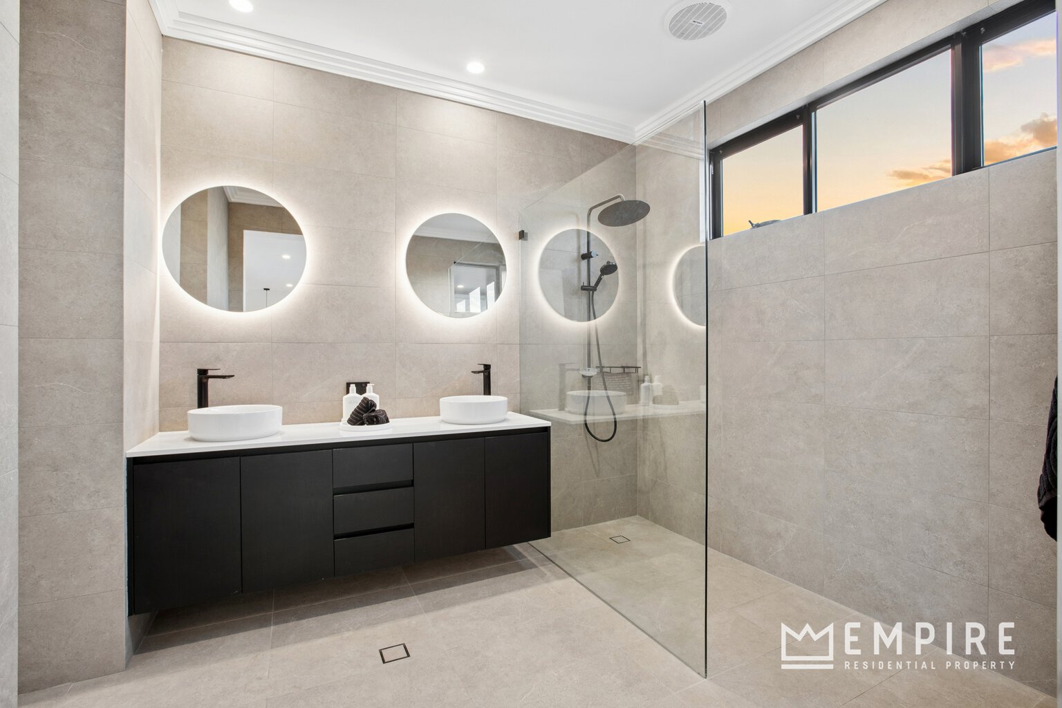
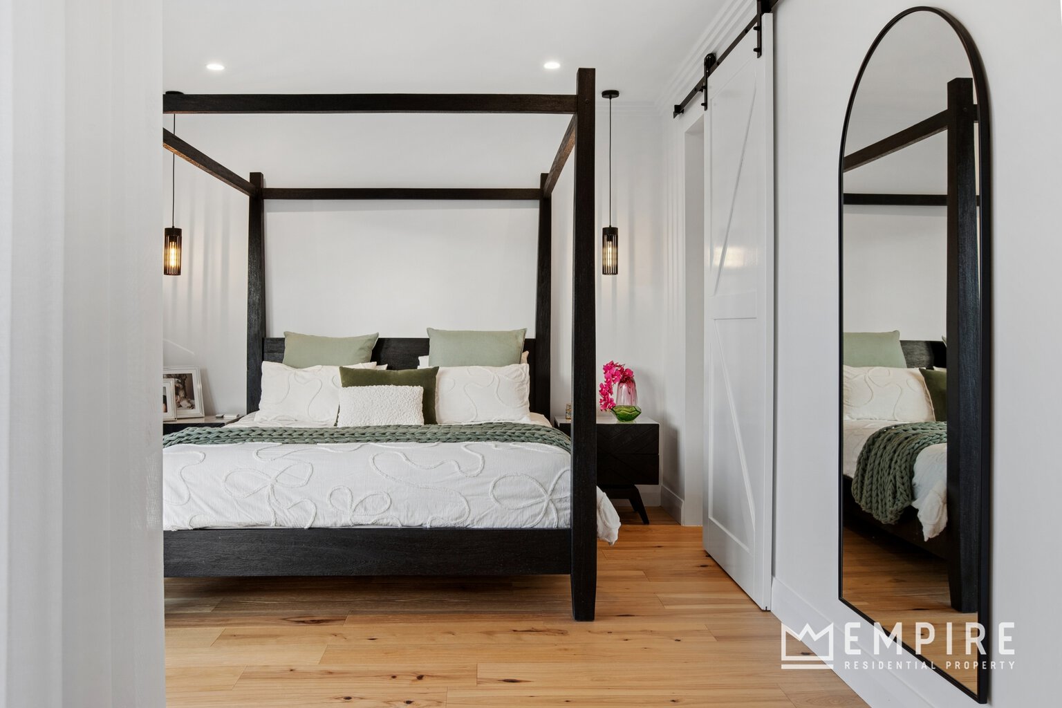
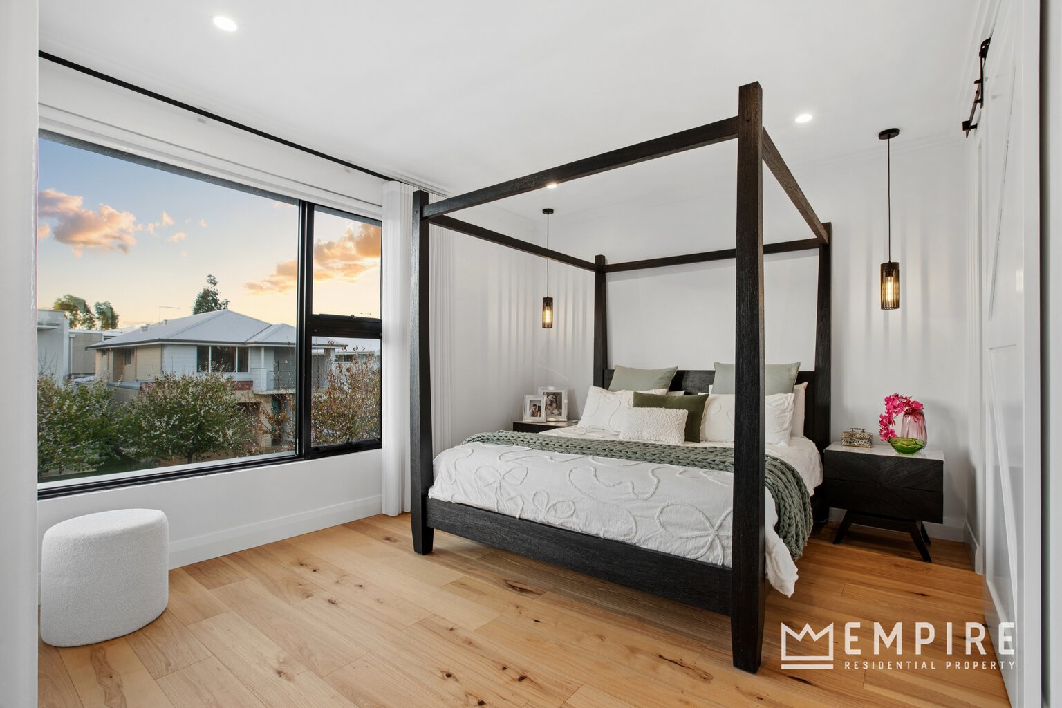
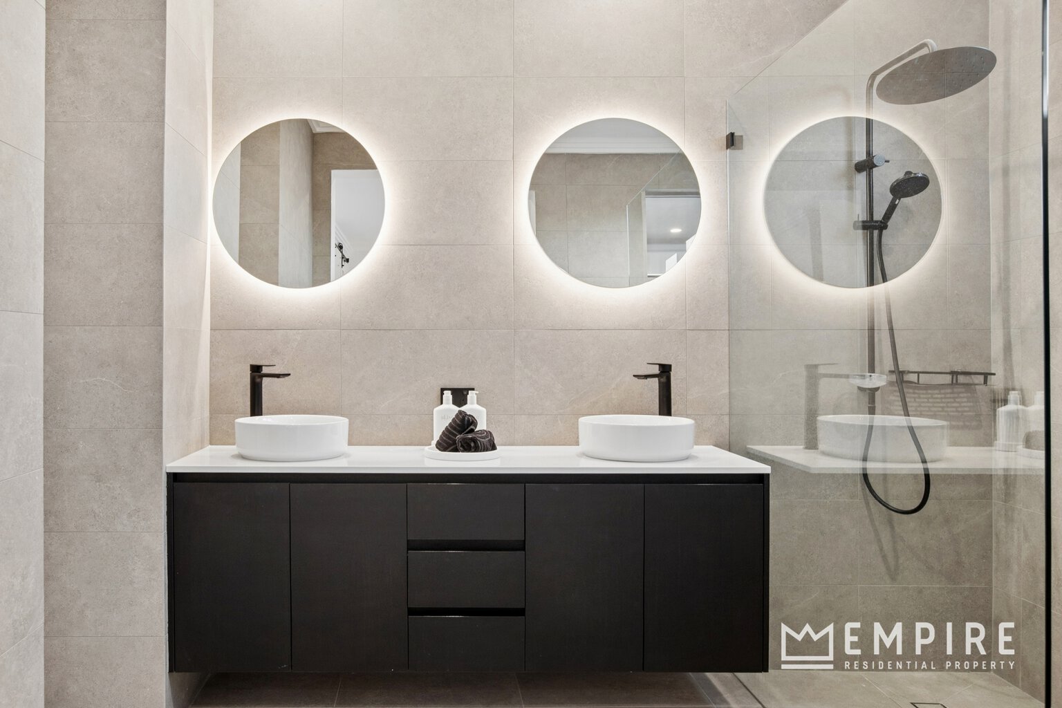
• King sized master bedroom with pendant lighting, walk in robe and ensuite comprising frameless hobless shower, dual vanities with stone benchtops, storage and separate WC – tiled from floor to ceiling
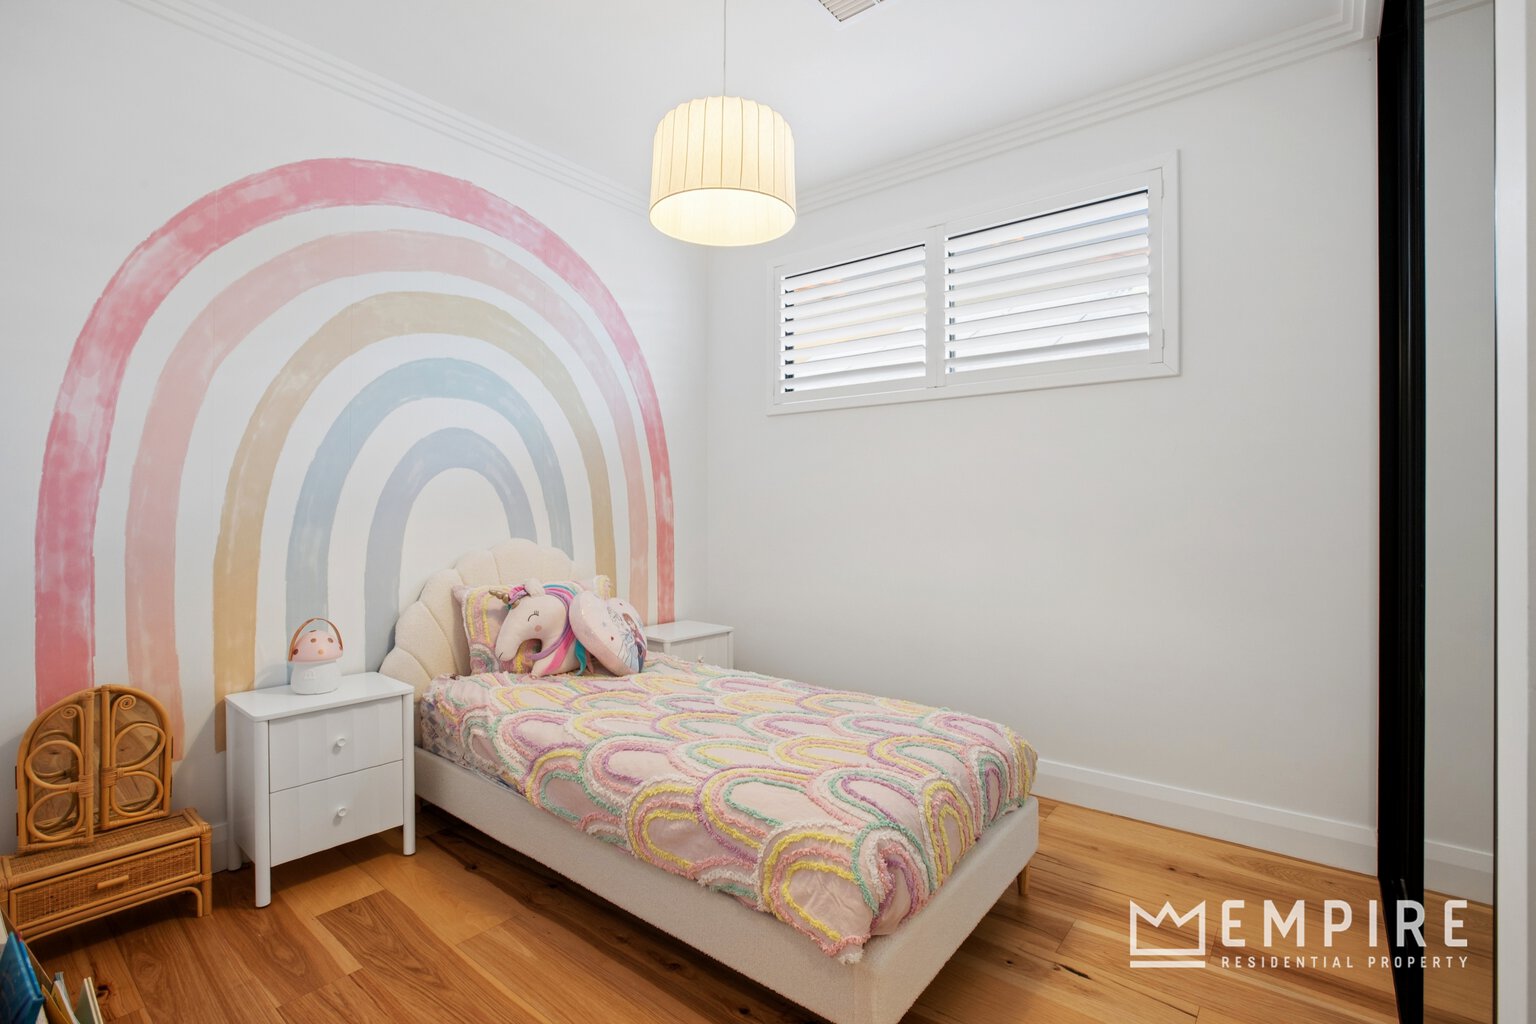
• Bedroom 2 is queen sized with double mirrored built in robes and louvre shutters
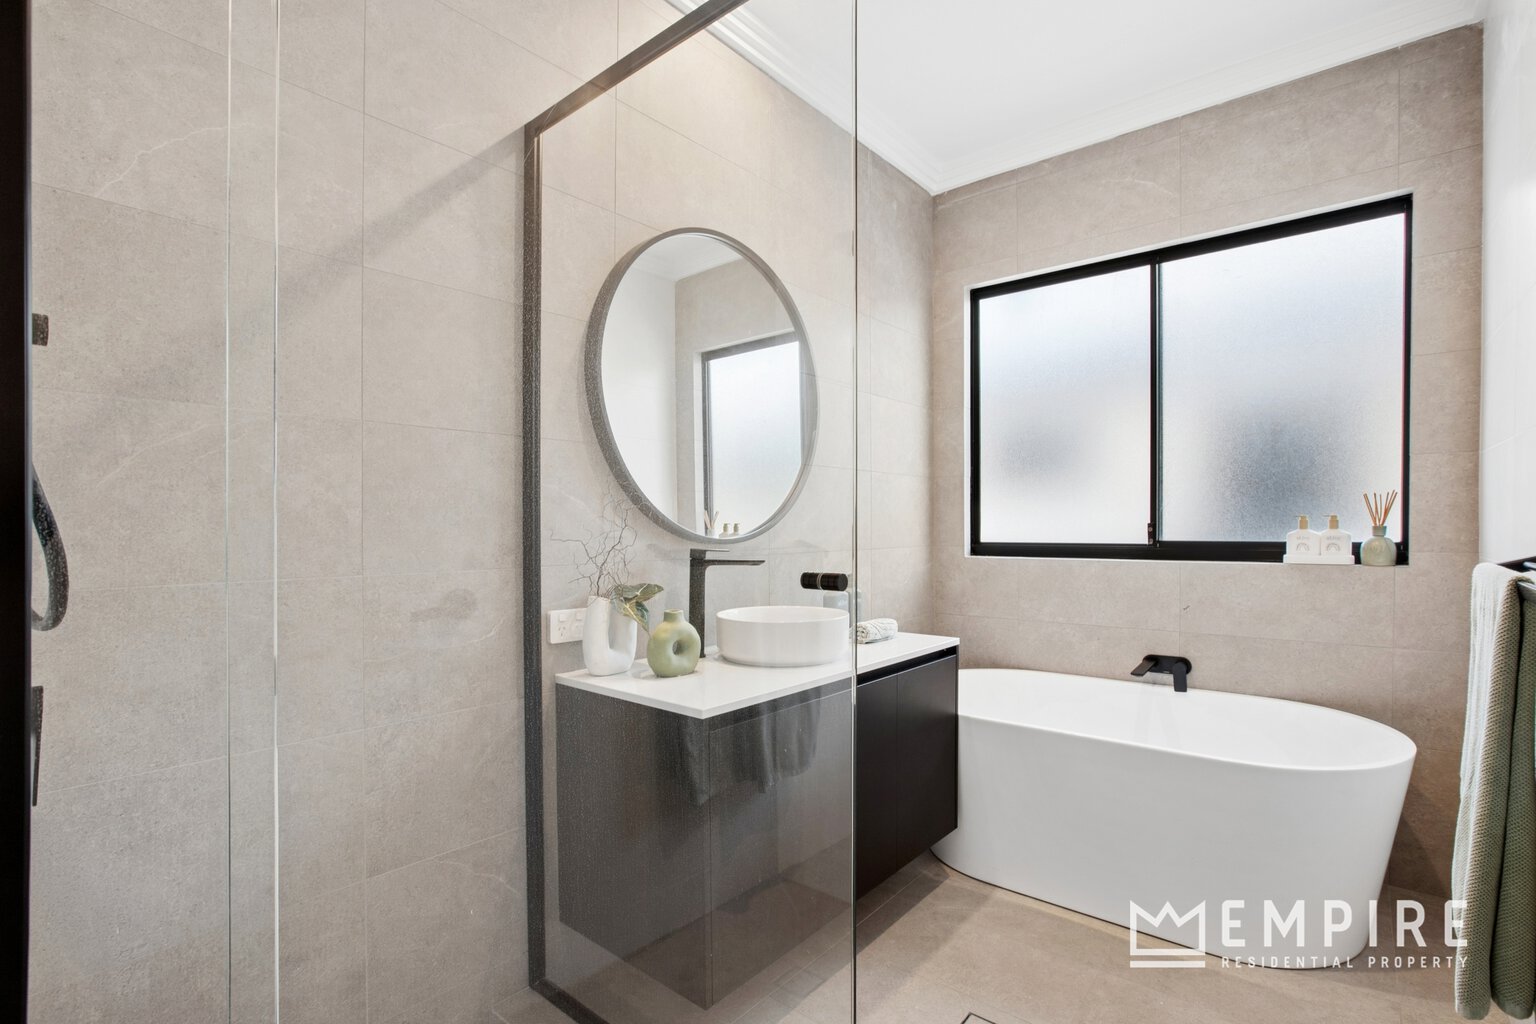
• Main bathroom offers shower, freestanding bath, single vanity with stone benchtops and storage – tiled from floor to ceiling
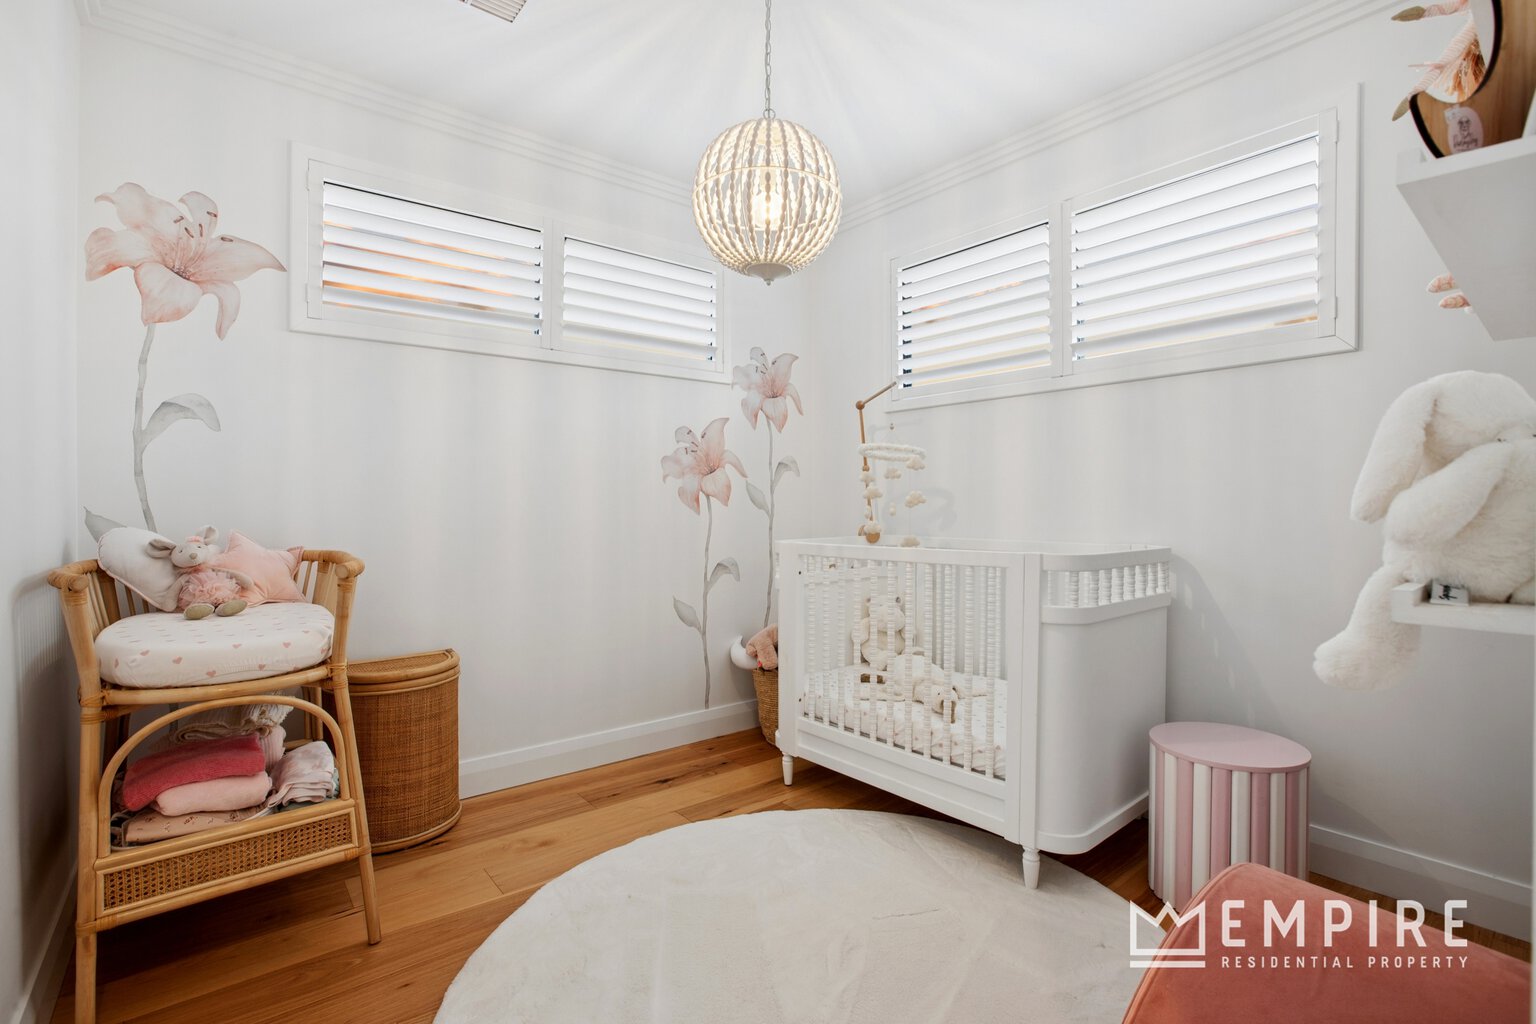
• Bedroom 3 is queen sized with walk in robe and louvre shutters
• Powder room tiled from floor to ceiling with feature tiling and floating vanity
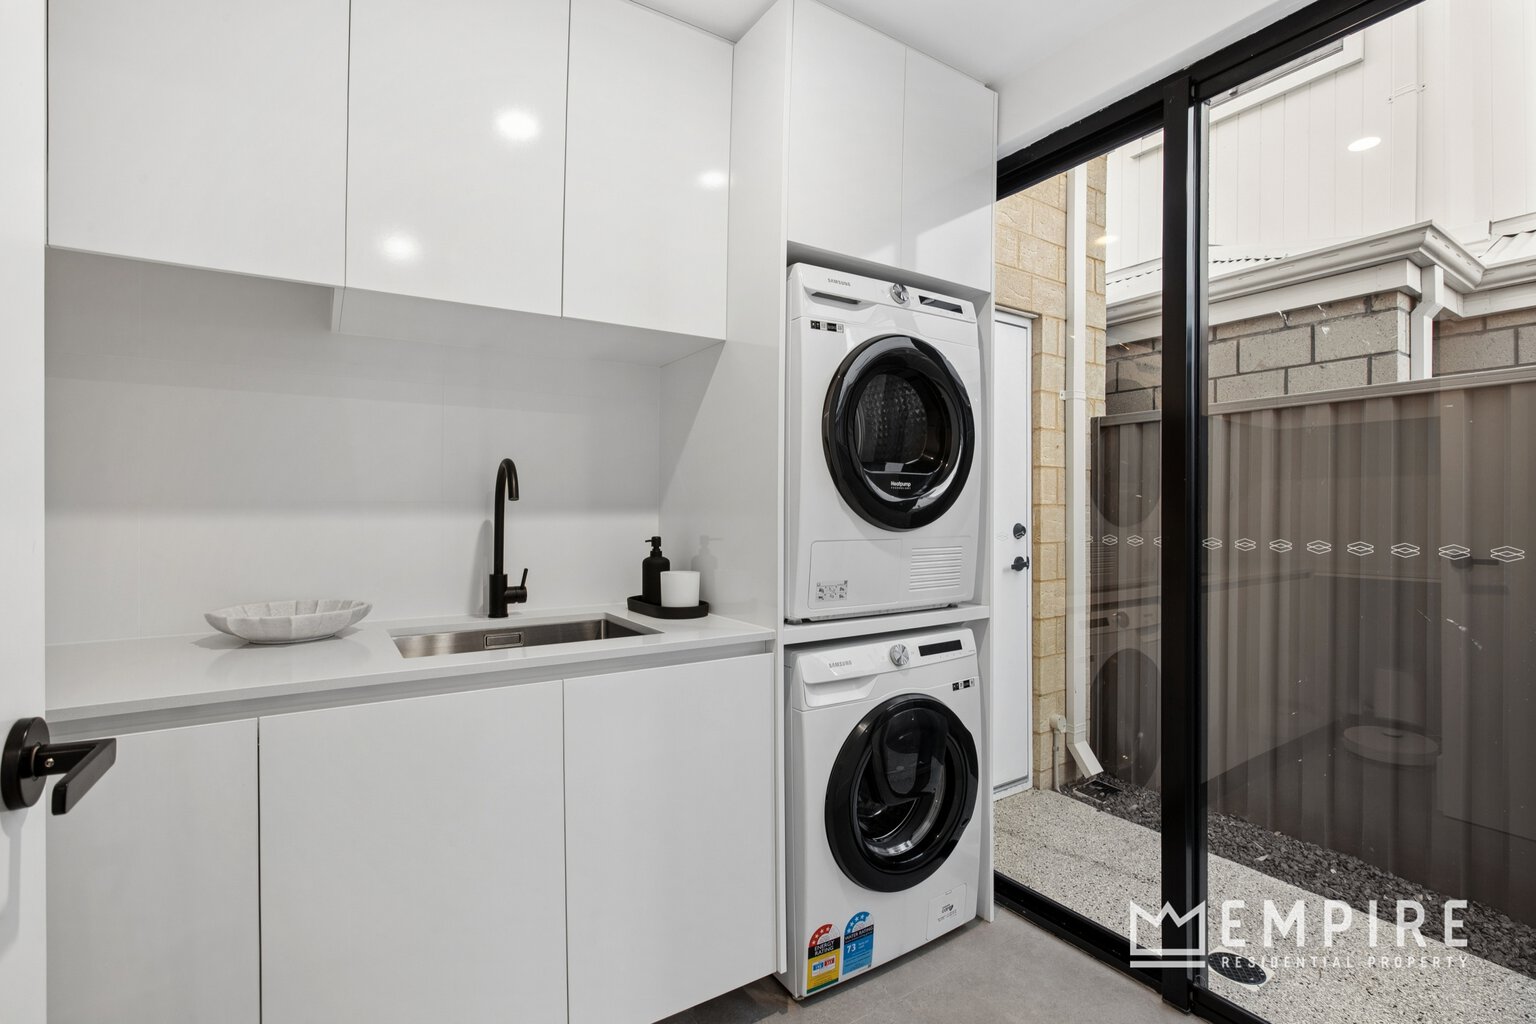
• Spacious laundry with copious amounts of bench and cupboard space with extra overhead cabinetry
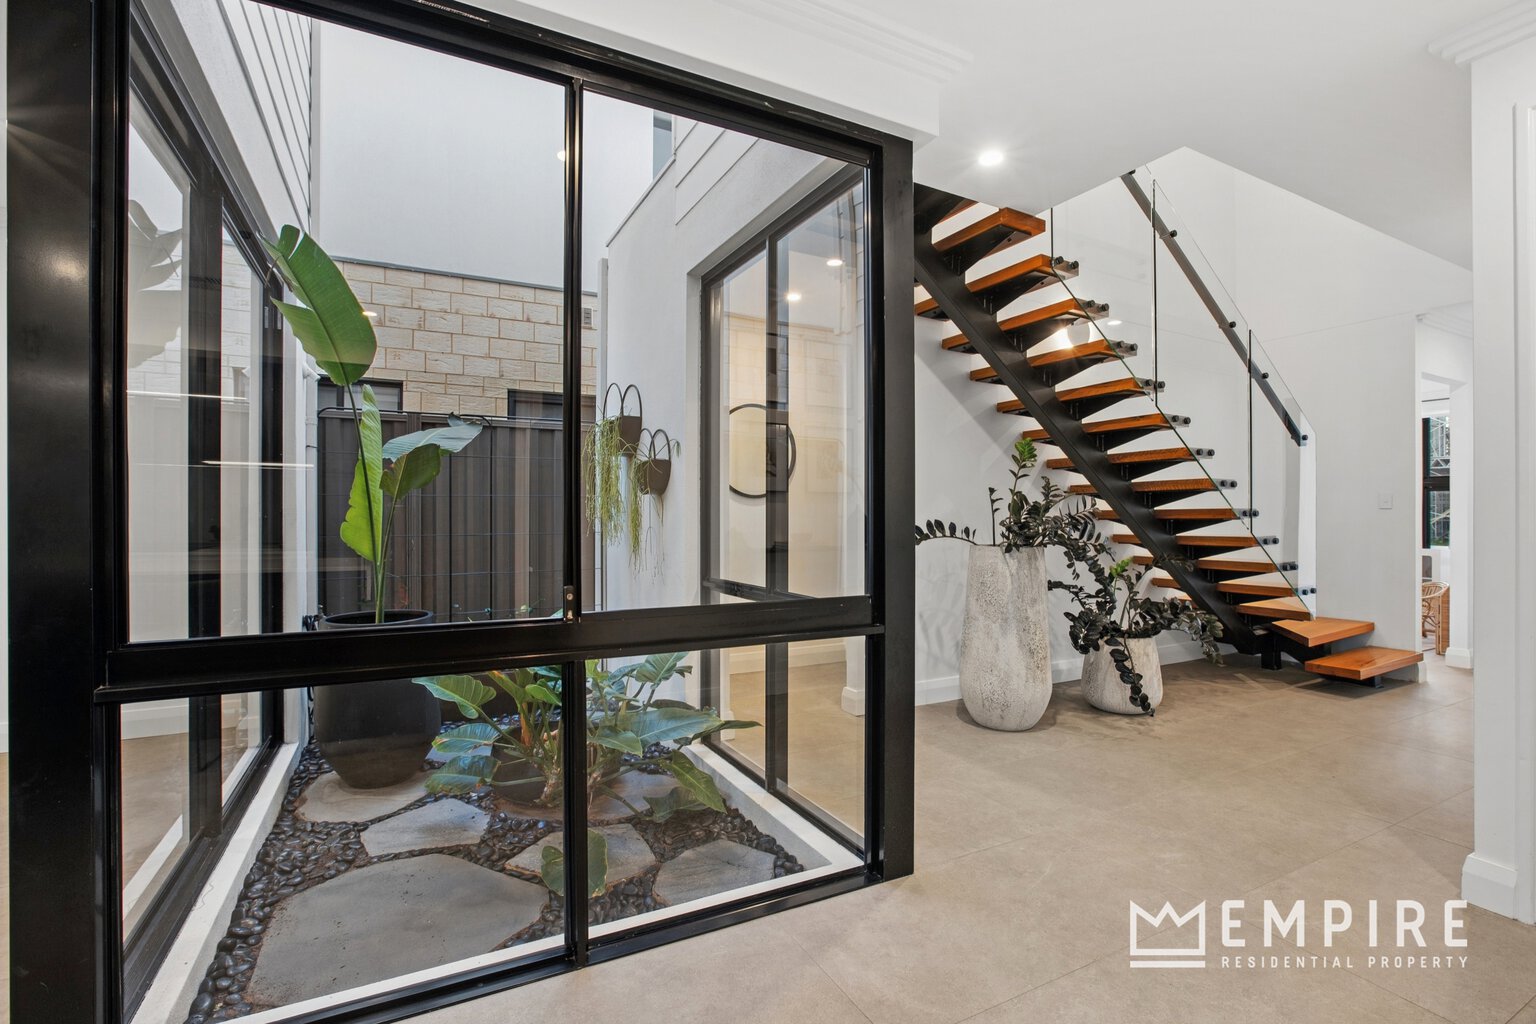
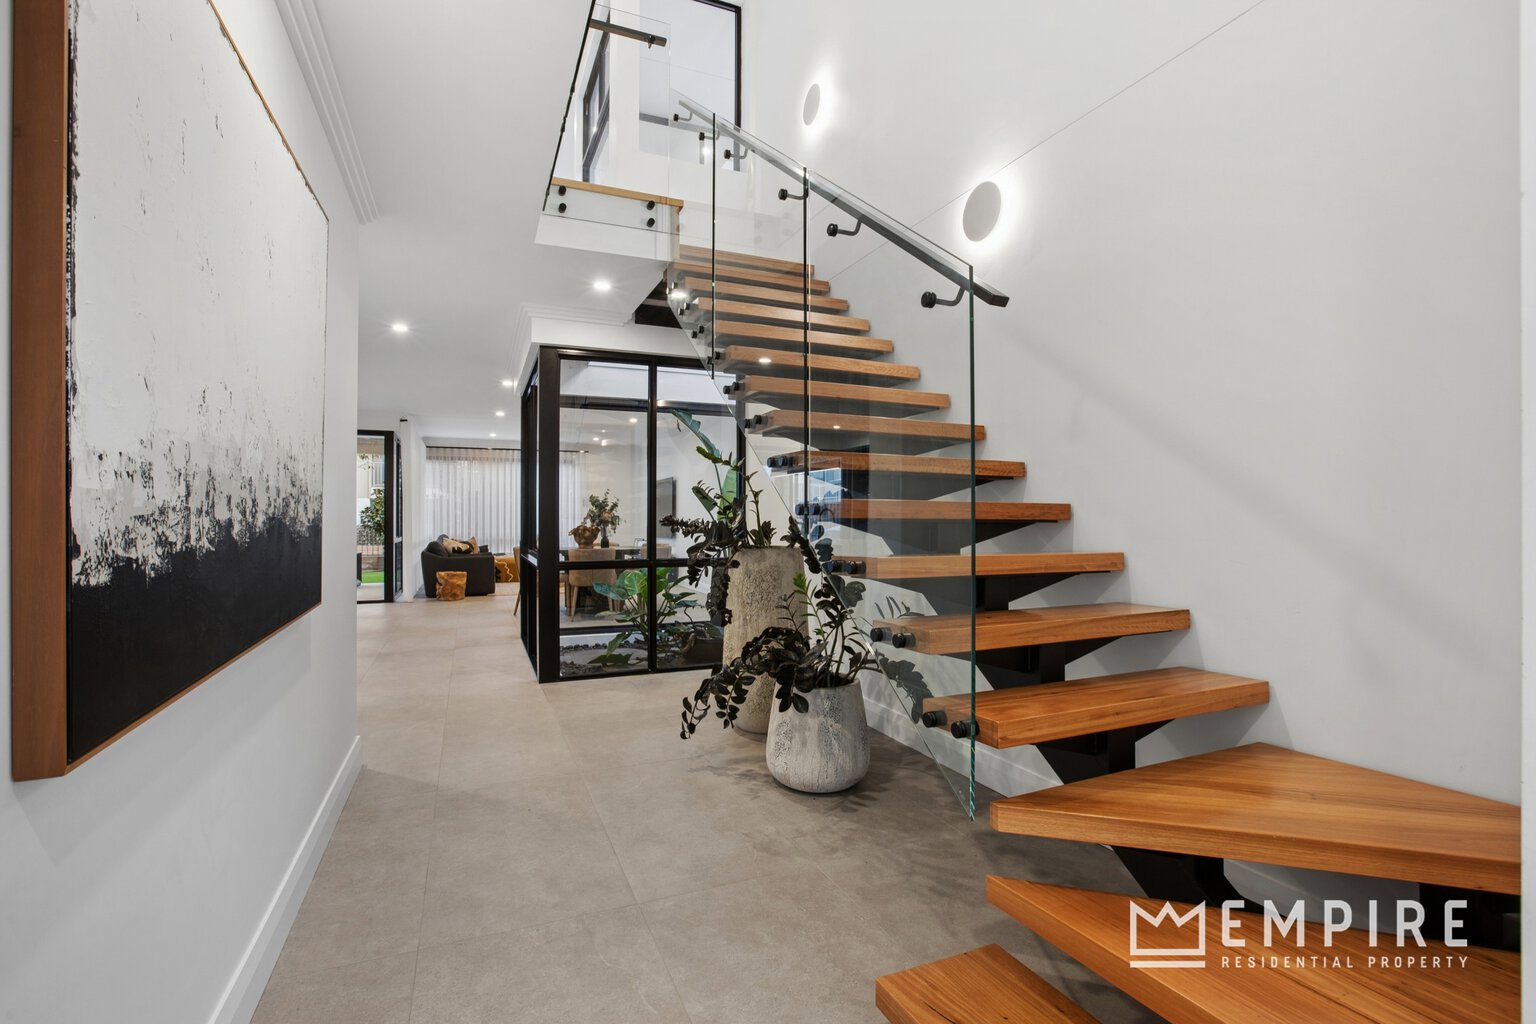
• Feature Blackbutt staircase with frameless glass balustrading
• Feature atrium
• Heightened ceilings with feature cornicing
• Double automatic heightened garage with plenty of additional car bays / off-street parking
• Automatic reticulation
• Separate WC
• Double linen storage
• Moments from local parklands, popular cafés including Little Olive Leaf and Pelican Croissanterie, shopping, everyday amenities and fantastic transport facilities
• Easy access to Fiona Stanley Hospital, local schools, the Swan River, Fremantle, Murdoch University and Perth CBD
DISCLAIMER: Whilst every care has been taken with the preparation of the particulars contained in the information supplied, believed to be correct, neither the Agent or the client, guarantee their accuracy. Interested persons are advised to make their own enquiries. The particulars contained are not intended to form part of any contract.
https://www.instagram.com/p/DbcRuHLDbrS/