- 5 Bedrooms
- 2 Bathrooms
- 551 m2
Description
Lake Coogee’s Finest on Show! (SATURDAY 9TH MAY 12:30PM BY APPOINTMENT ONLY)
Showcasing striking contemporary design and premium finishes throughout, this expansive residence delivers an exceptional standard of living in the highly sought-after Cable Park Estate.
Designed with both luxury and functionality in mind, the home offers multiple living zones and seamless indoor-outdoor flow, creating a space that feels both sophisticated and effortlessly liveable. With 5 generous bedrooms, 2 beautifully appointed bathrooms and a series of refined living areas, this is a home that truly caters to modern executive living and impressive entertaining alike.
Other features include:
• Stunning chefs’ kitchen with quality MIELE appliances (induction cooktop, dual ovens, rangehood, coffee machine & microwave), 40mm polished stone bench tops, island bench with pendant lighting, breakfast bar, dual sink, dishwasher, glass splashback, appliance cupboard, pantry, fridge recess with plumbing, plenty of storage with extra overhead cabinetry
• Spacious decked outdoor entertaining area with outdoor kitchen with BBQ, rangehood, bar fridge, sink, gas cooktop, polished stone benchtops, island bench with plenty of storage, cedar lined ceiling with ceiling fan overlooking sparkling salt chlorinated gas heated fully automatic pool with water feature, spa and outdoor hot/cold shower – the perfect place for entertaining year round
• Huge light-filled open plan kitchen/living/dining areas
• Zoned ducted reverse cycle air conditioning
• Theatre room with bulkhead ceilings with projector, screen & raised seating
• Activity/lounge room on ground floor with surround sound
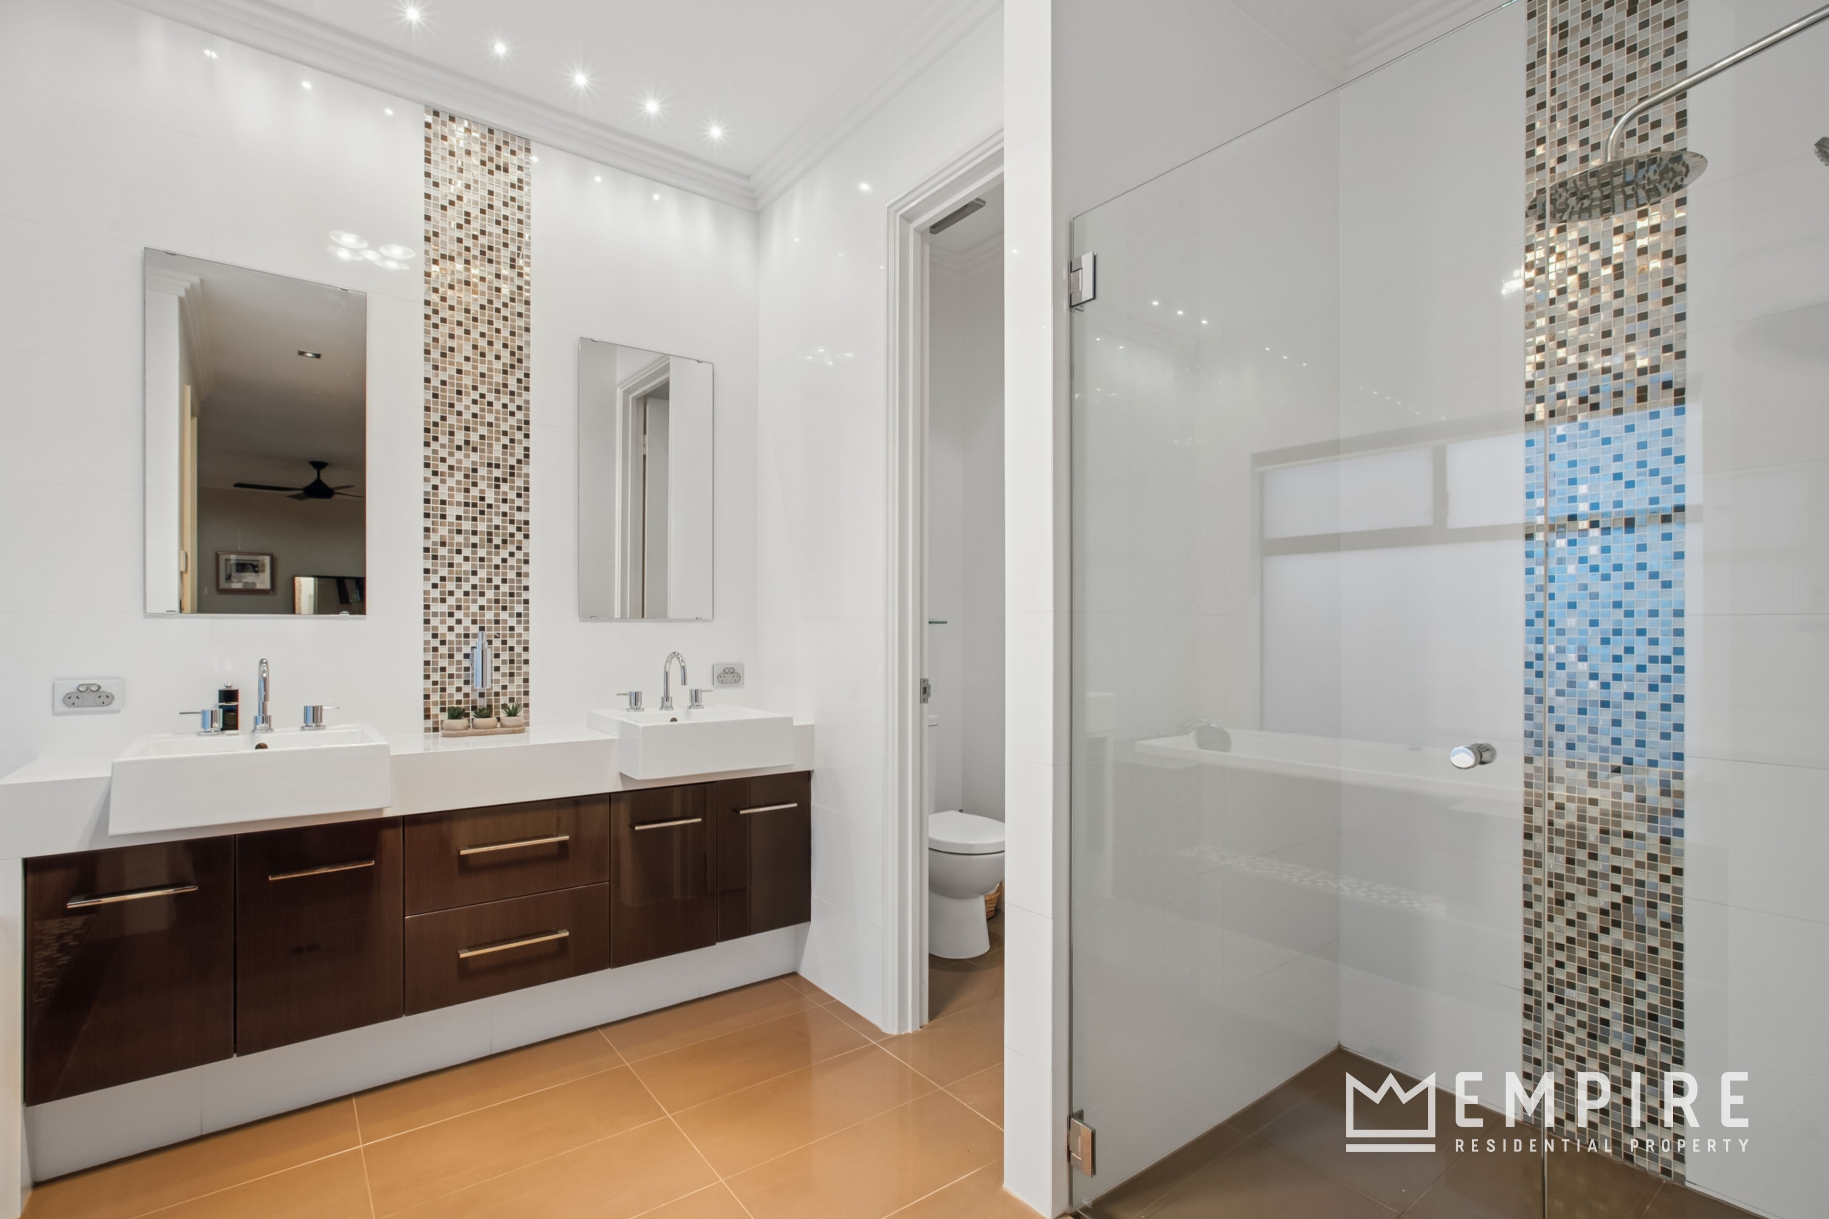
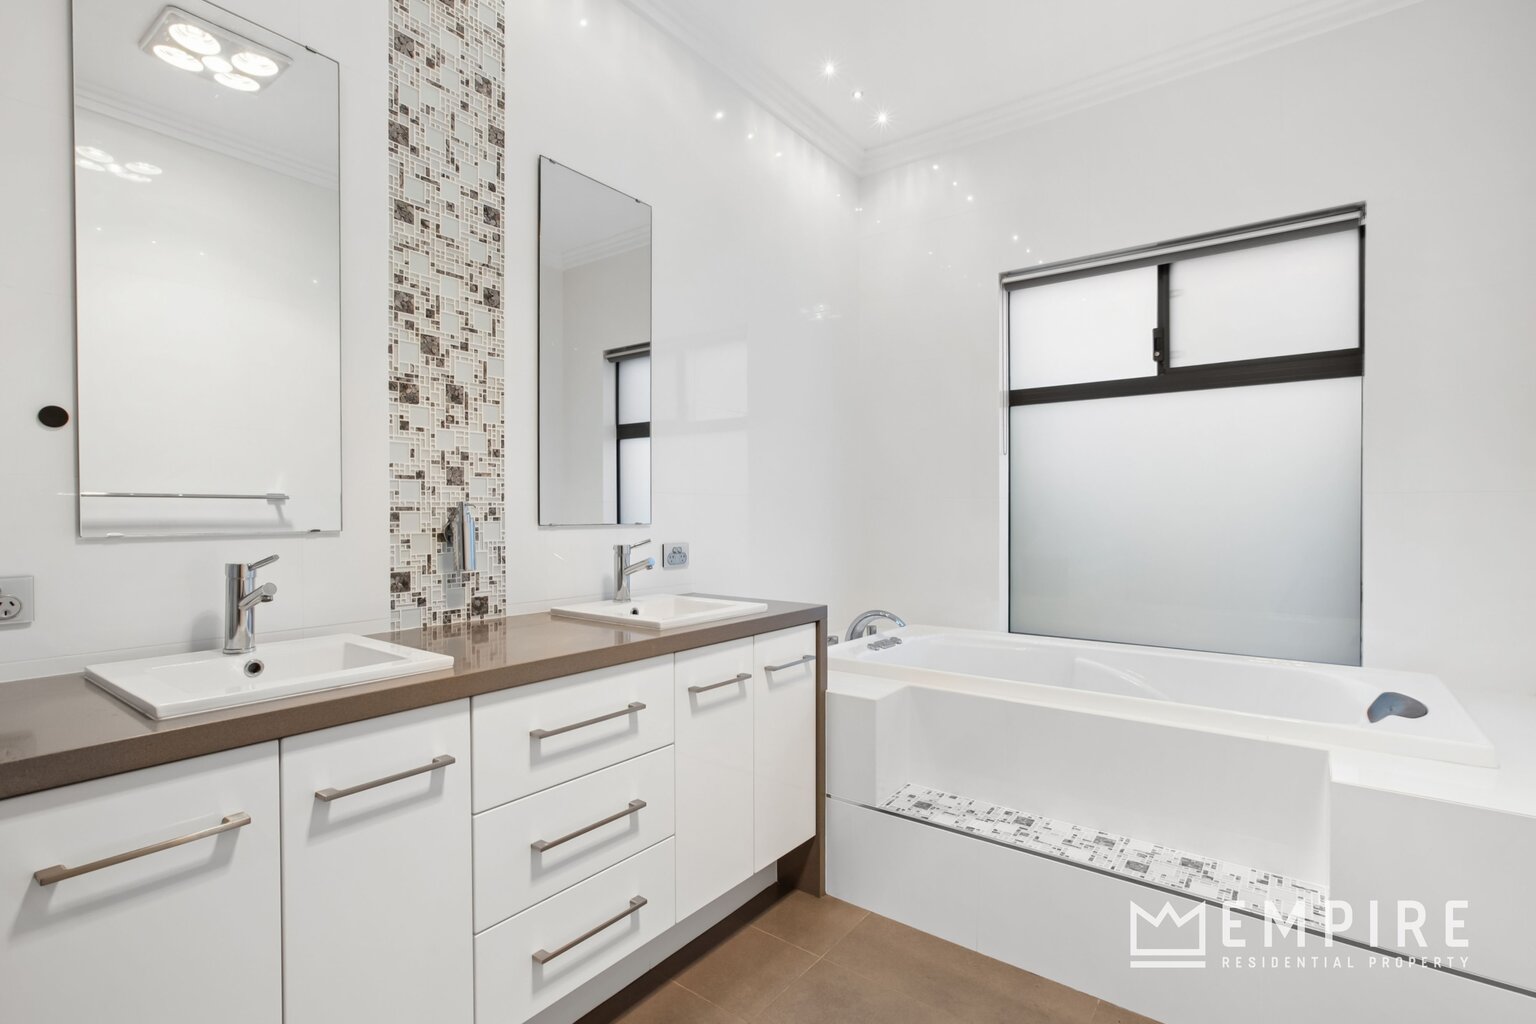
• King sized master bedroom with ceiling fan, TV antenna point, access to rear alfresco, his/hers walk in robe and ensuite with shower, spa bath, heat lamps, dual vanities with stone benchtops, storage and separate WC – all tiled from floor to ceiling
• Bedroom 2 is queen sized with double built in robes and TV antenna point
• Bedroom 3 is queen sized with built in wardrobes
• Main bathroom offers shower, spa bath, heat lamps, dual vanities with stone benchtops and plenty of storage – tiled floor to ceiling
• Separate powder room tiled floor to ceiling
• Bedroom 4 is queen sized with ceiling fan, TV antenna point and double mirrored built in robes
• Upstairs retreat with kitchenette (currently set up as a home gym)
• Spacious balcony with cedar lined ceilings
• Upstairs home office / 5th bed with pitched ceiling, currently set up as a man cave
• High ceilings throughout
• Large laundry with 40mm polished stone benchtops, washer/dryer recess and plenty of storage + additional walk in storage and separate powder room
• Automatic gated entrance
• Large double automatic garage with powered workshop/storeroom
• Washed aggregate driveway with manicured front yard
• Double door entrance
• Solid blackbutt flooring
• Solar panels
• Integrated speakers throughout the whole house
• Under stair storage
• CCTV 4K security cameras
• Intercom
• Enclosed porch with security doors/screens
• Hallway with built in storage
• Alarm system
• Storage room
• Attic storage
• Approx. 1km from Spearwood Shopping complex and Cockburn Medical Centre
• Minutes from St Jerome’s and Coogee Beach Primary schools
• Close proximity to the pristine waters of Coogee Beach
• Surrounded by parklands
DISCLAIMER: Whilst every care has been taken with the preparation of the particulars contained in the information supplied, believed to be correct, neither the Agent or the client, guarantee their accuracy. Interested persons are advised to make their own enquiries. The particulars contained are not intended to form part of any contract.