- 3 Bedrooms
- 2 Bathrooms
- 348 m2
Description
Space, Comfort and Everyday Convenience
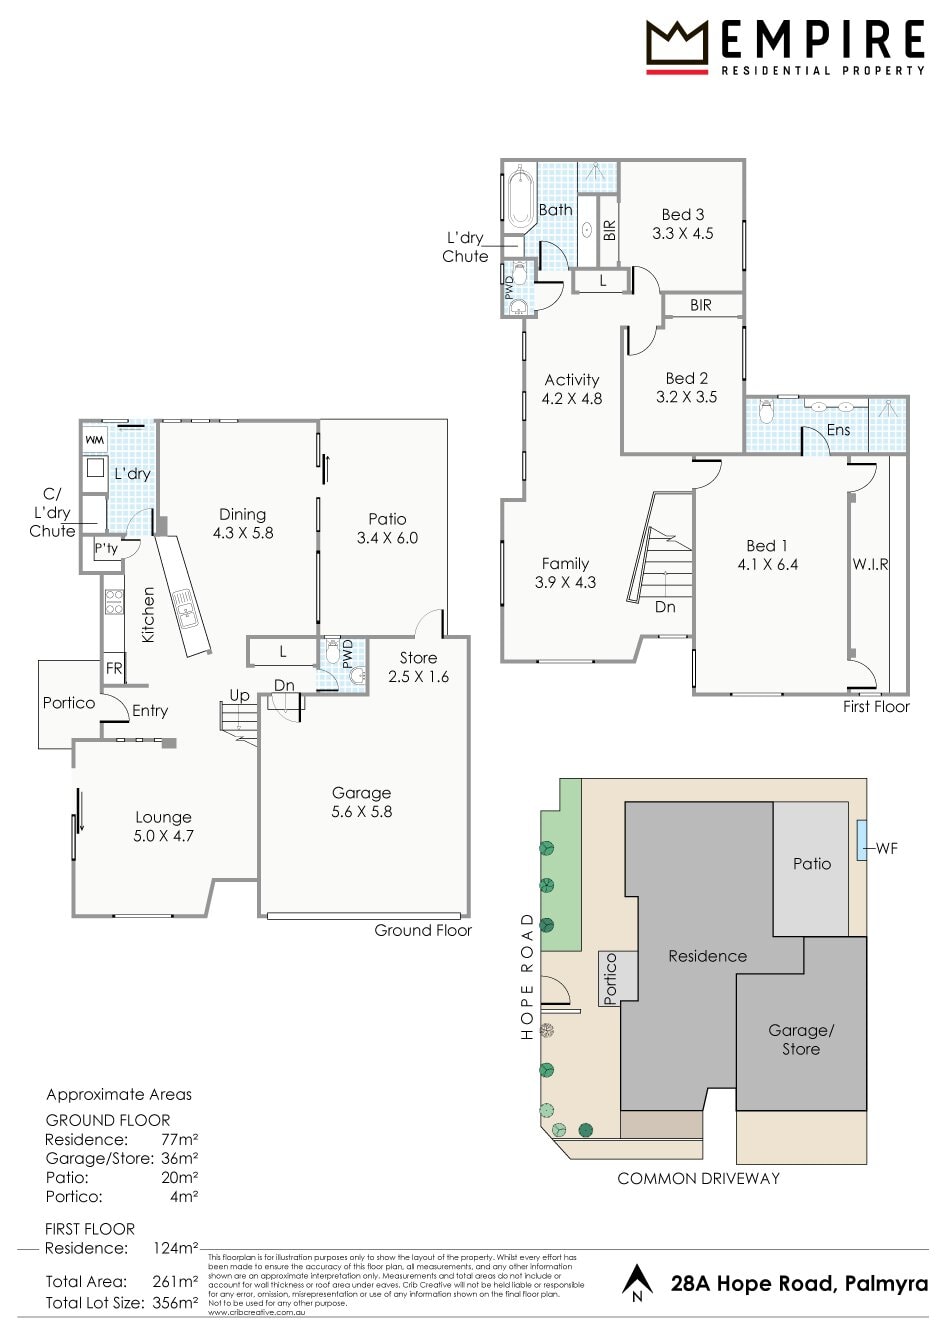
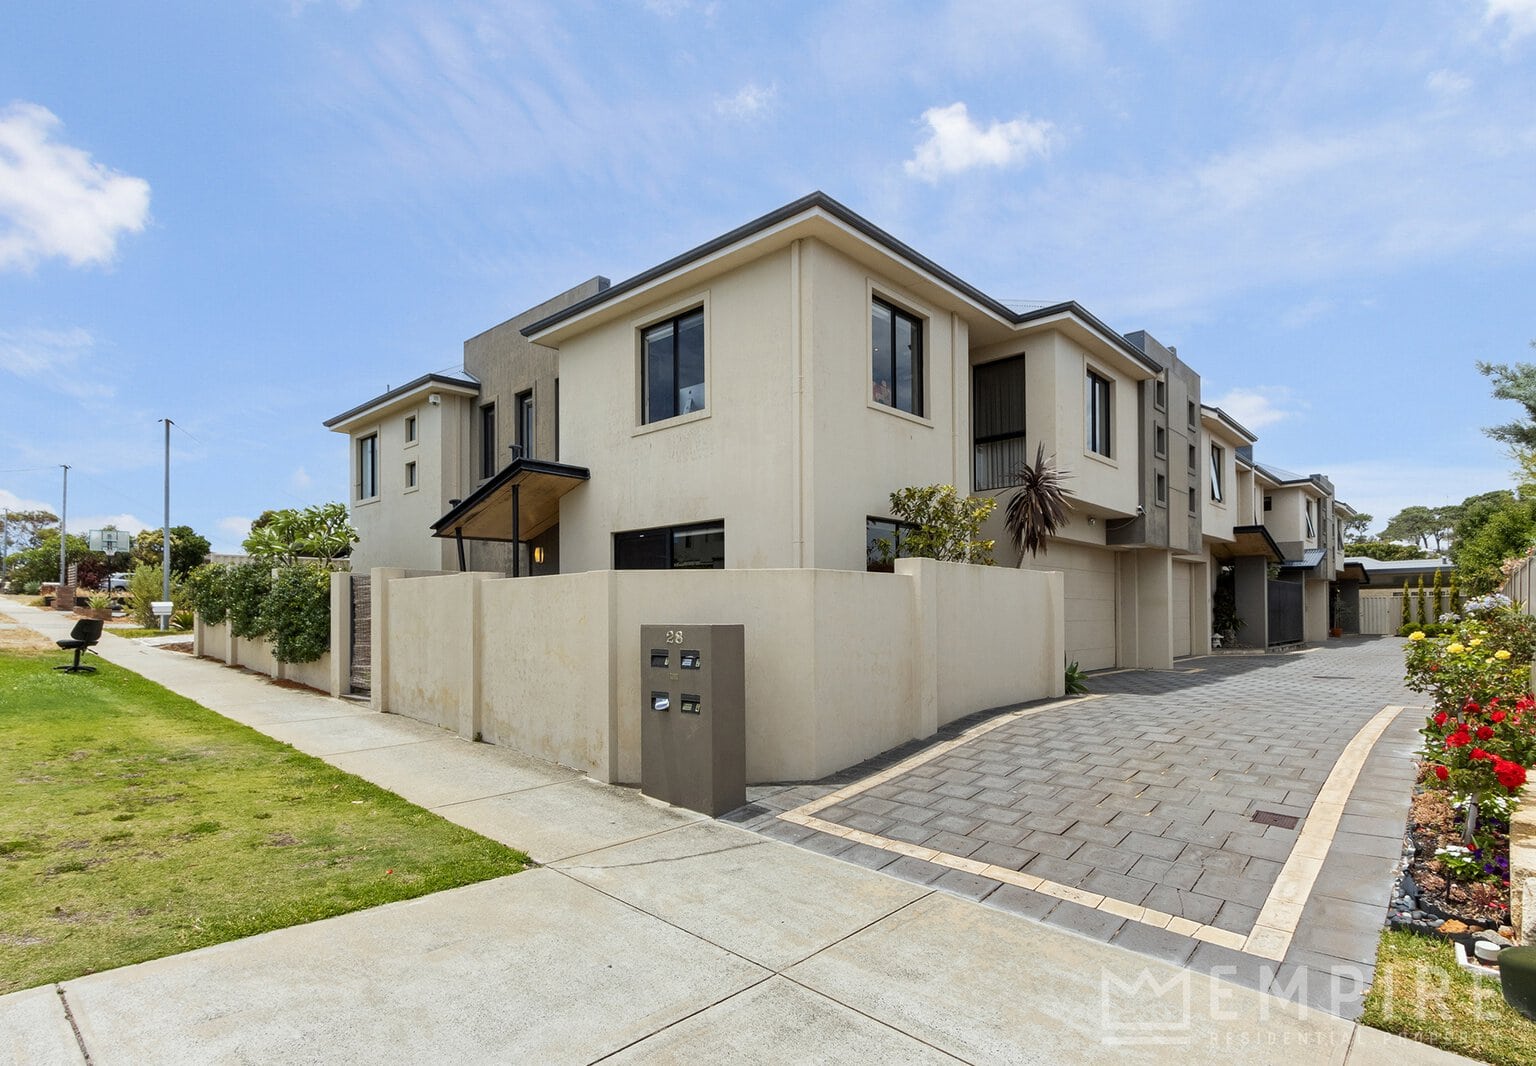
Combining generous proportions with effortless, low-maintenance living, this spacious 3 bedroom, 2 bathroom townhouse offers a touch of executive style in a highly convenient location. Thoughtfully spread across two levels, the home features generous bedrooms, multiple living areas and a versatile layout that provides plenty of room to relax, entertain and enjoy.
Set within a boutique complex of just 4 homes in a quiet cul-de-sac, you’ll love having Melville Plaza, local cafés, restaurants, schools, parklands, LeisureFit Melville and public transport all within easy reach. Whether you’re a first home buyer, savvy investor or looking to downsize without compromising on space, this is an opportunity worth exploring.
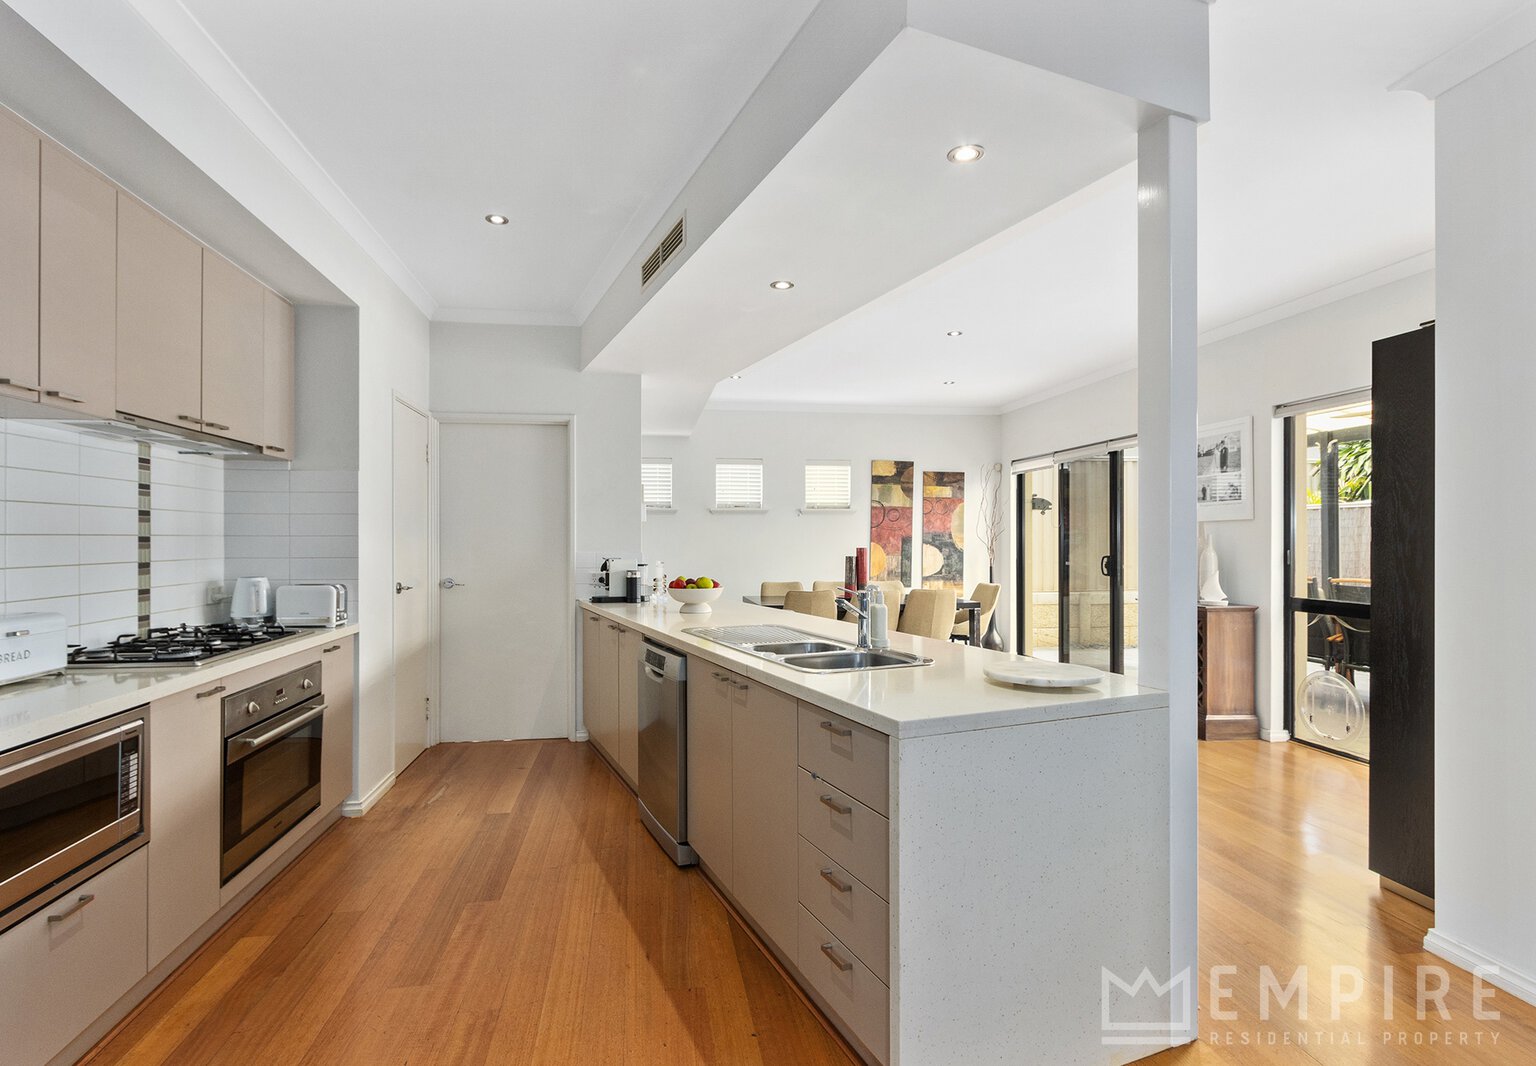
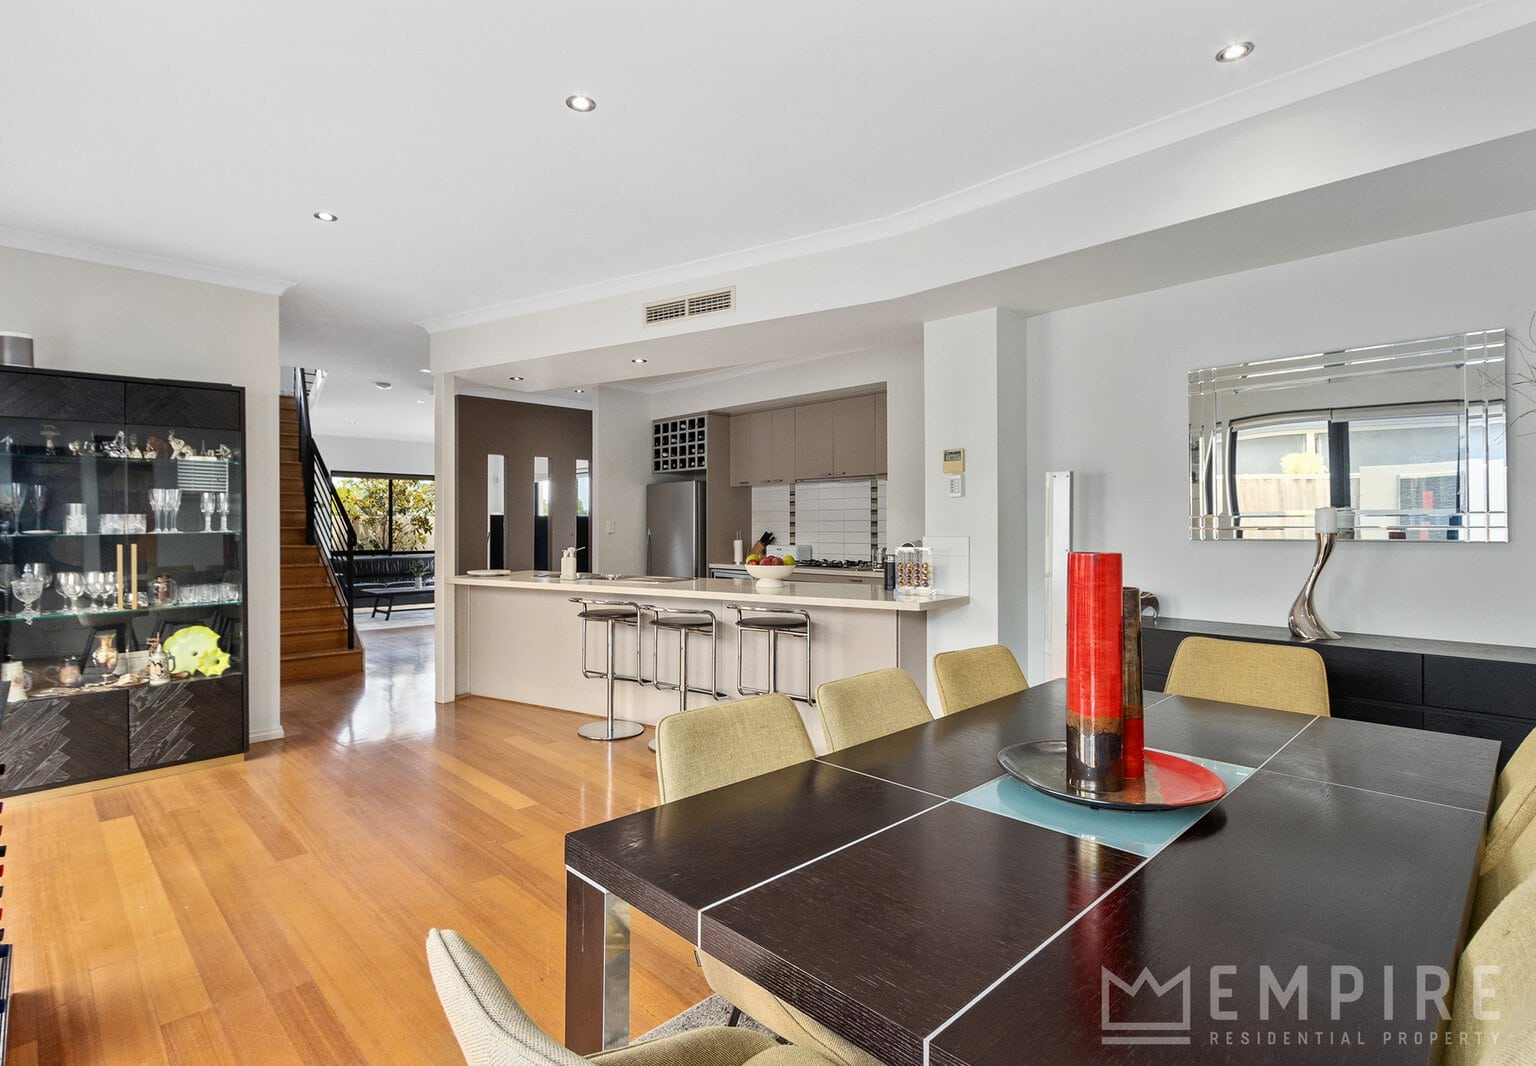
• Spacious kitchen featuring polished benchtops, 5-burner gas cooktop, tiled splashback, integrated rangehood, oven, built-in microwave, dishwasher, dual sinks, fridge recess, wine rack, walk-in pantry, breakfast bar and ample bench and cupboard space with additional overhead cabinetry
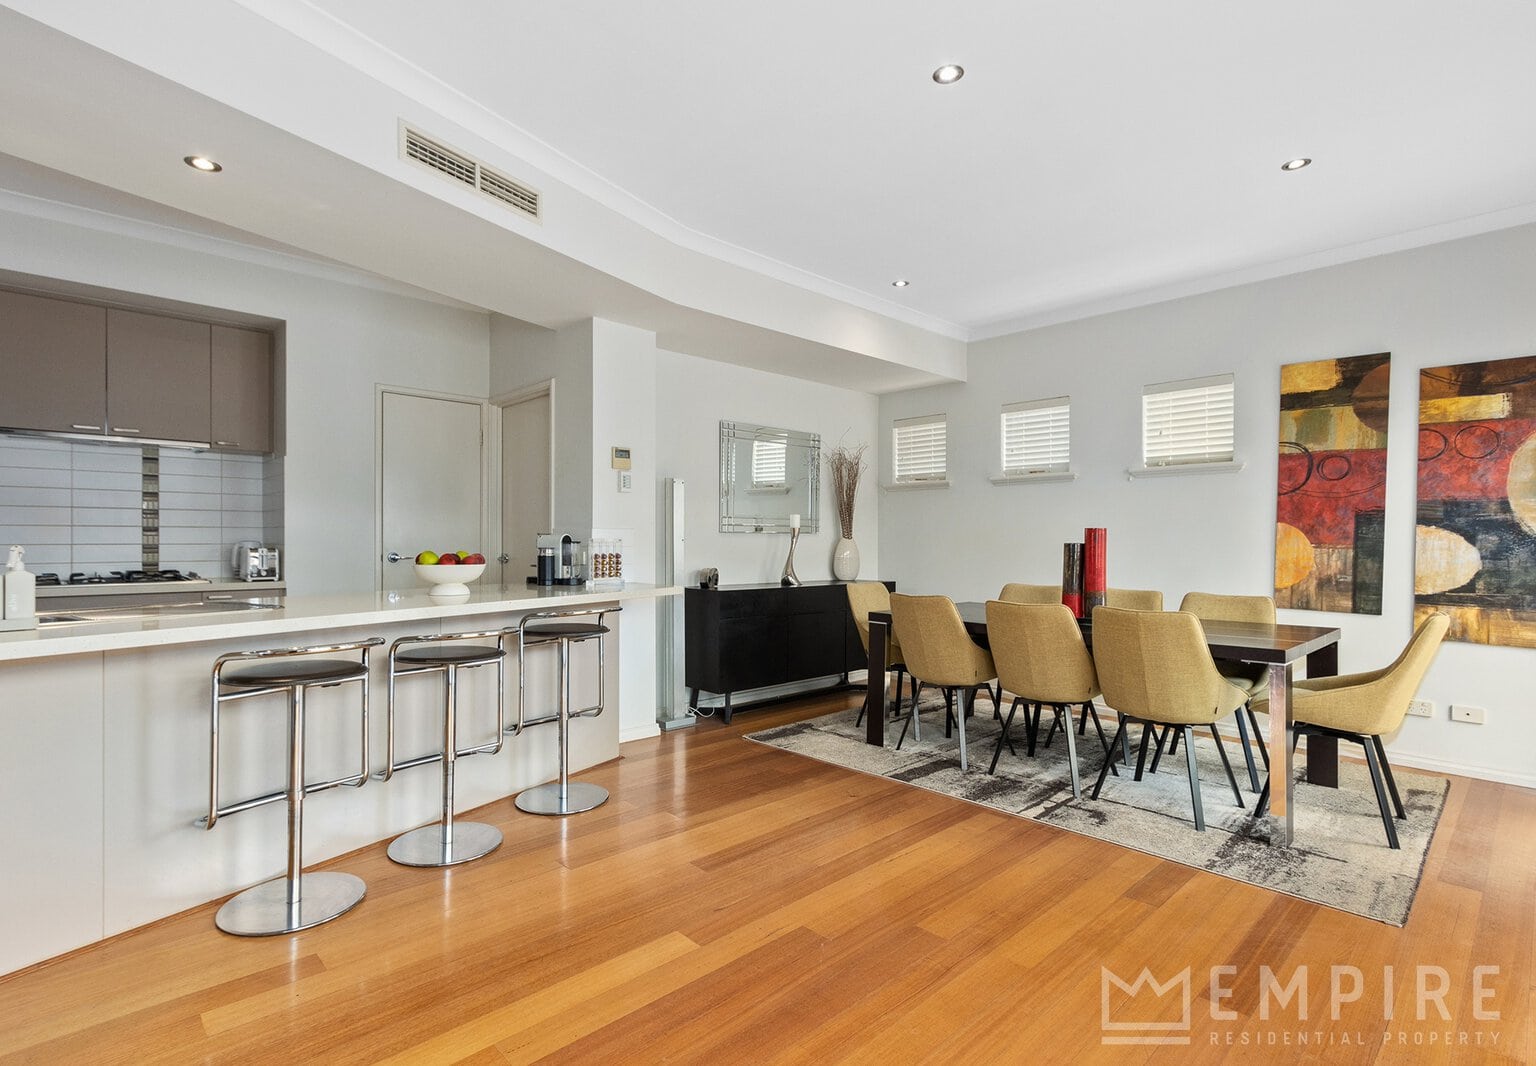
• Open plan kitchen and dining area
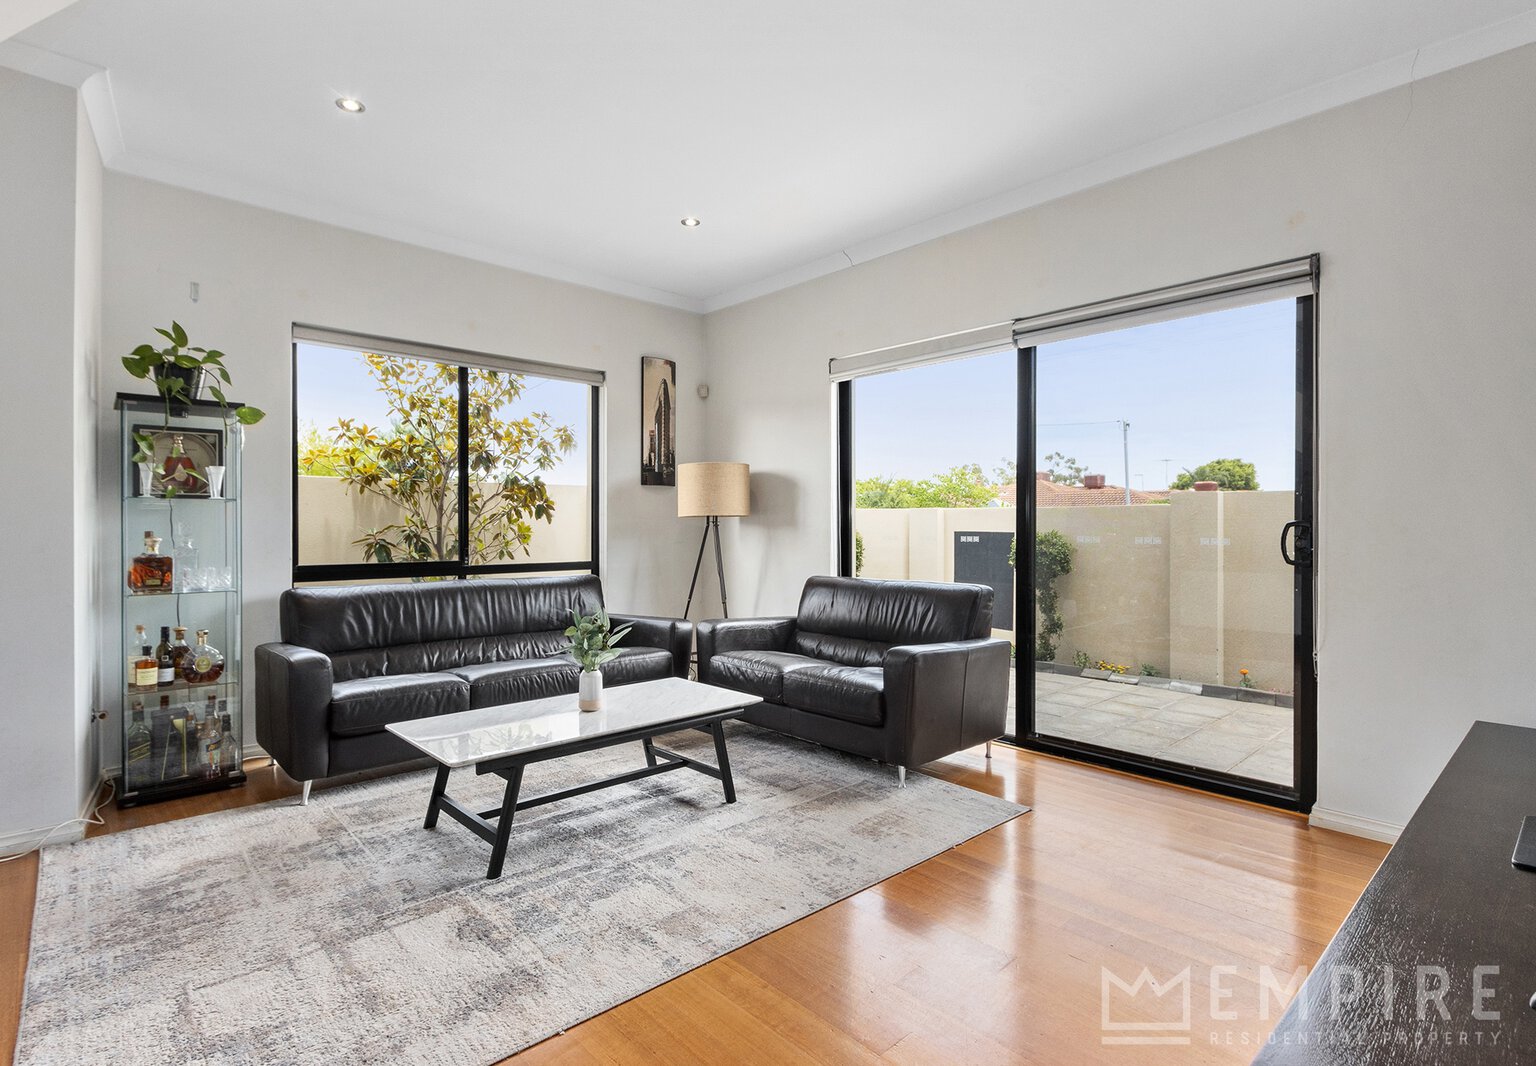
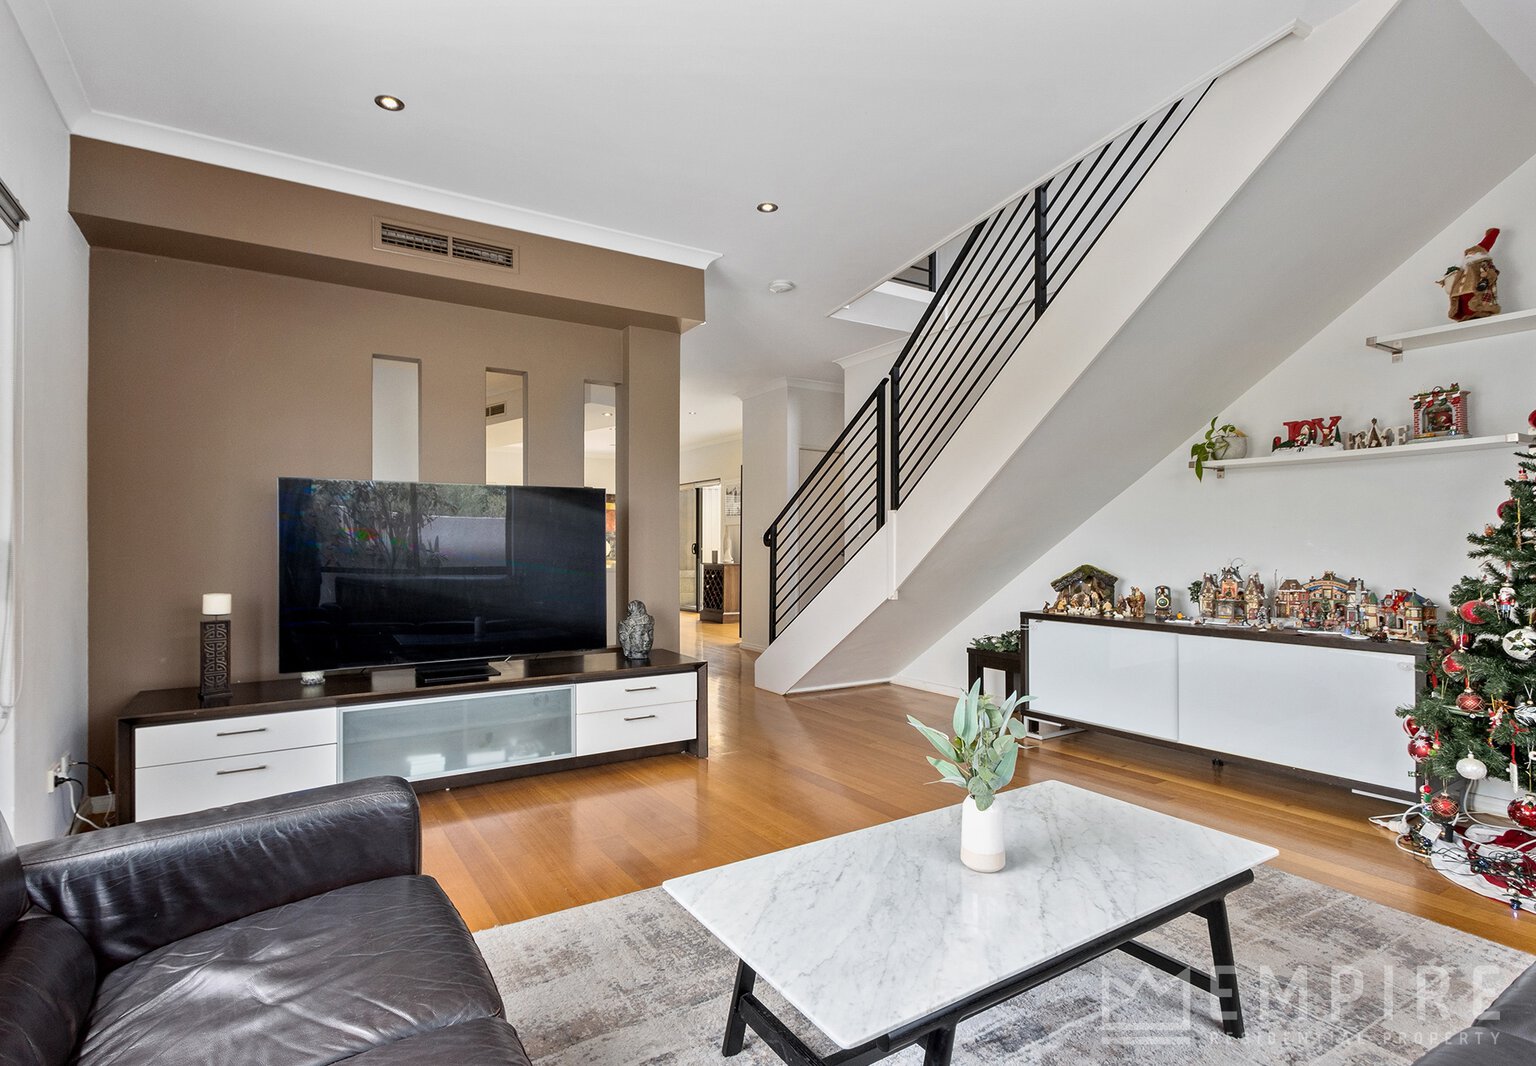
• Separate spacious lounge room with Foxtel connection
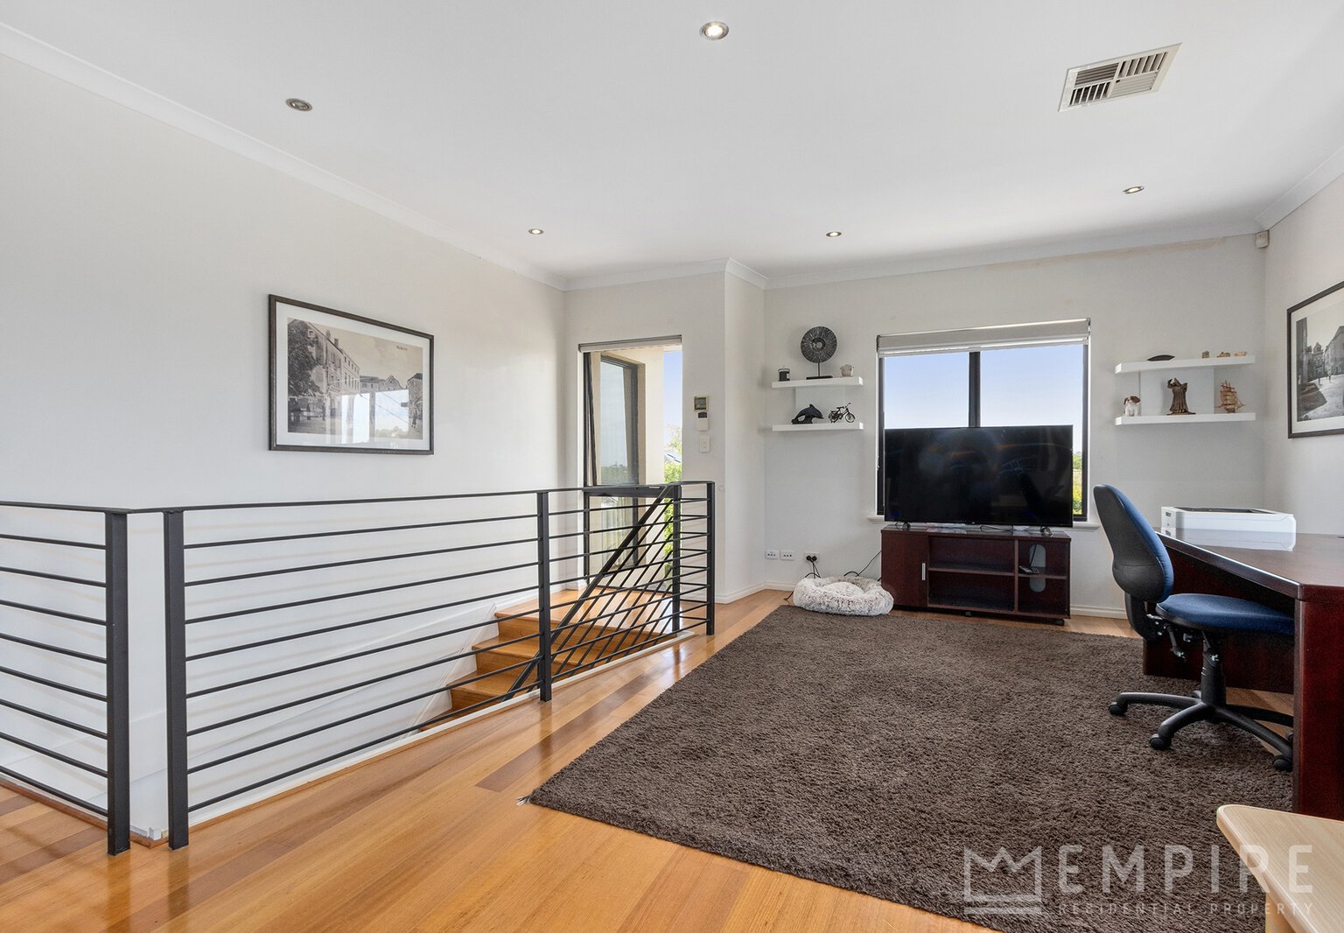
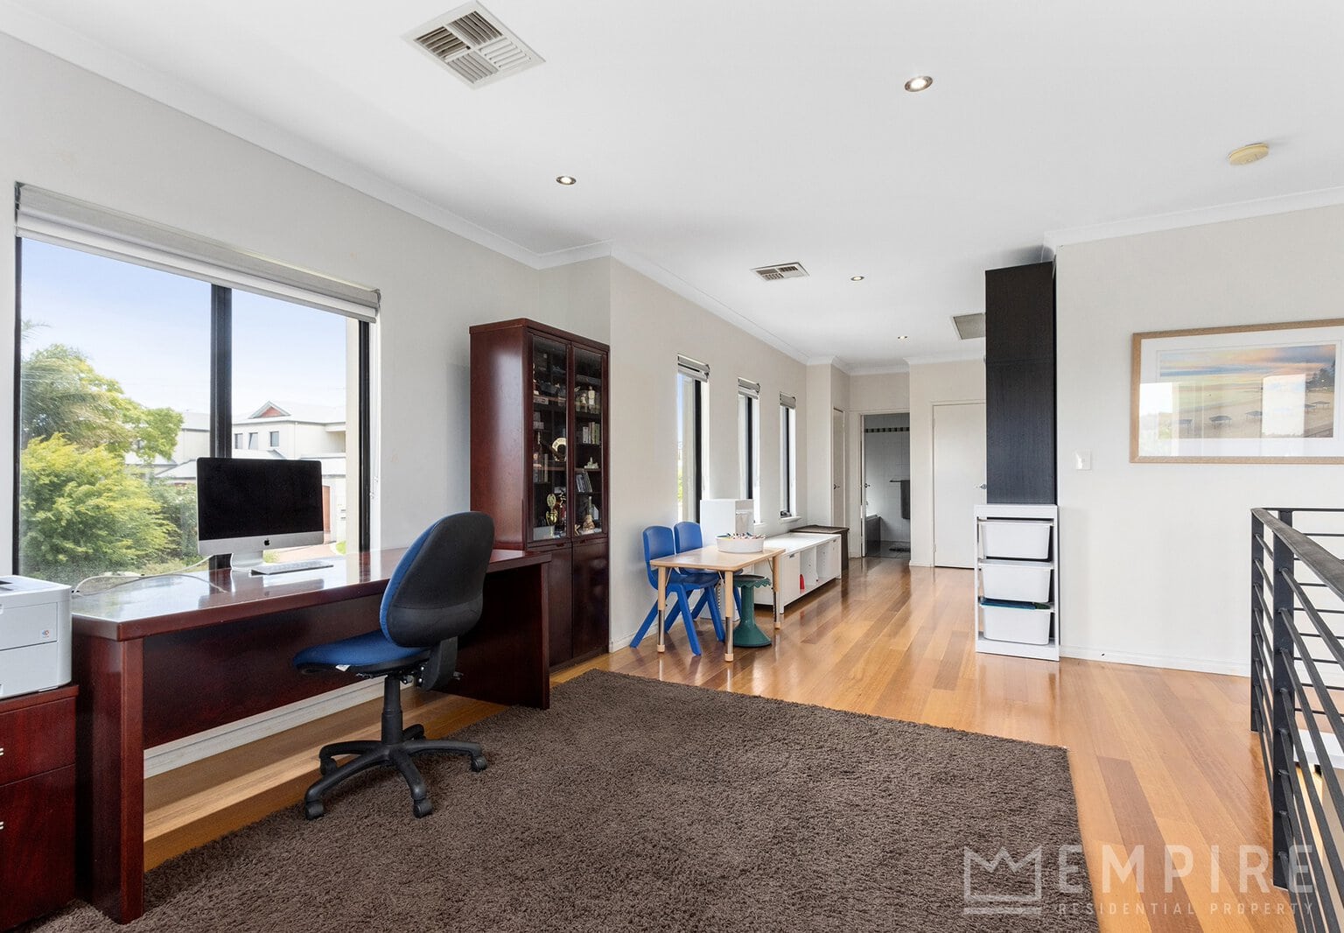
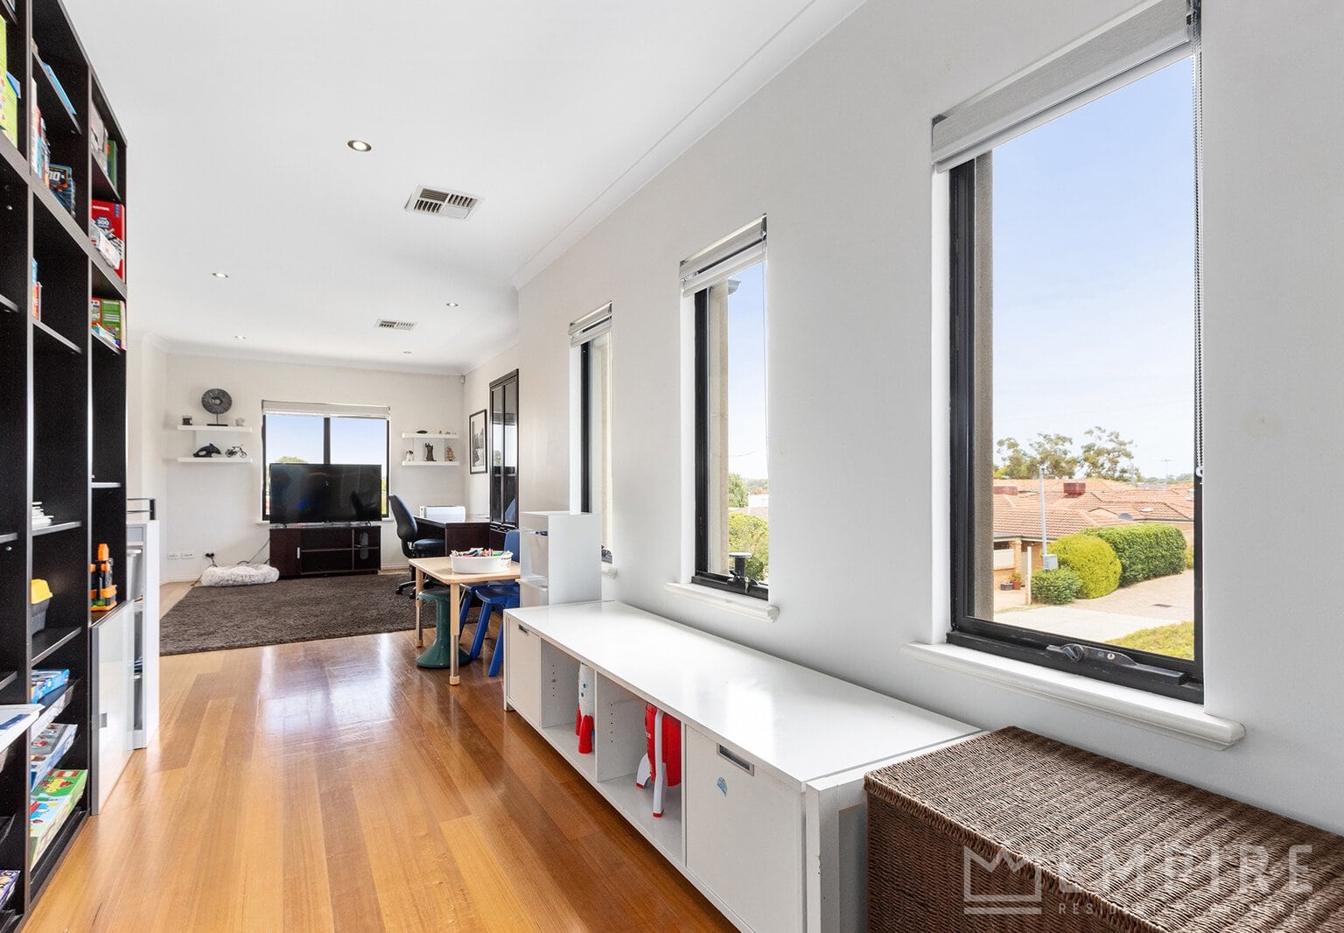
• Upstairs family and activity room
• High ceilings throughout
• Solid Tasmanian oak timber flooring
• Zoned ducted reverse cycle air conditioning
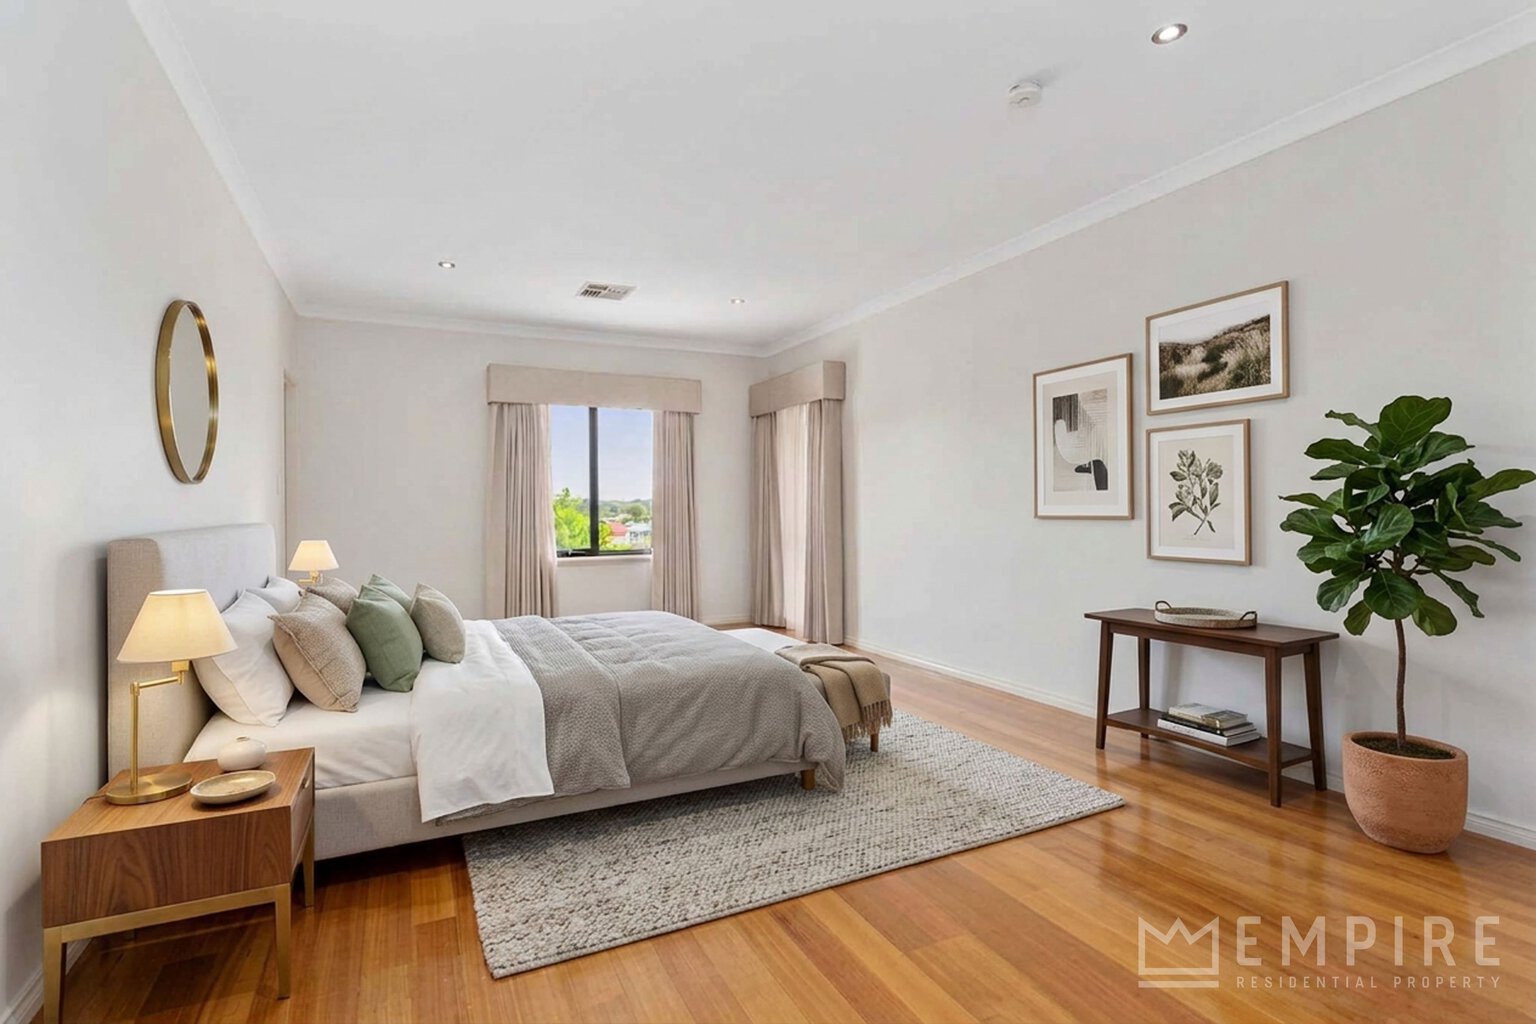
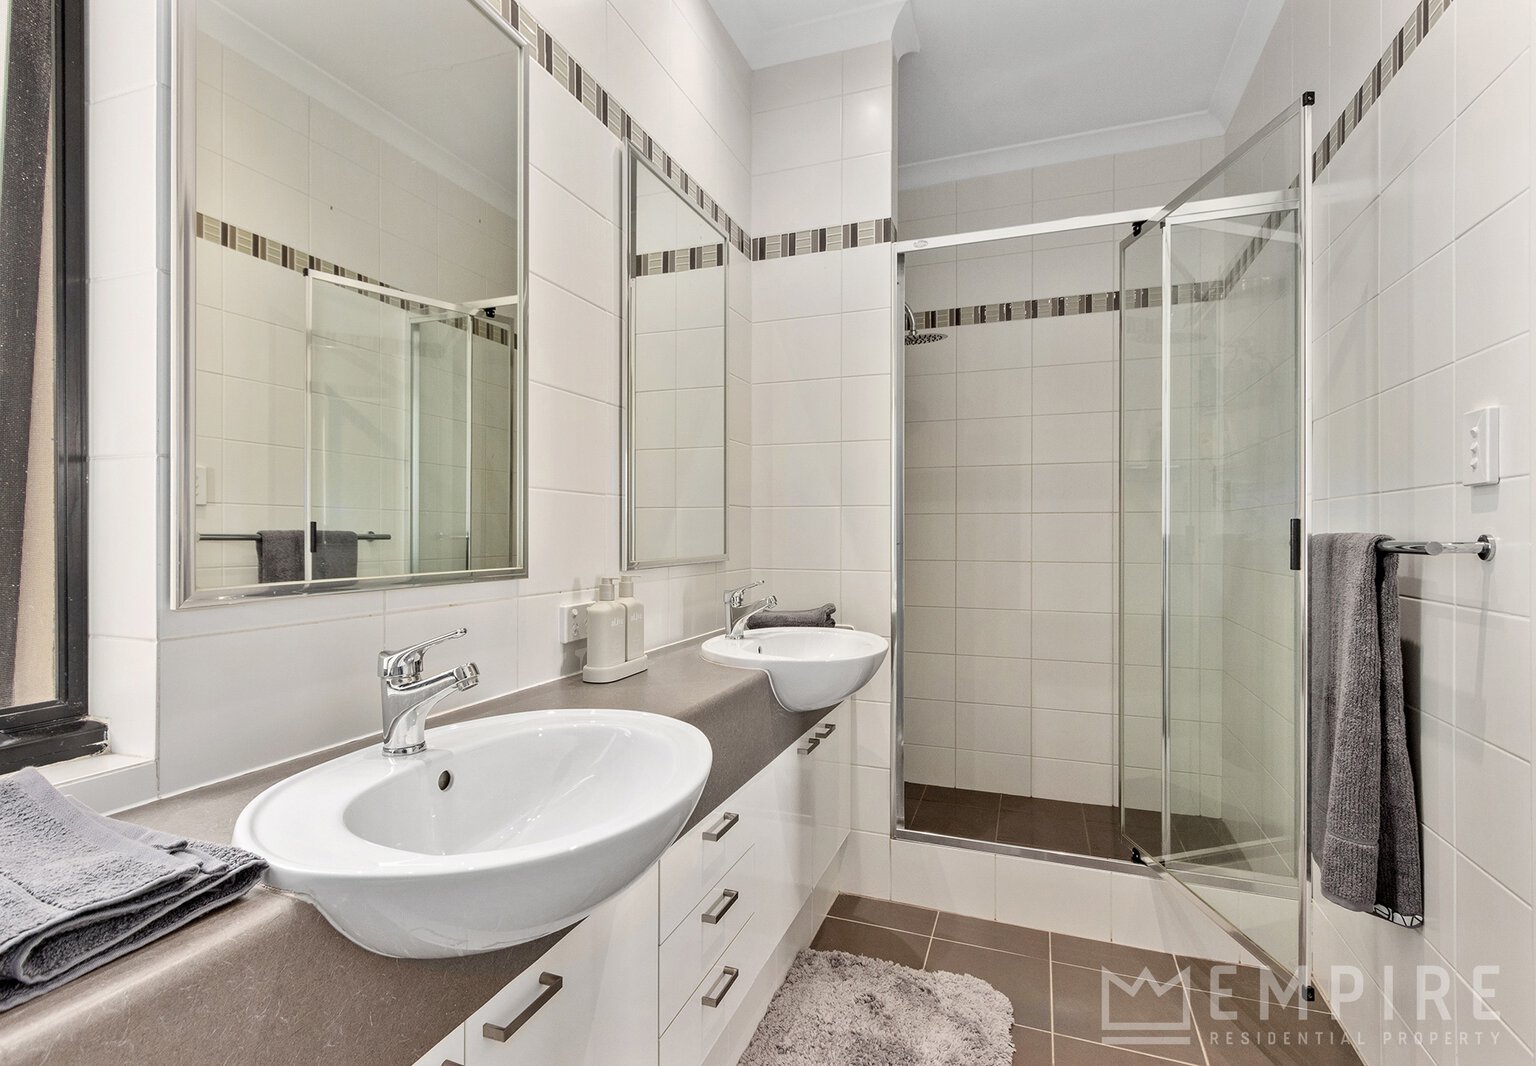
• Mammoth master bedroom featuring a large walk-in robe, complemented by an ensuite with shower, dual vanities with storage, heat lamps, WC and floor-to-ceiling tiling
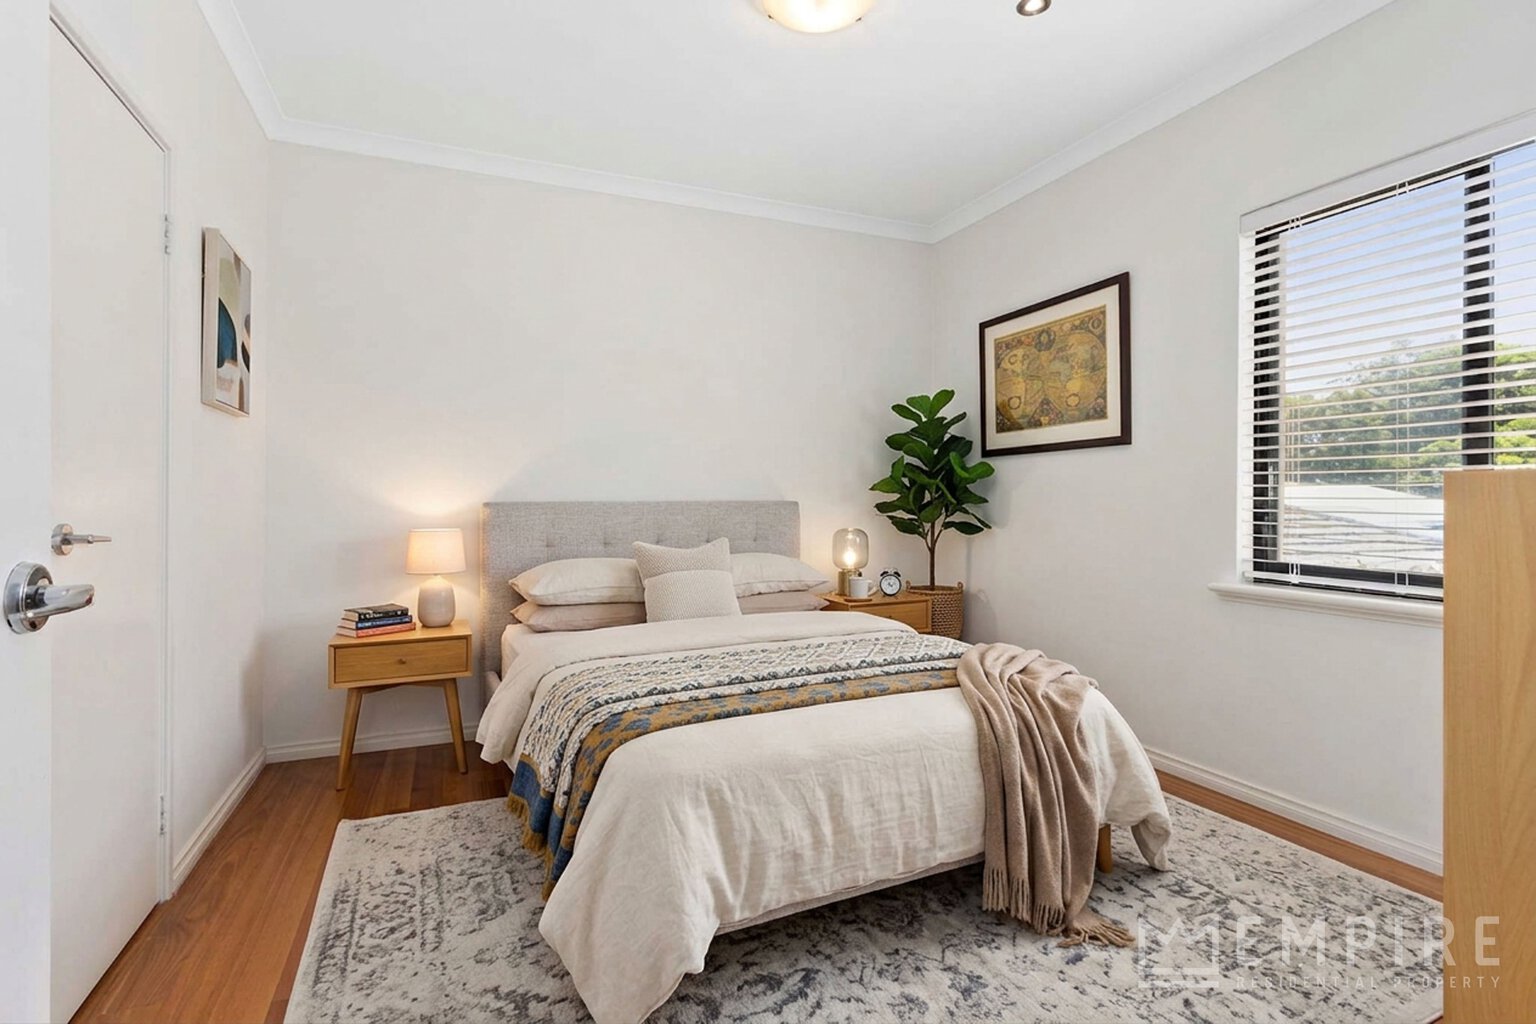
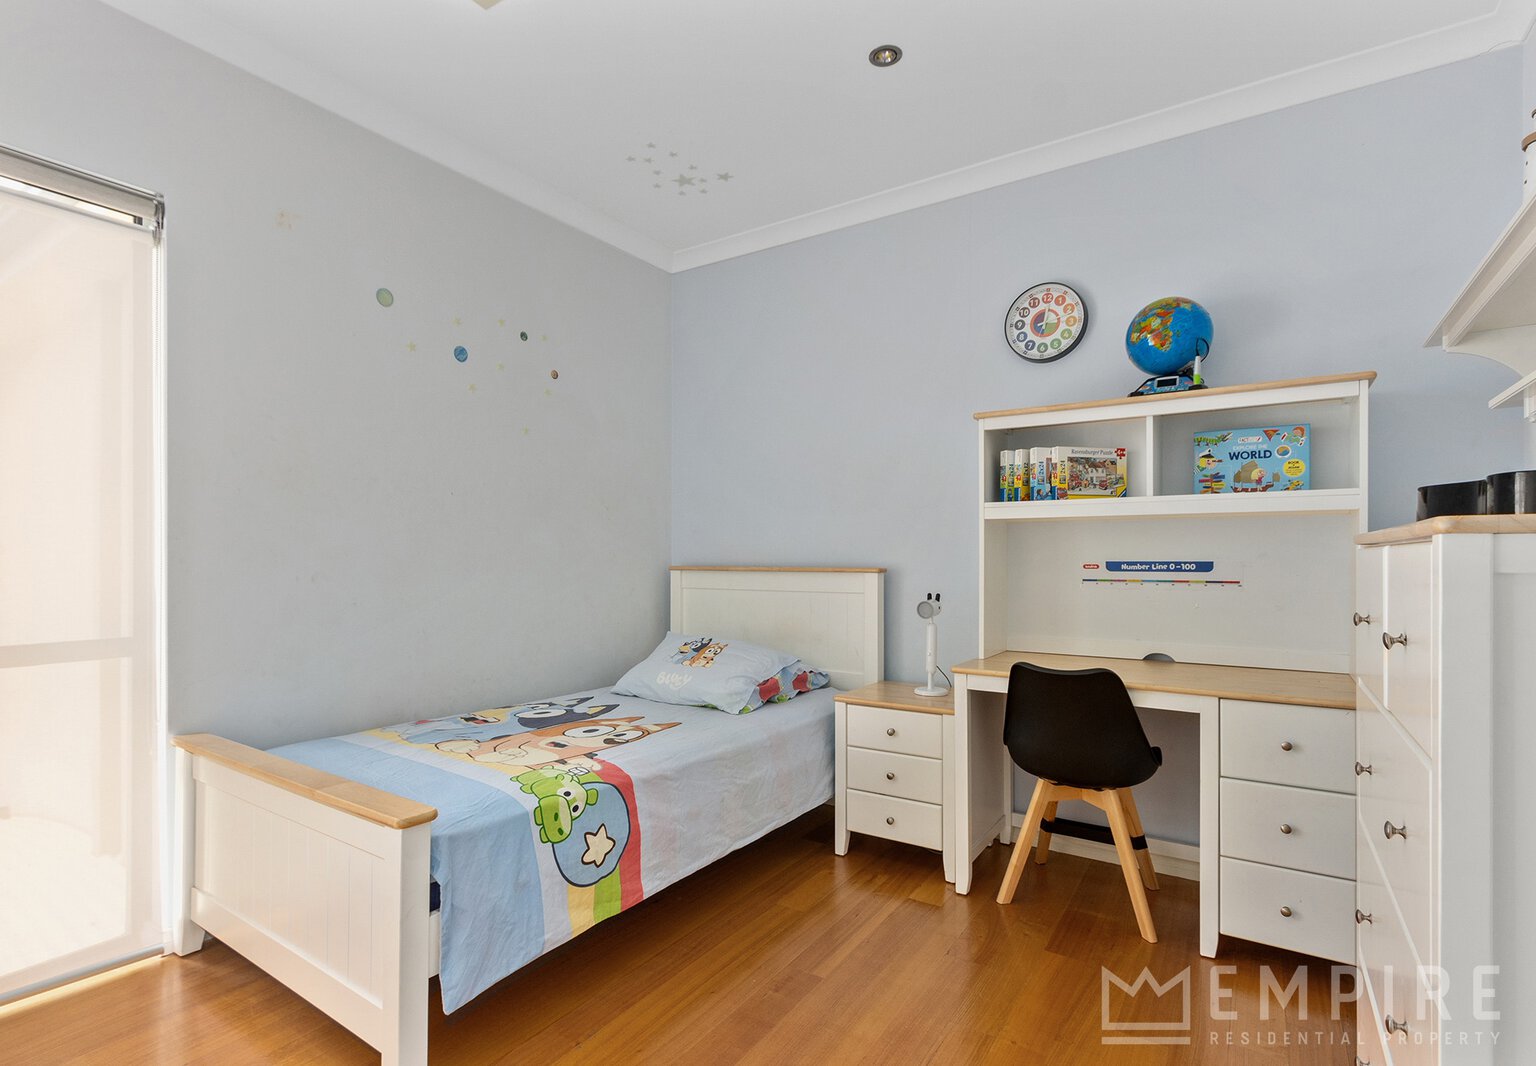
• Bedroom 3 is king sized with built-in robes
• Bedroom 4 is king sized with built-in robes
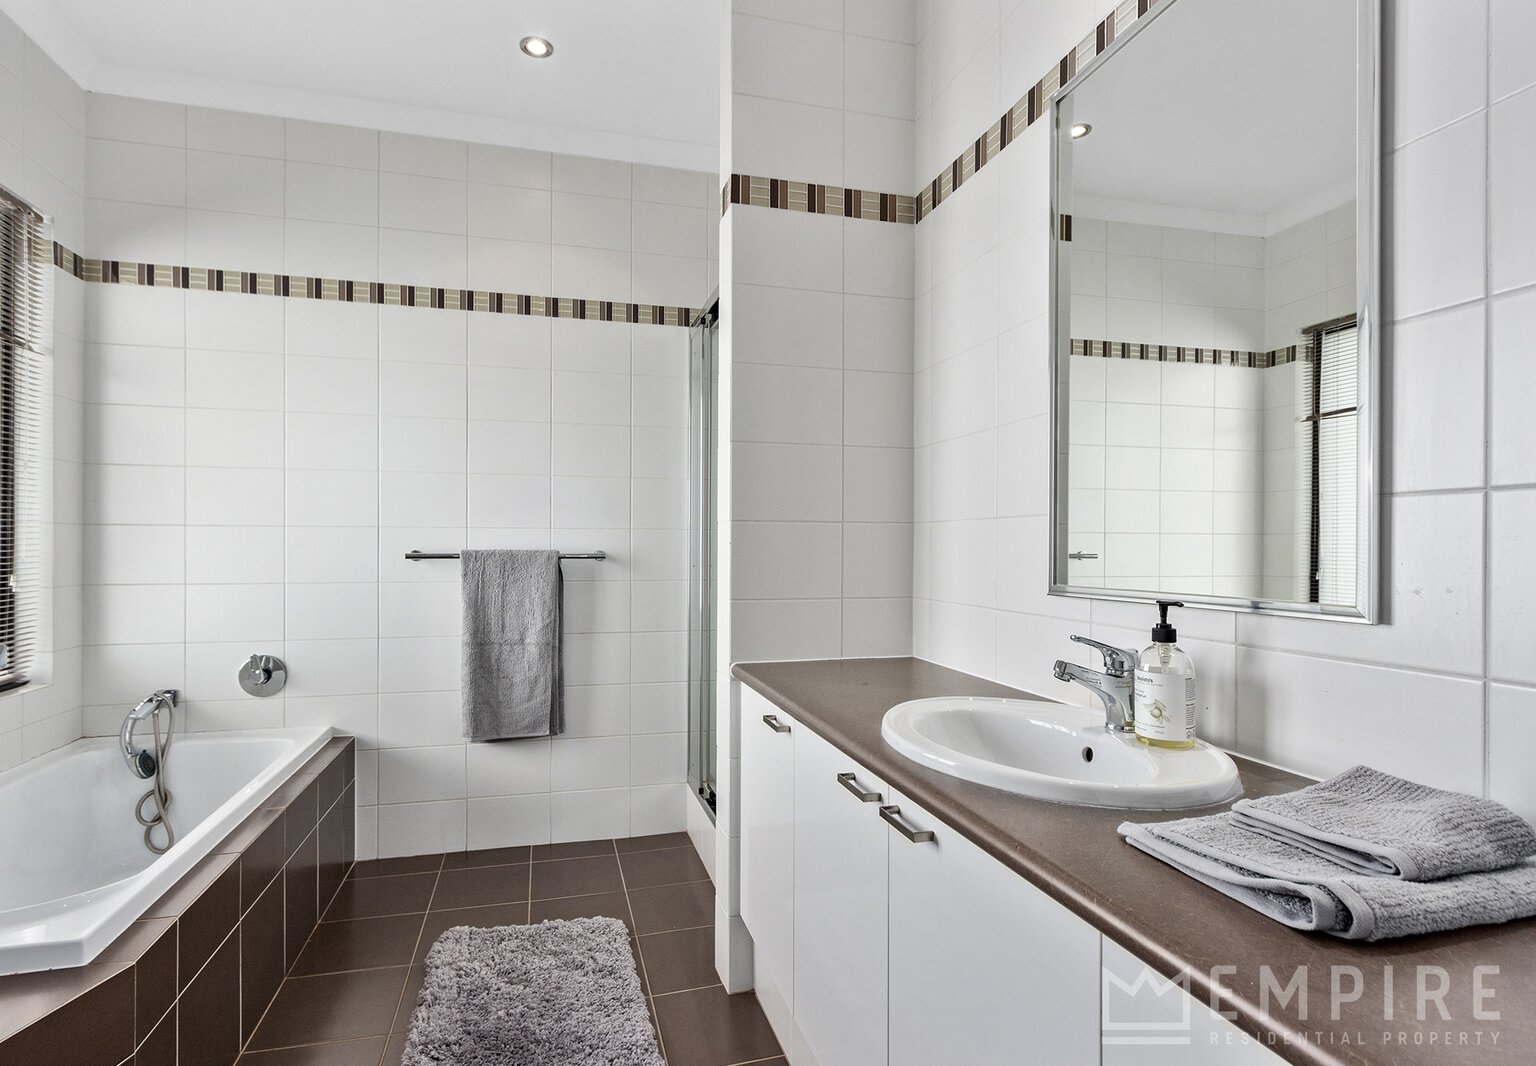
• Main bathroom featuring shower, bath, single vanity with storage, heat lamps, laundry chute and floor-to-ceiling tiling
• Downstairs powder room
• Upstairs powder room
• Laundry conveniently located off the kitchen with linen storage
• 2x double linen cupboards, one upstairs and one downstairs
• Heightened double automatic garage with additional storage area
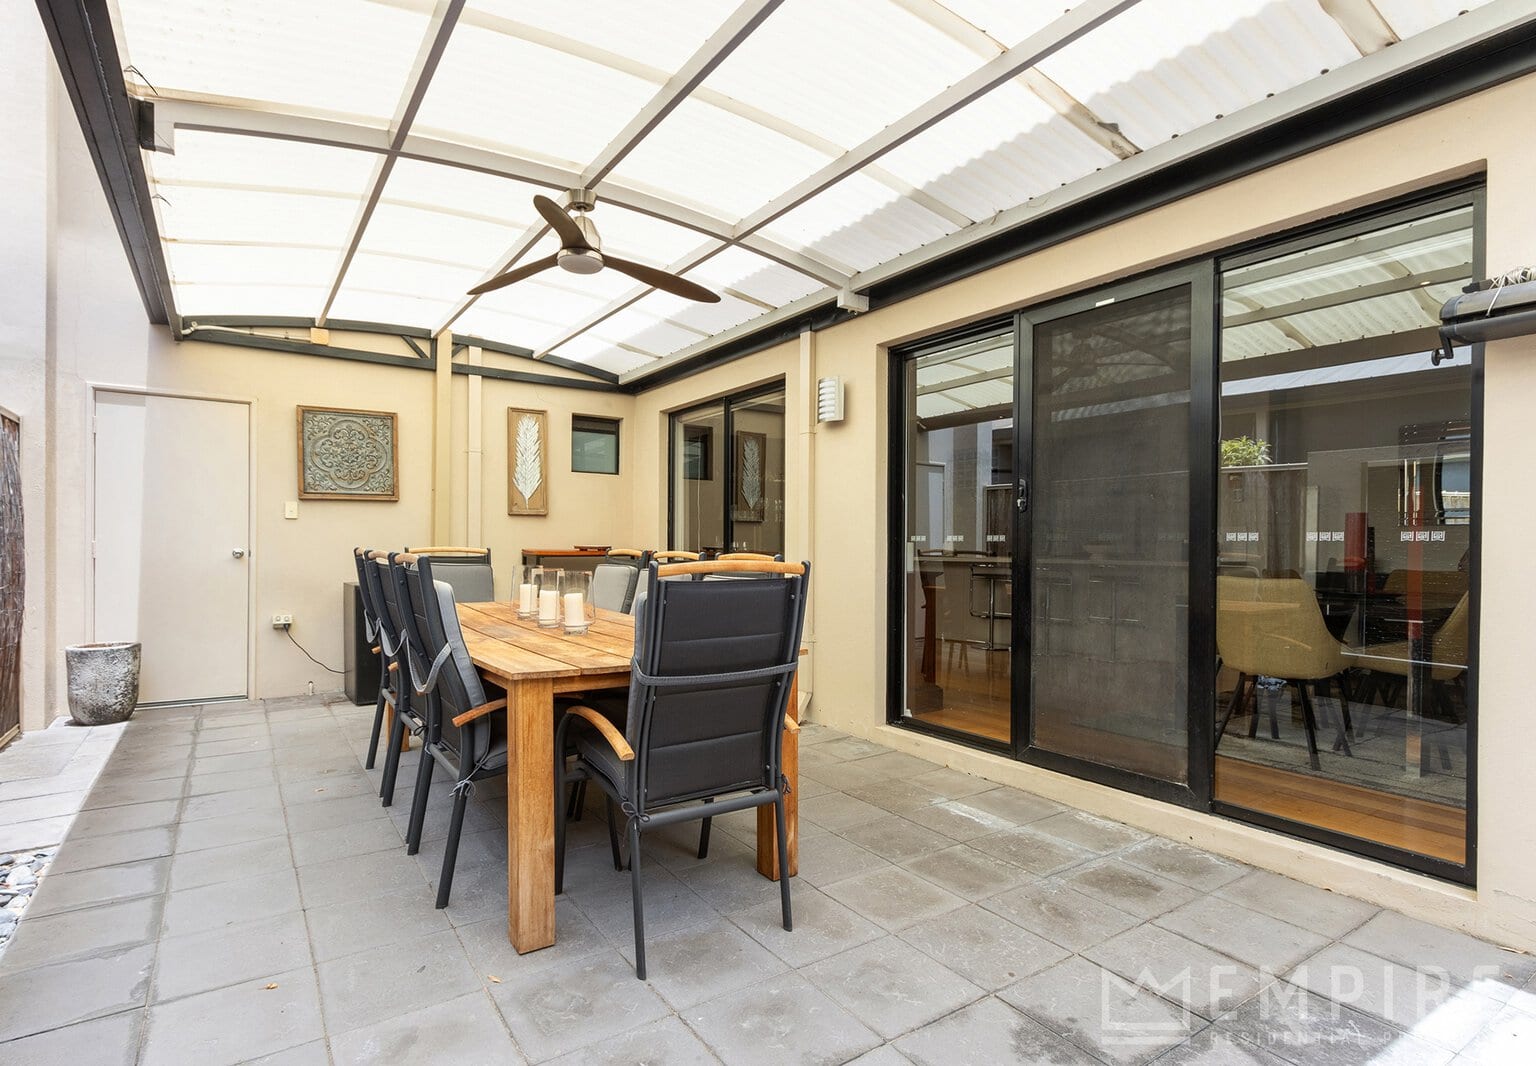
• Spacious undercover alfresco area featuring ceiling fan, ideal for outdoor entertaining
• Private front courtyard featuring a frangipani tree, star jasmine for added privacy and artificial turf
• Gas storage hot water system
• Security doors
• Alarm system
• NBN connected
• No strata fees, with only shared strata insurance including building insurance
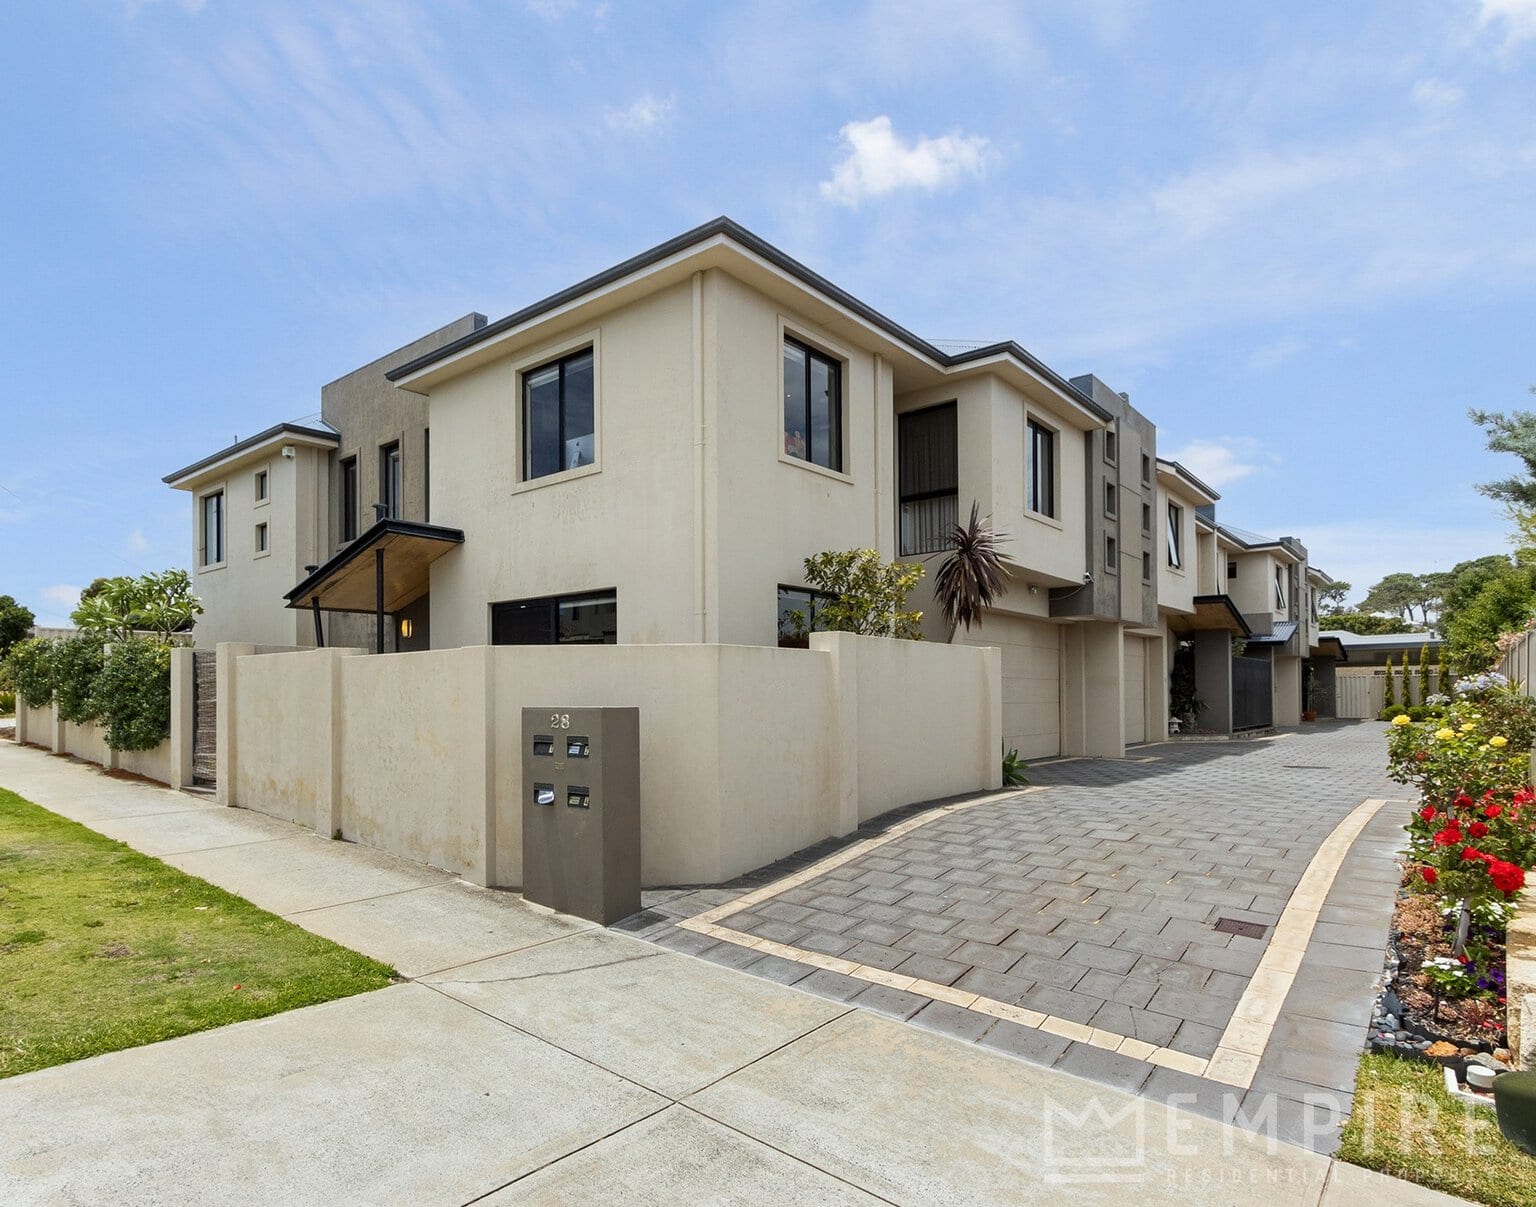
• Two-storey townhouse in a small complex of just 4, positioned in a quiet cul-de-sac
• Conveniently located close to Melville Plaza, local shops, cafés, restaurants, schools, parklands, LeisureFit Melville and public transport
Photography Disclaimer: Some photographs used in this listing are from a previous marketing campaign and have been virtually staged for illustrative purposes. Please note that the exterior of the property has since been freshly painted.
DISCLAIMER: Whilst every care has been taken with the preparation of the particulars contained in the information supplied, believed to be correct, neither the Agent or the client, guarantee their accuracy. Interested persons are advised to make their own enquiries. The particulars contained are not intended to form part of any contract.