- 4 Bedrooms
- 2 Bathrooms
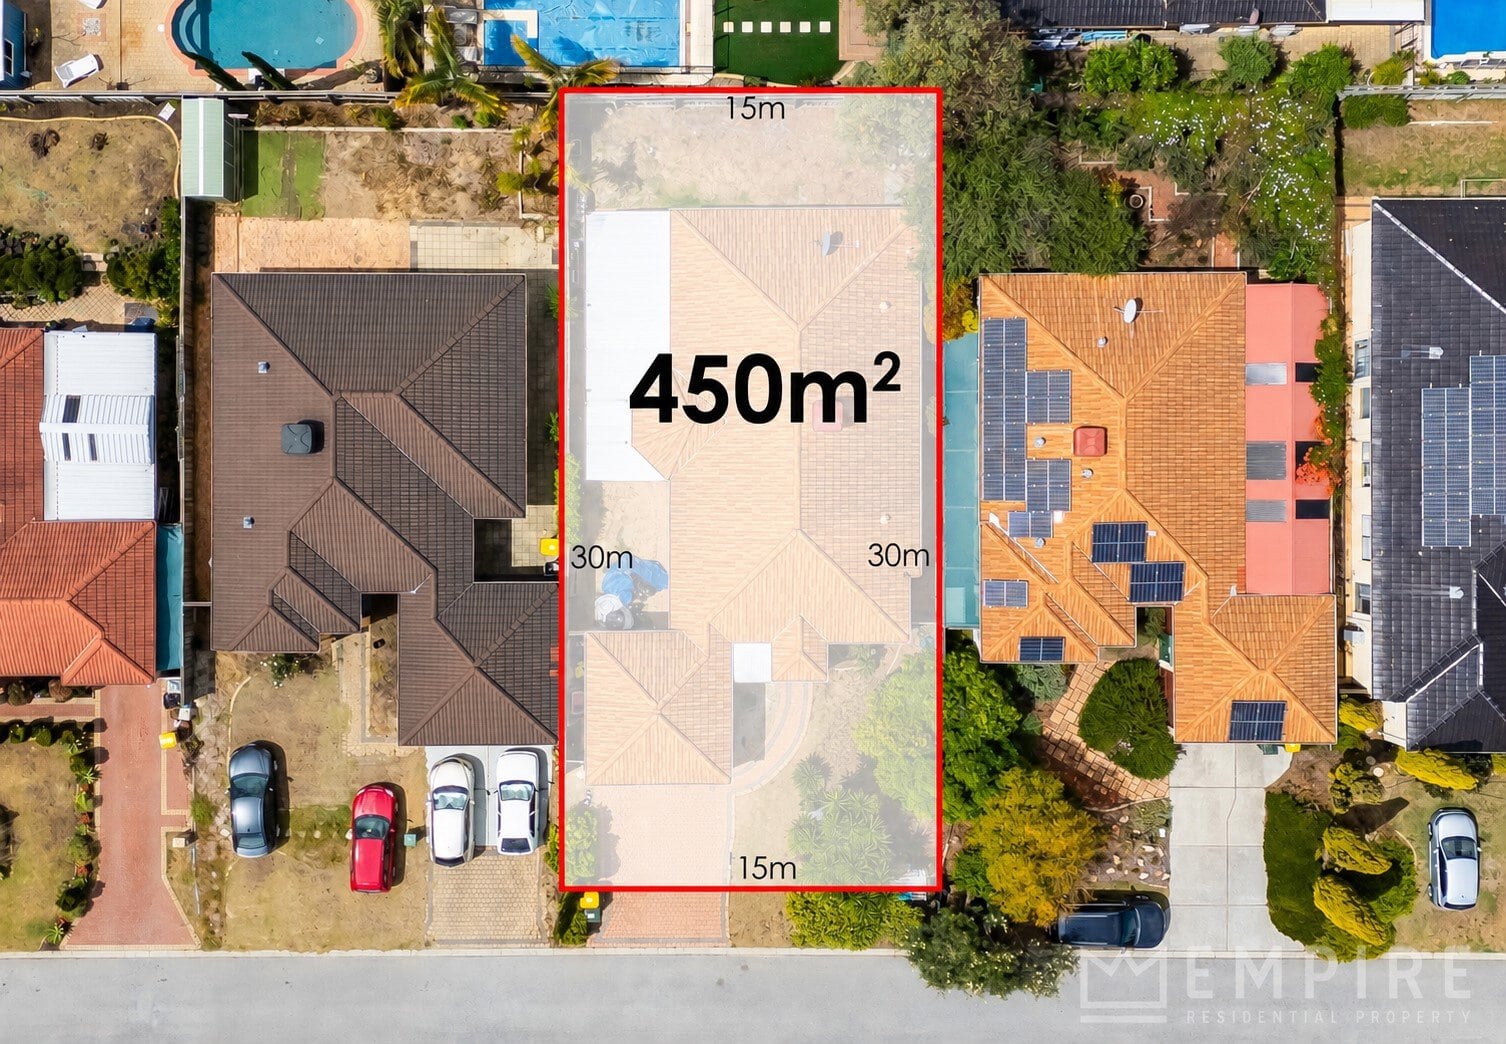
- 450 m2
Description
450M² – FAMILY SIZED 4×2…..
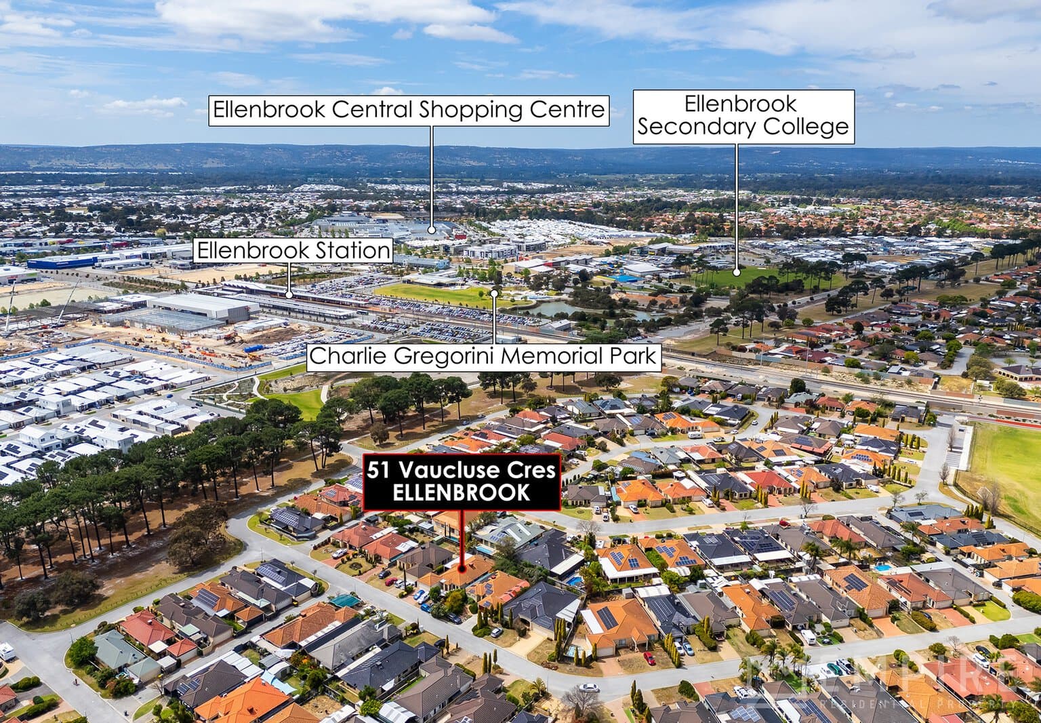
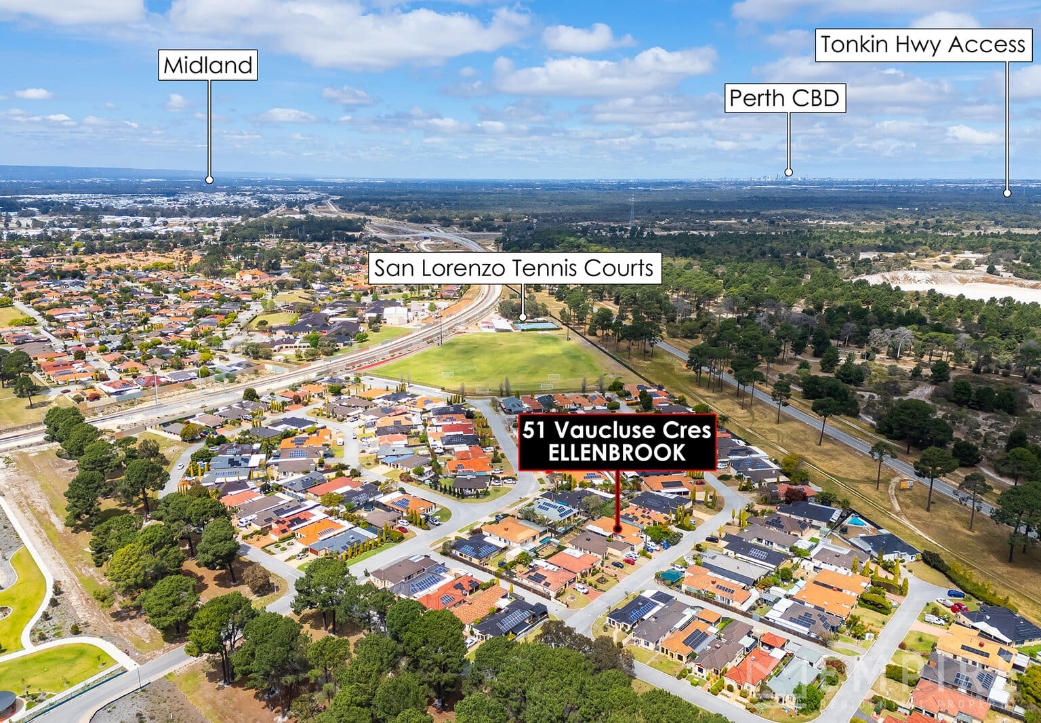
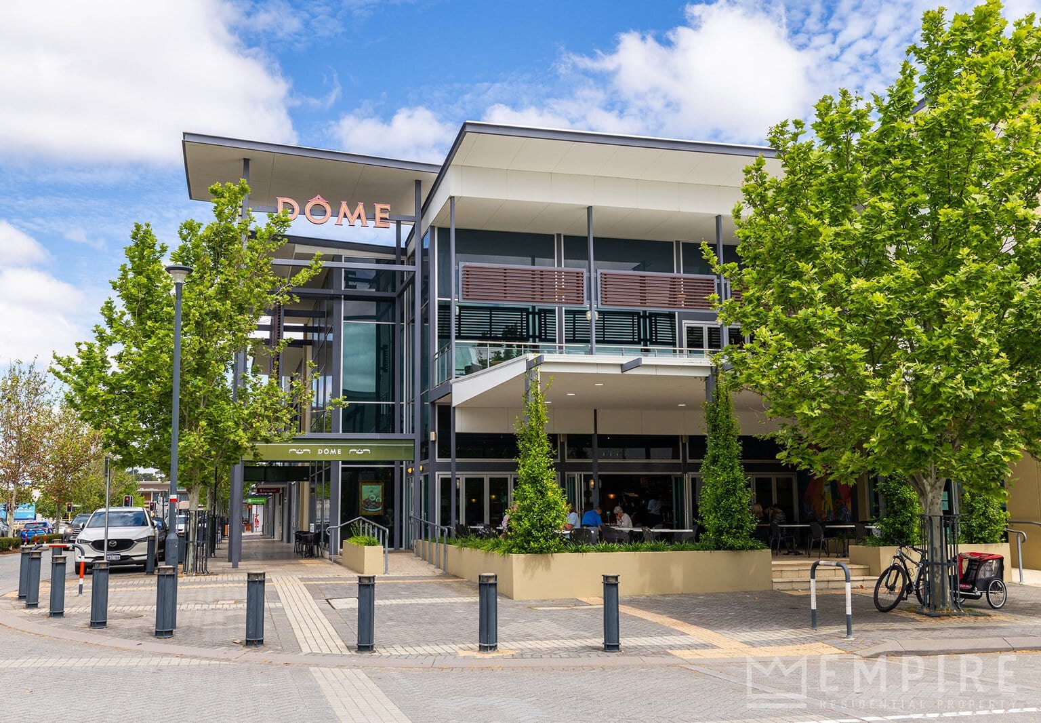
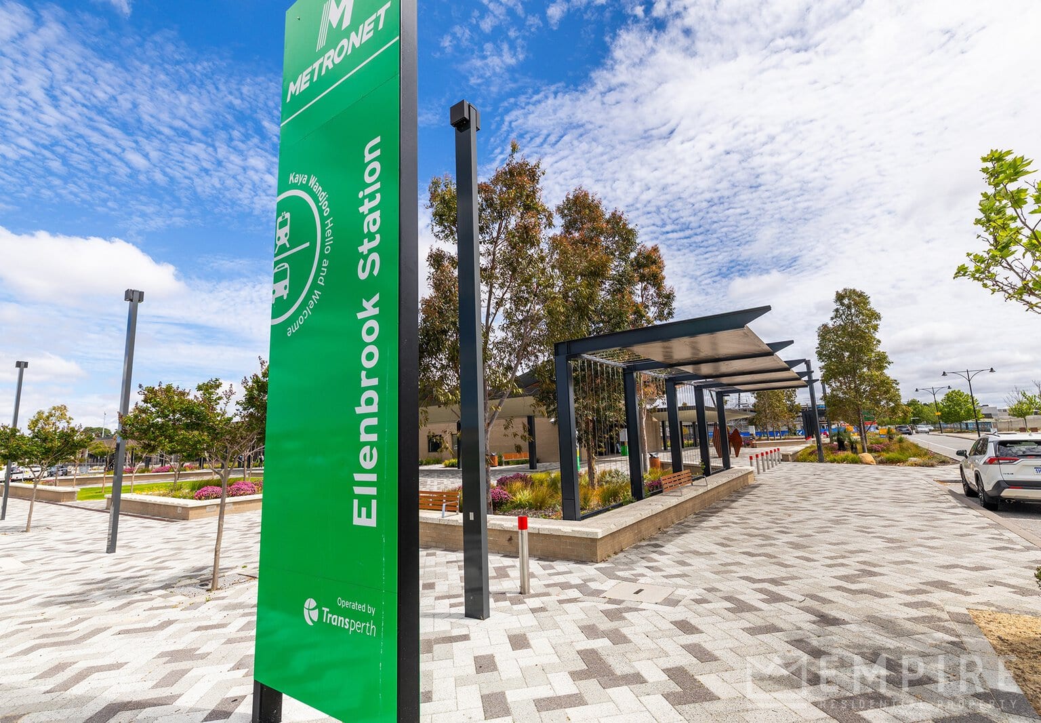
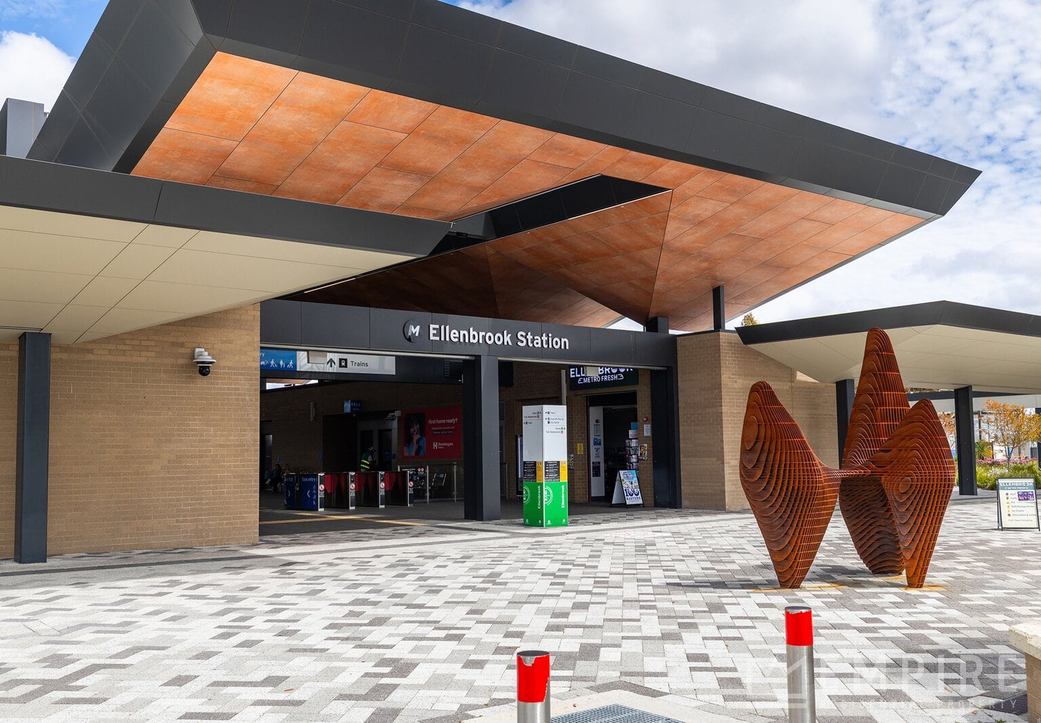
If space, location and value are high on the list, 51 Vaucluse Crescent deserves a proper look, set in a tightly held pocket of Ellenbrook, you can walk to Ellenbrook Station, Ellenbrook Family Day Care, the BMX track and nearby fenced dog park, with Vaucluse Park just four doors away.
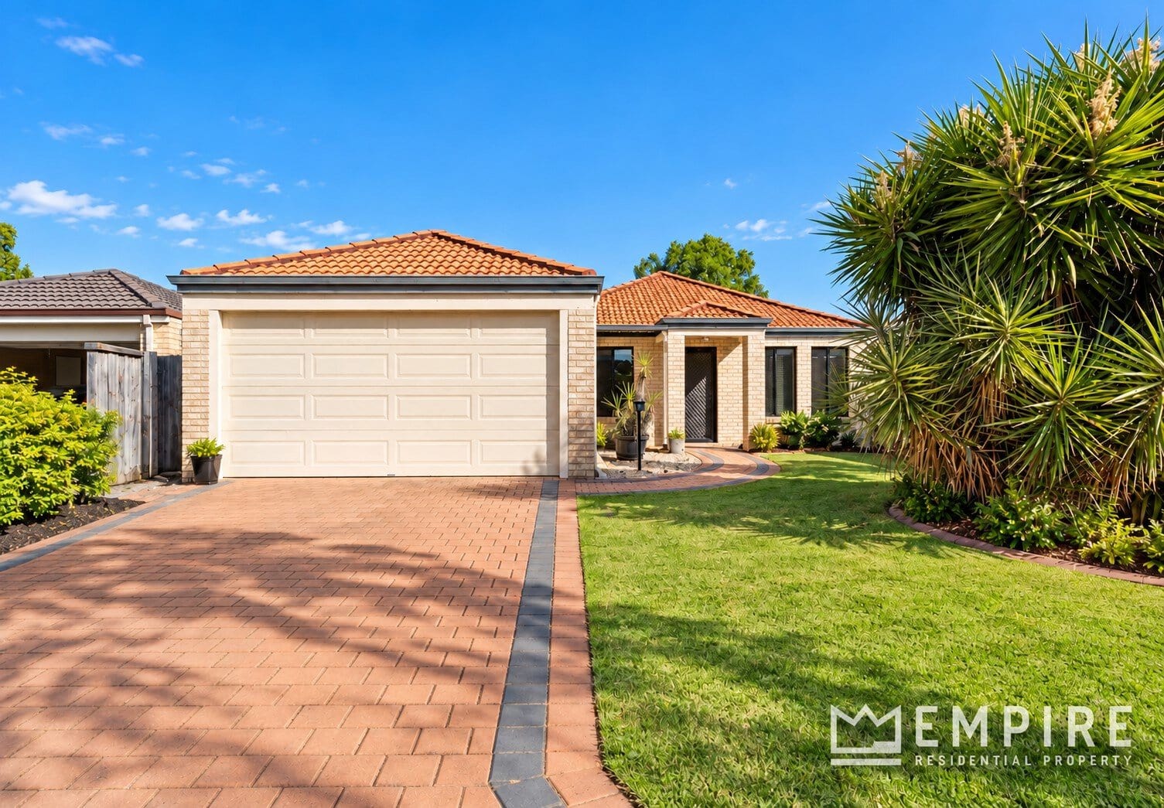
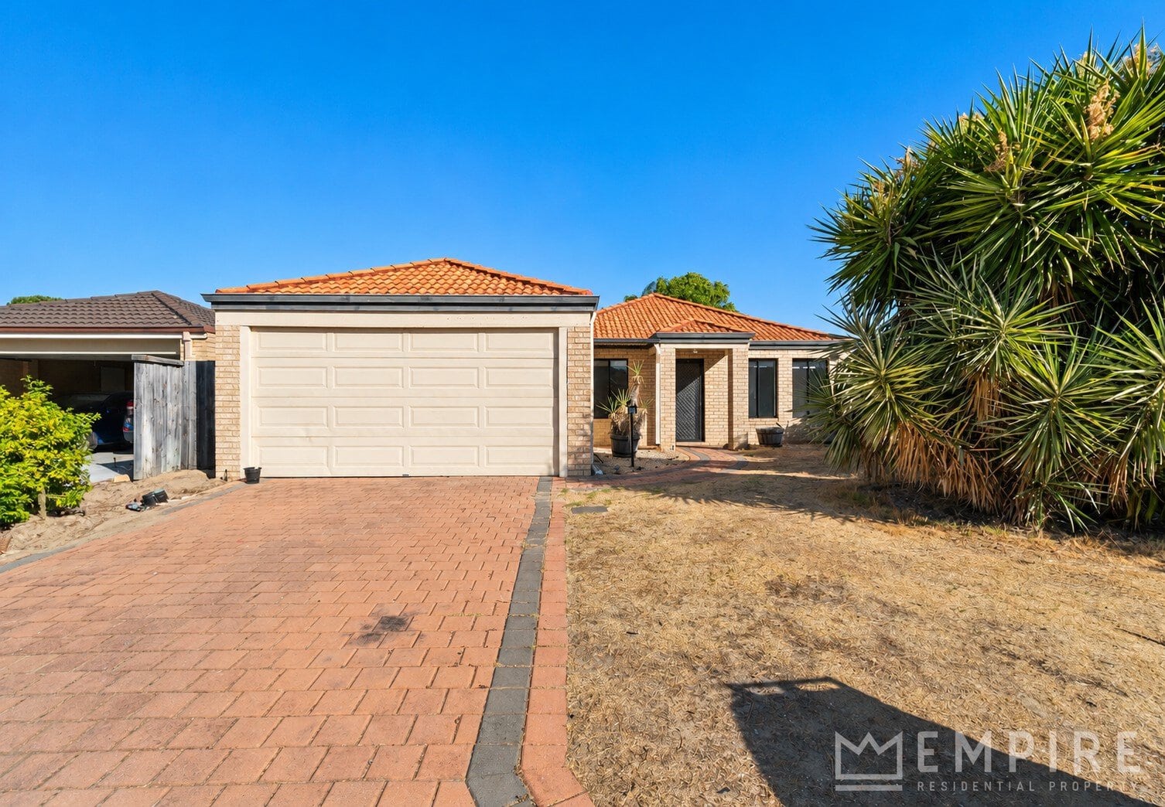
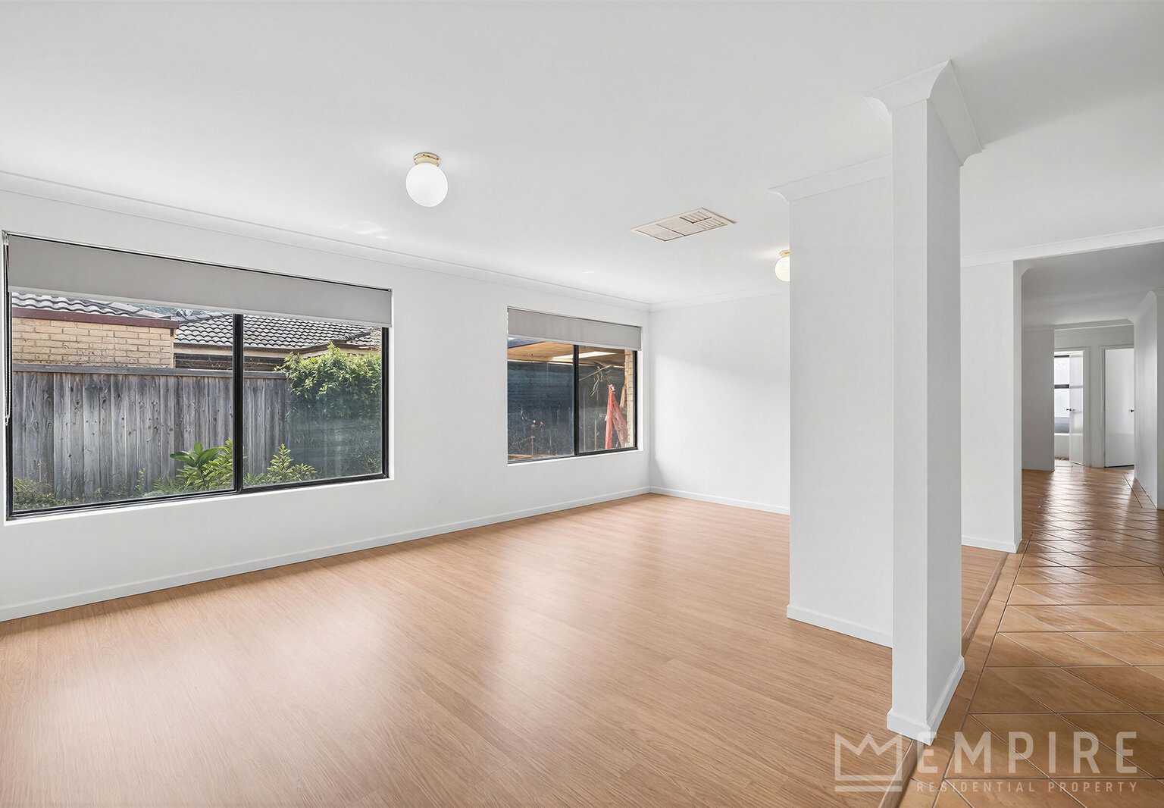
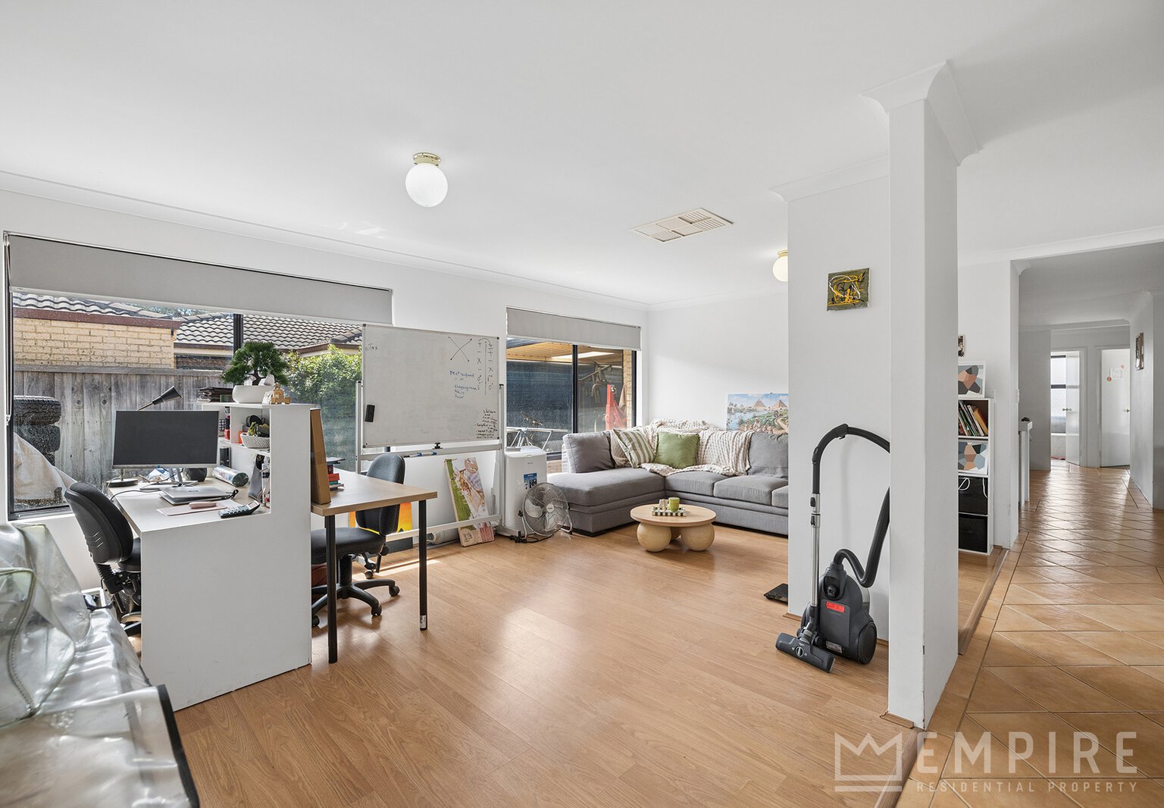
Sitting on a generous 450m² block, this four bedroom, two bathroom family home offers something that is getting harder to find around Ellenbrook, good sized living areas, a real family backyard, a massive undercover alfresco and enough room for the whole family without everything feeling squeezed in.
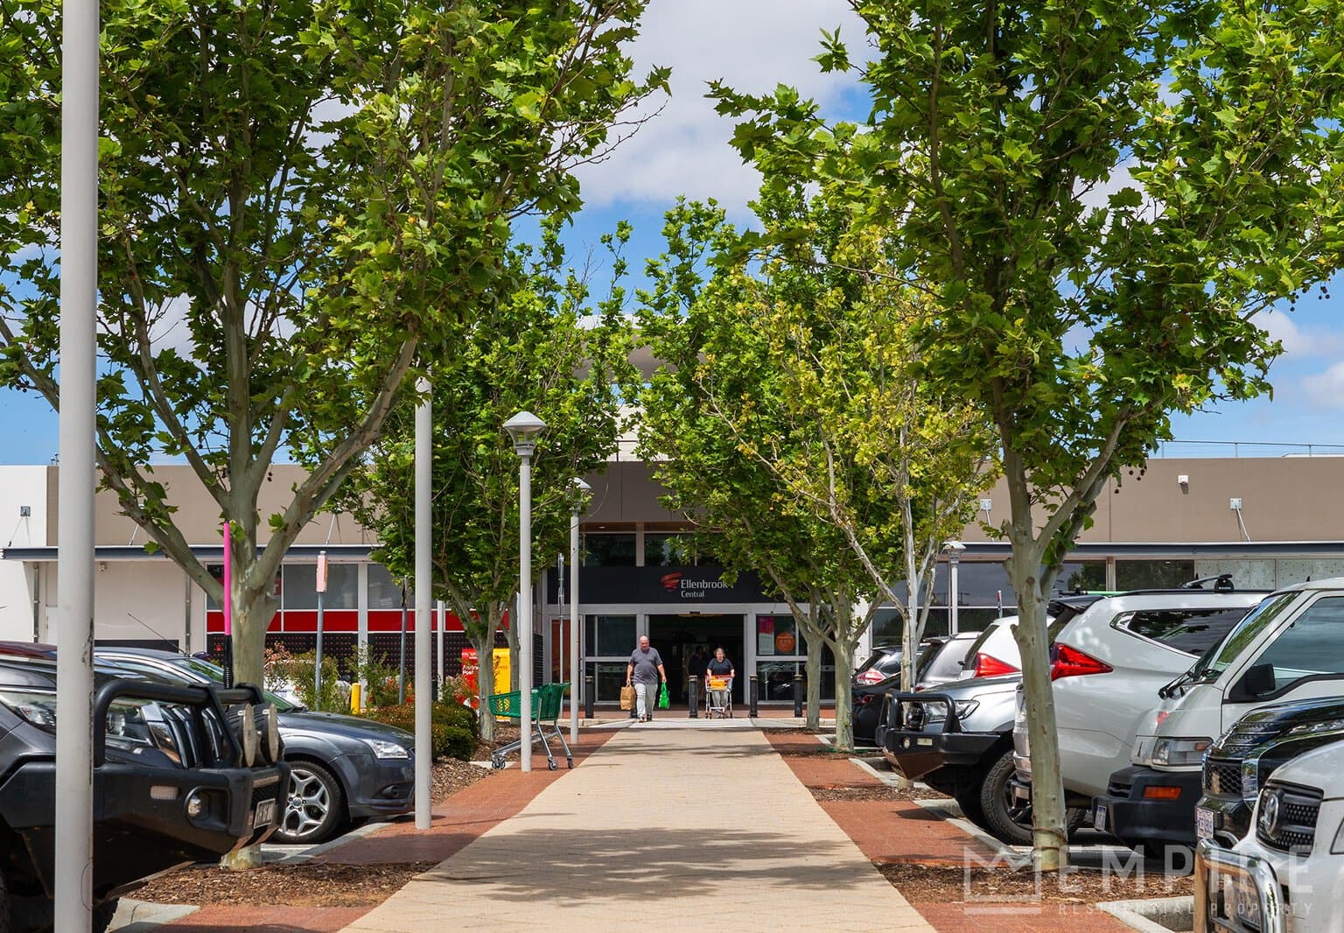
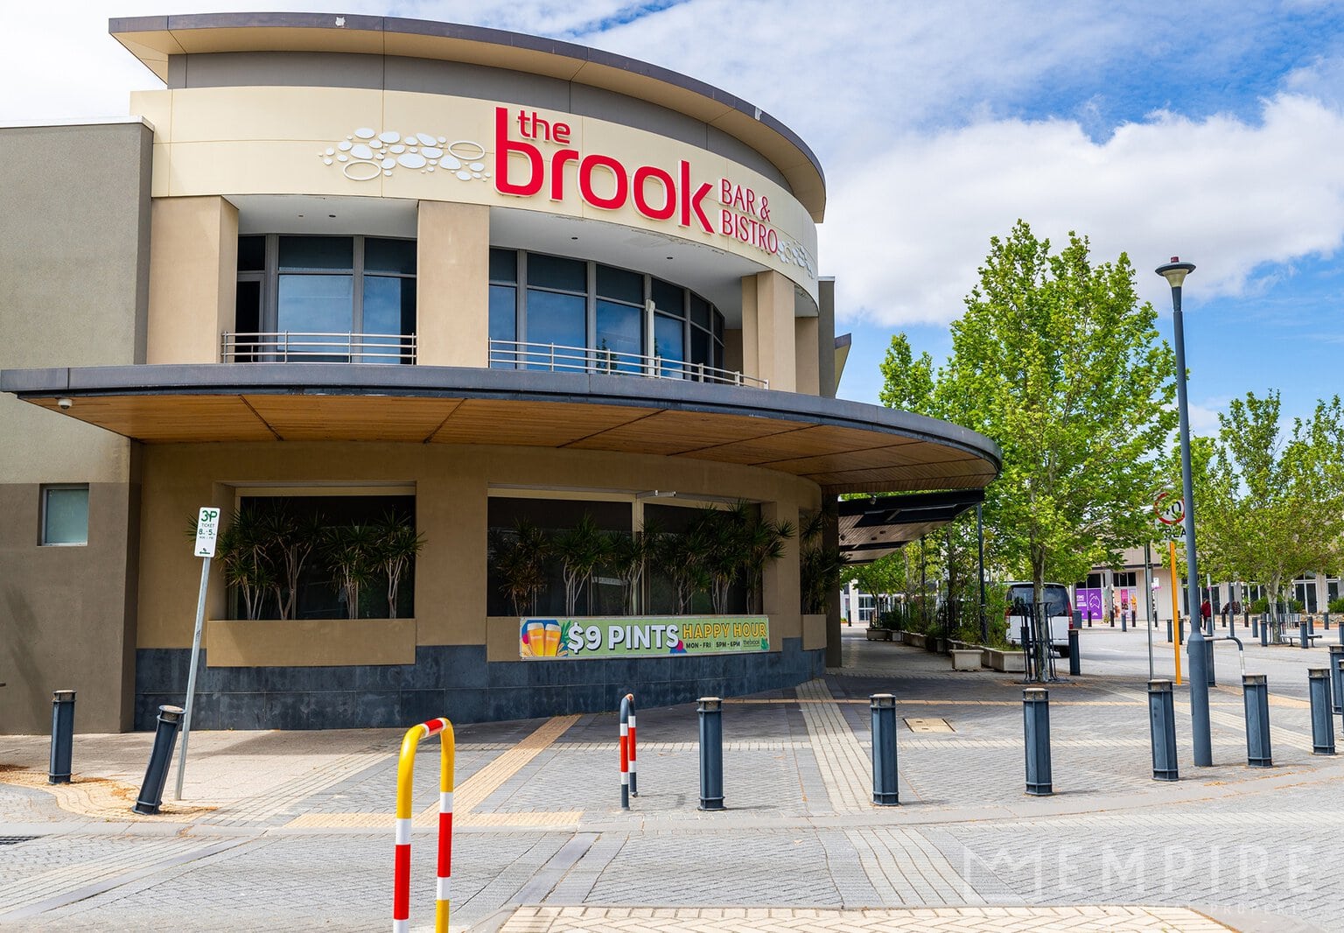
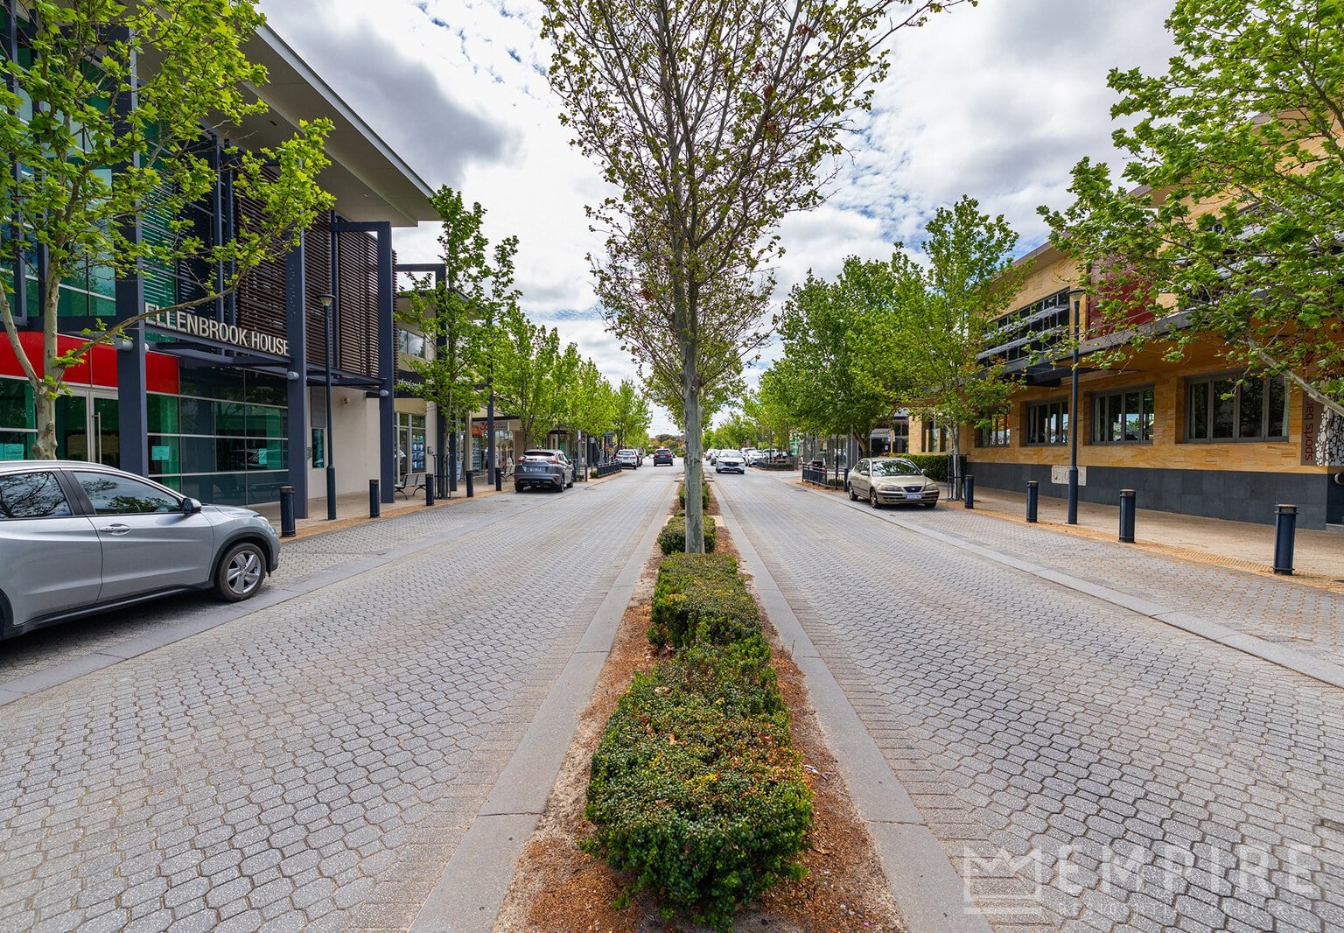
Located within the Arbor Grove Primary School and Ellenbrook Secondary College catchment areas, with Ellenbrook Christian College approximately 600m away, this is a very convenient position for families. You’re also very close to Ellenbrook Central for everyday shopping, supermarkets, cafés and services, while Ellenbrook Train Station provides direct rail connections towards Perth.
• Generous 4×2 on family sized 450m² block
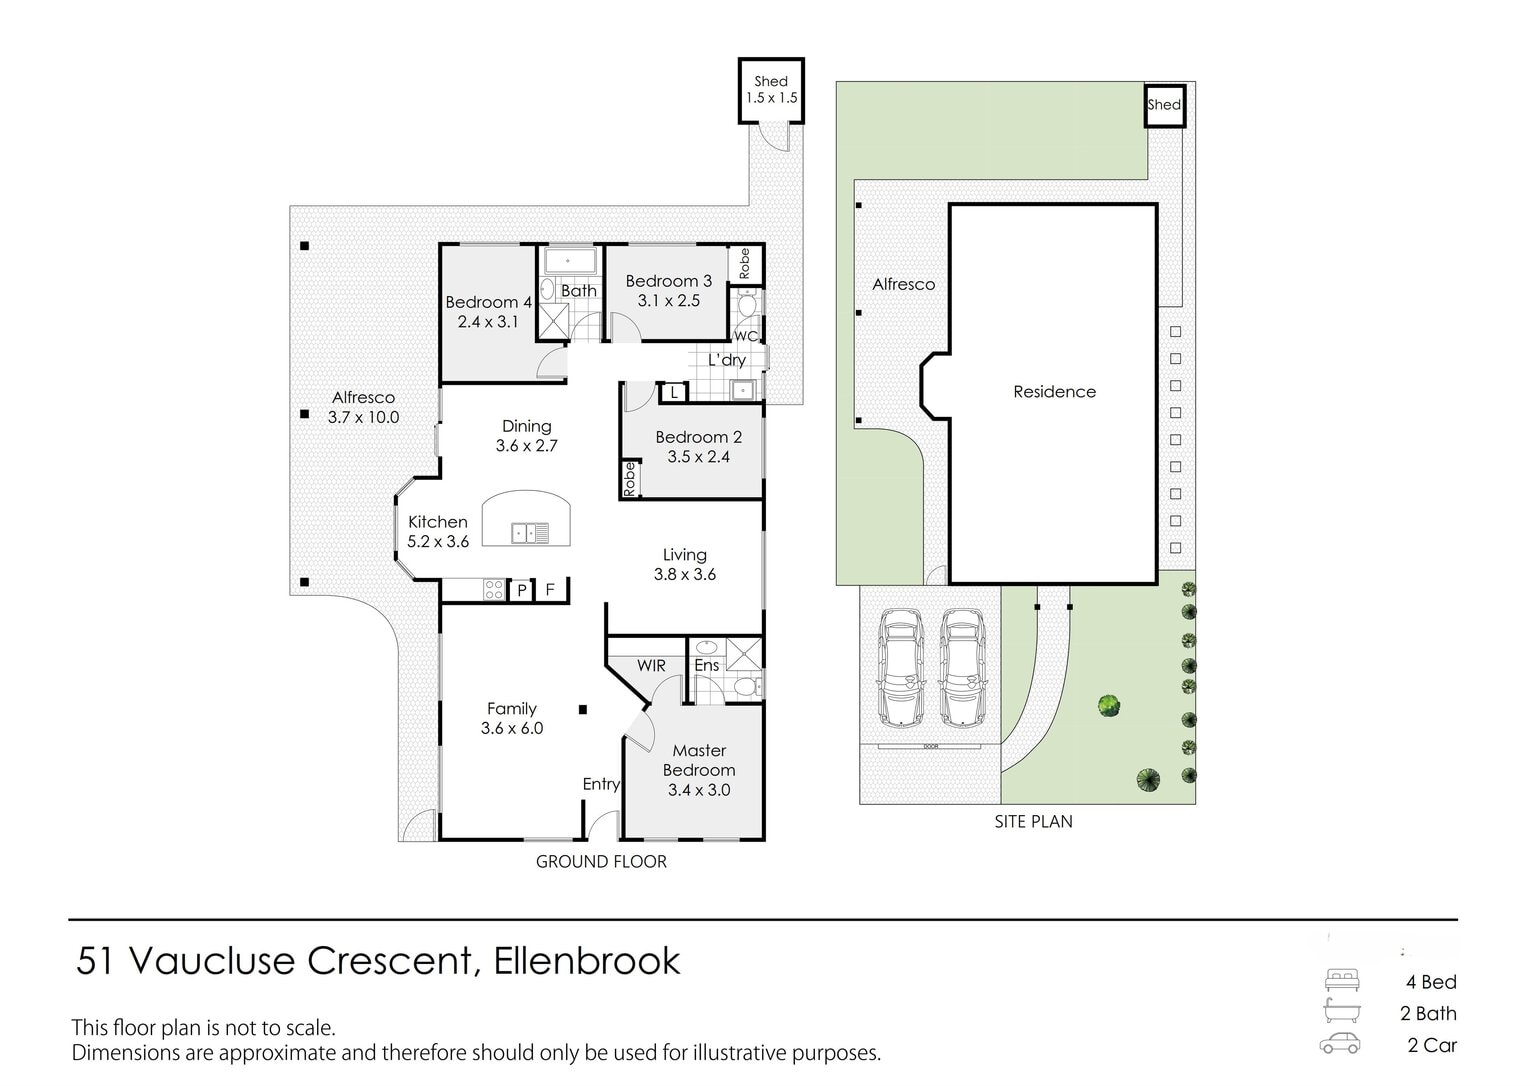
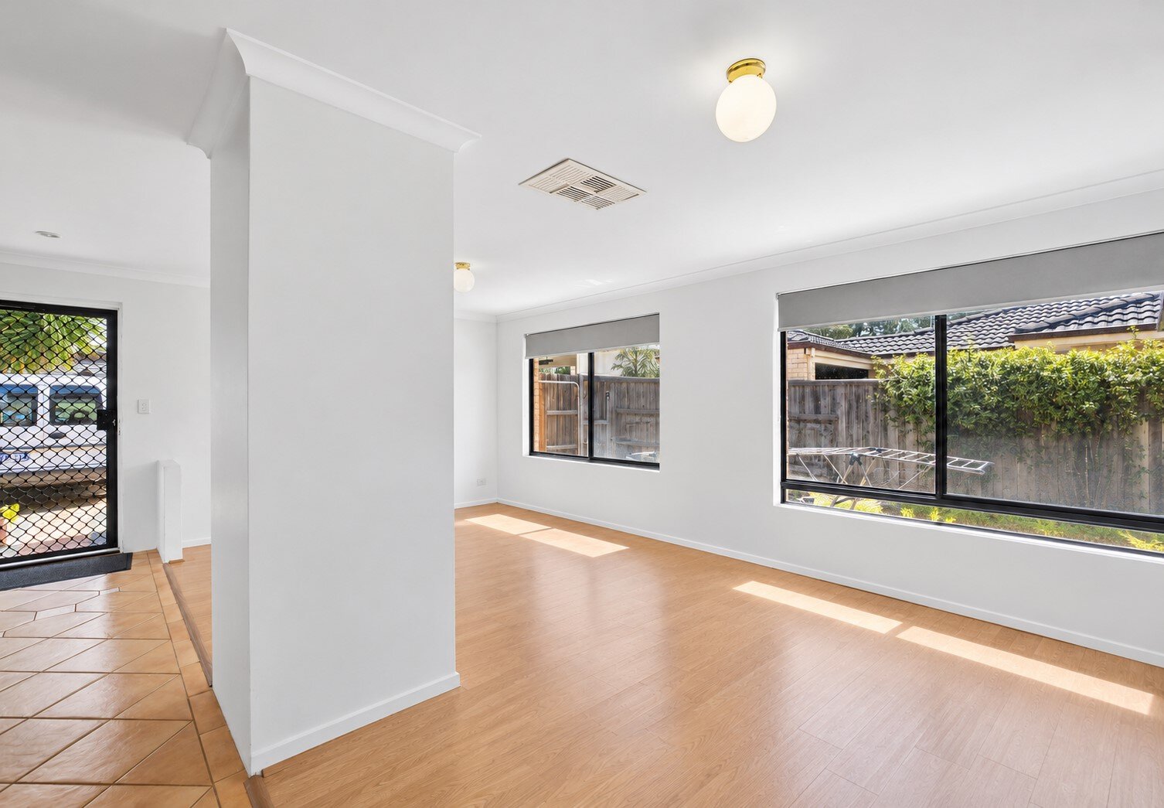
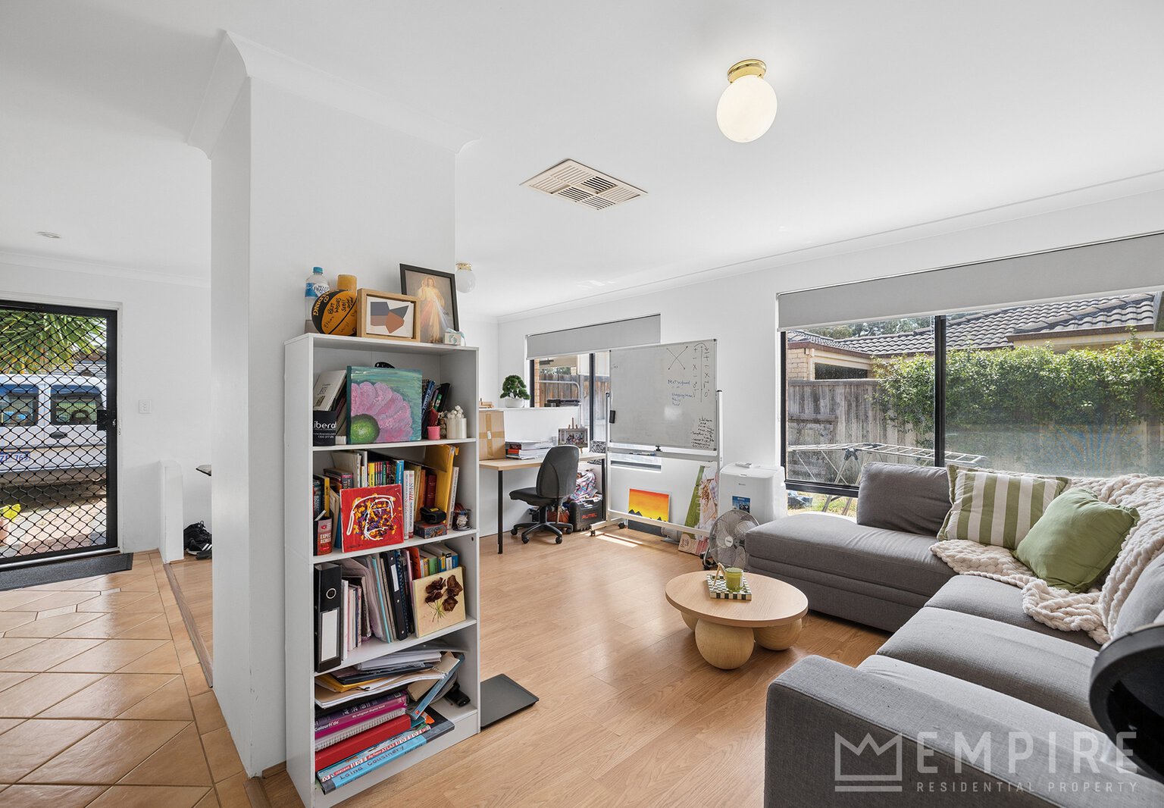
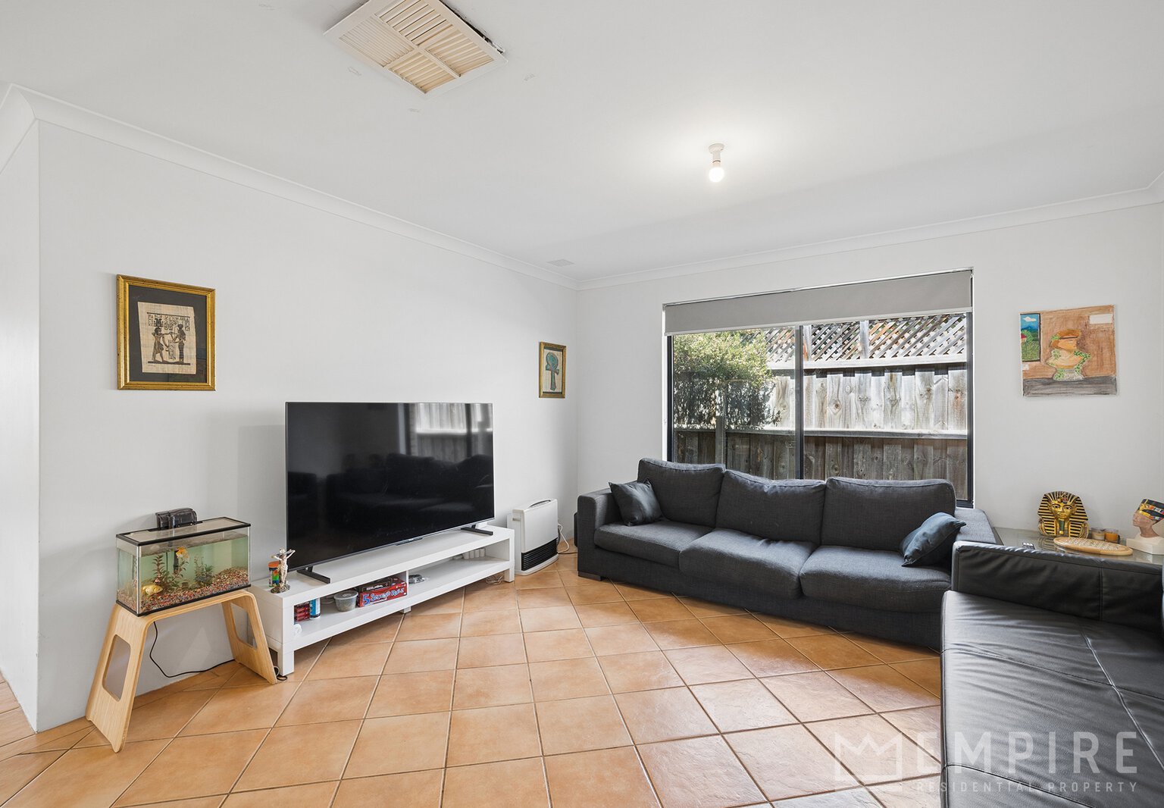
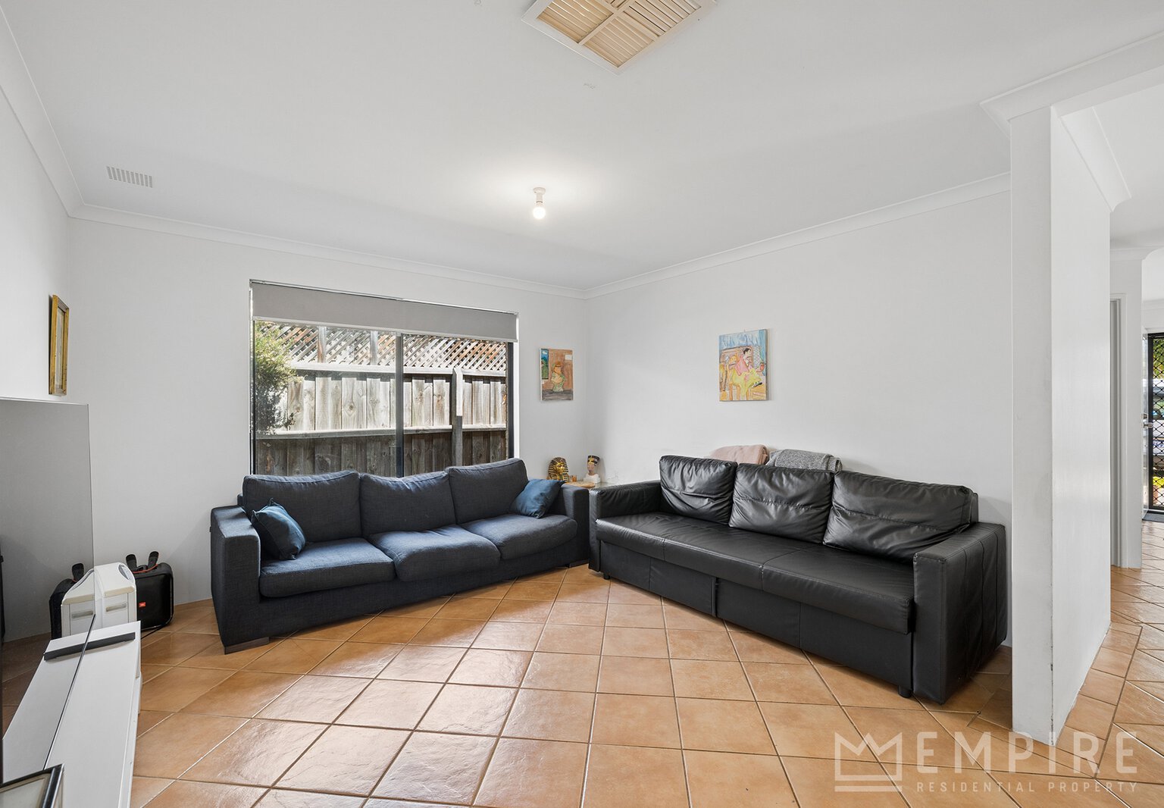
• Two separate living areas – supersized front family room
• Additional living/Theatre/Activity room
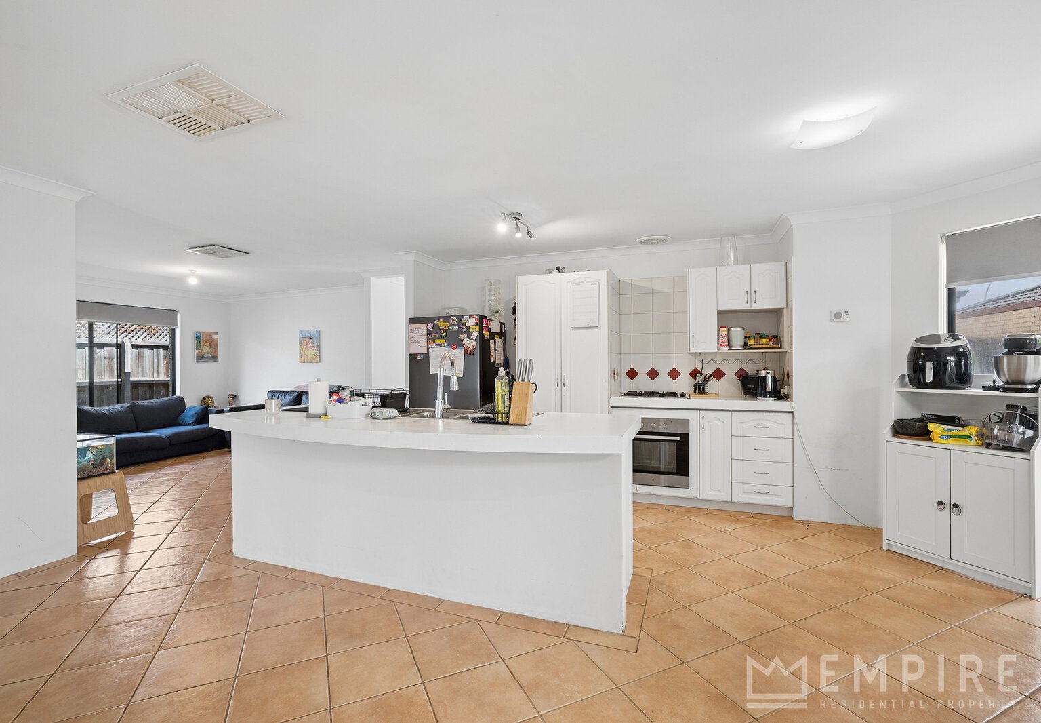
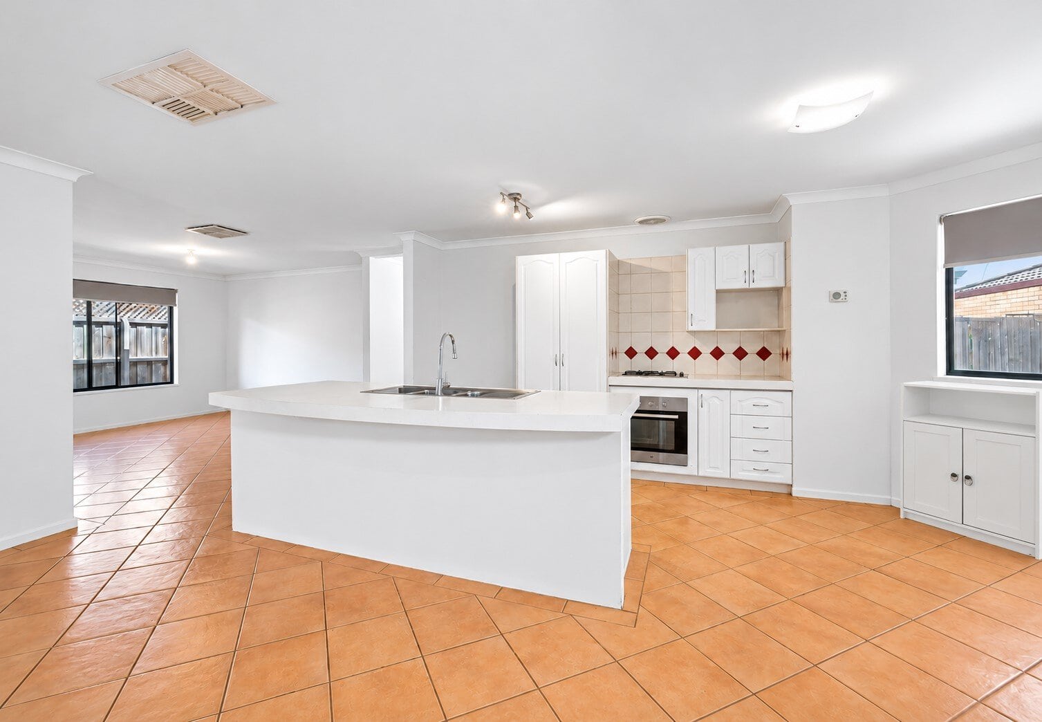
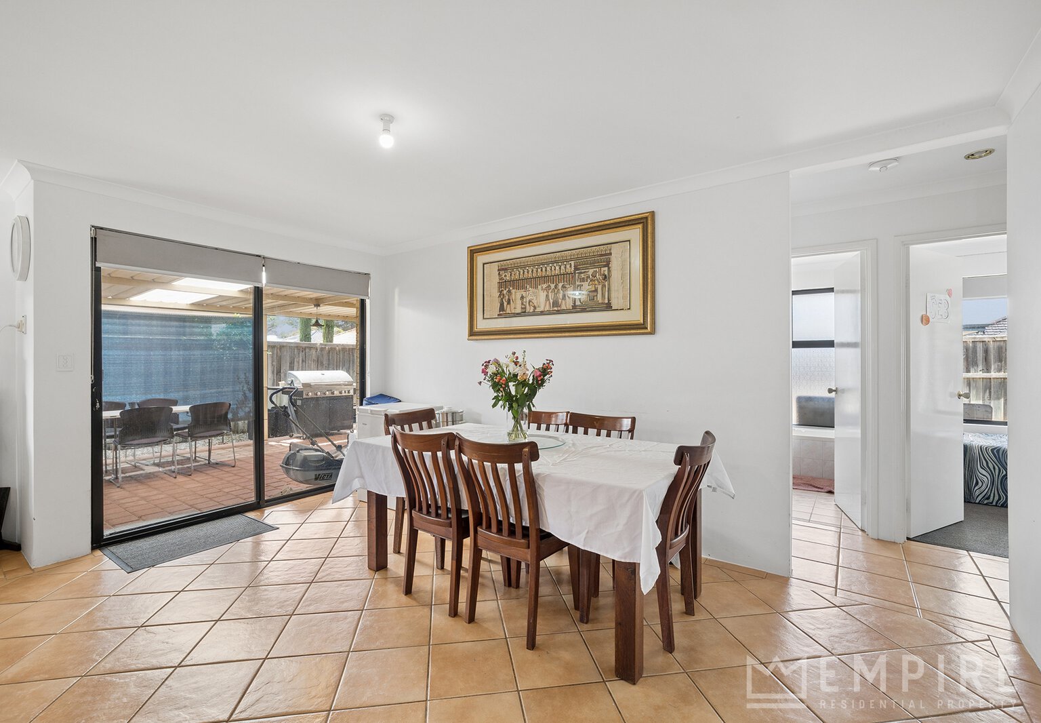
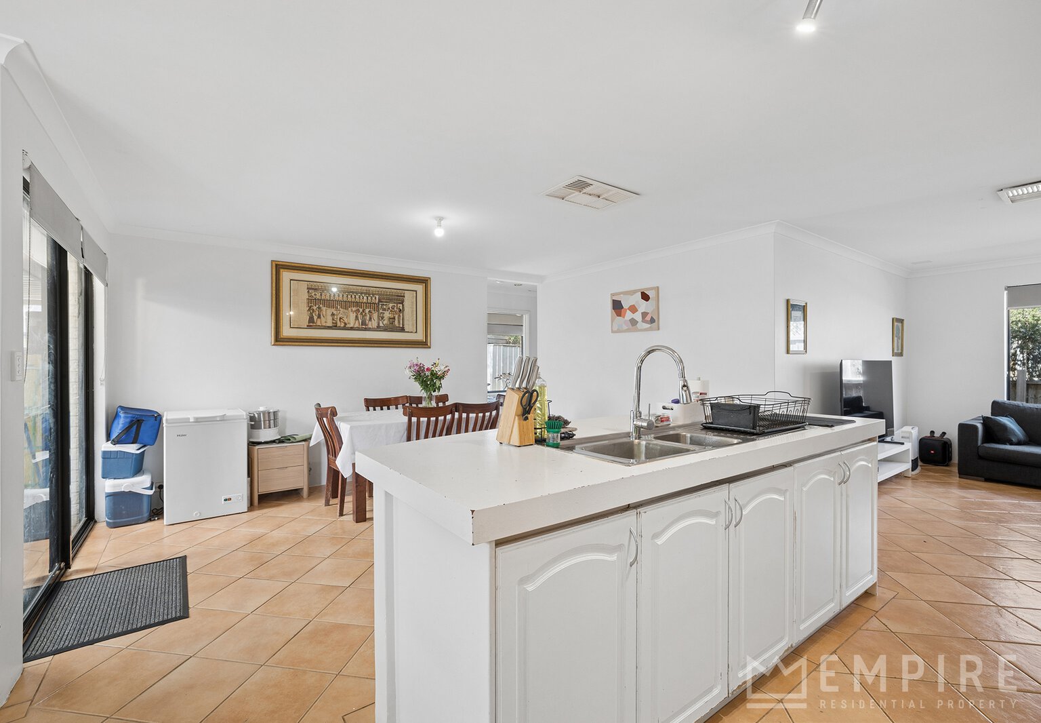
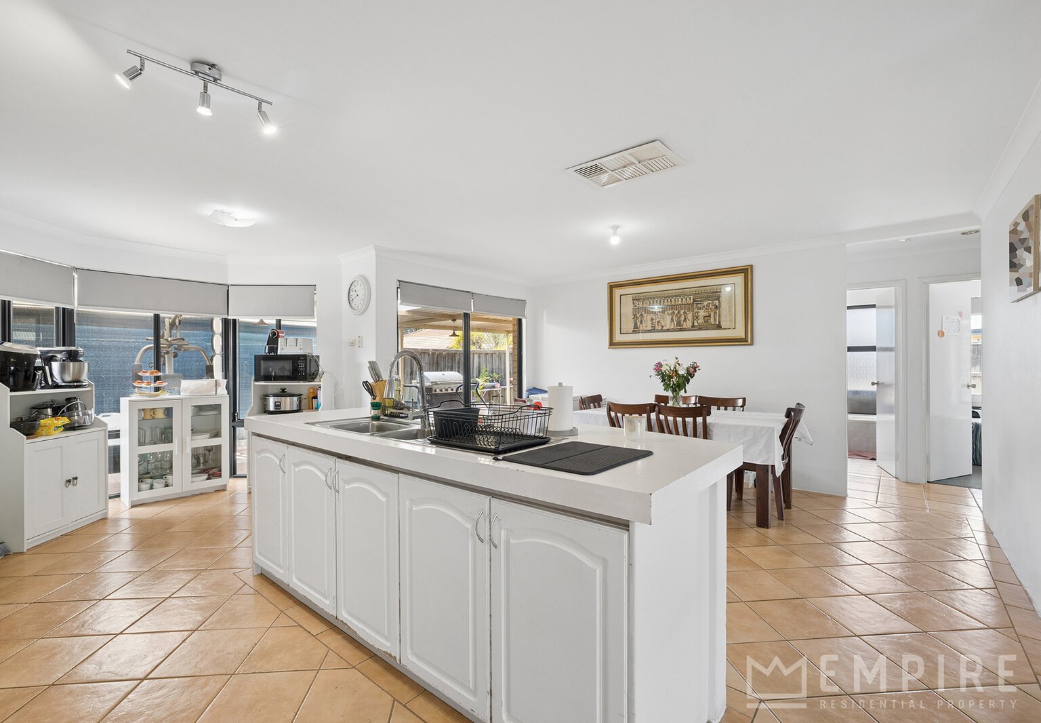
• Large central kitchen/Dining + island bench
• Plenty of kitchen storage and preparation space
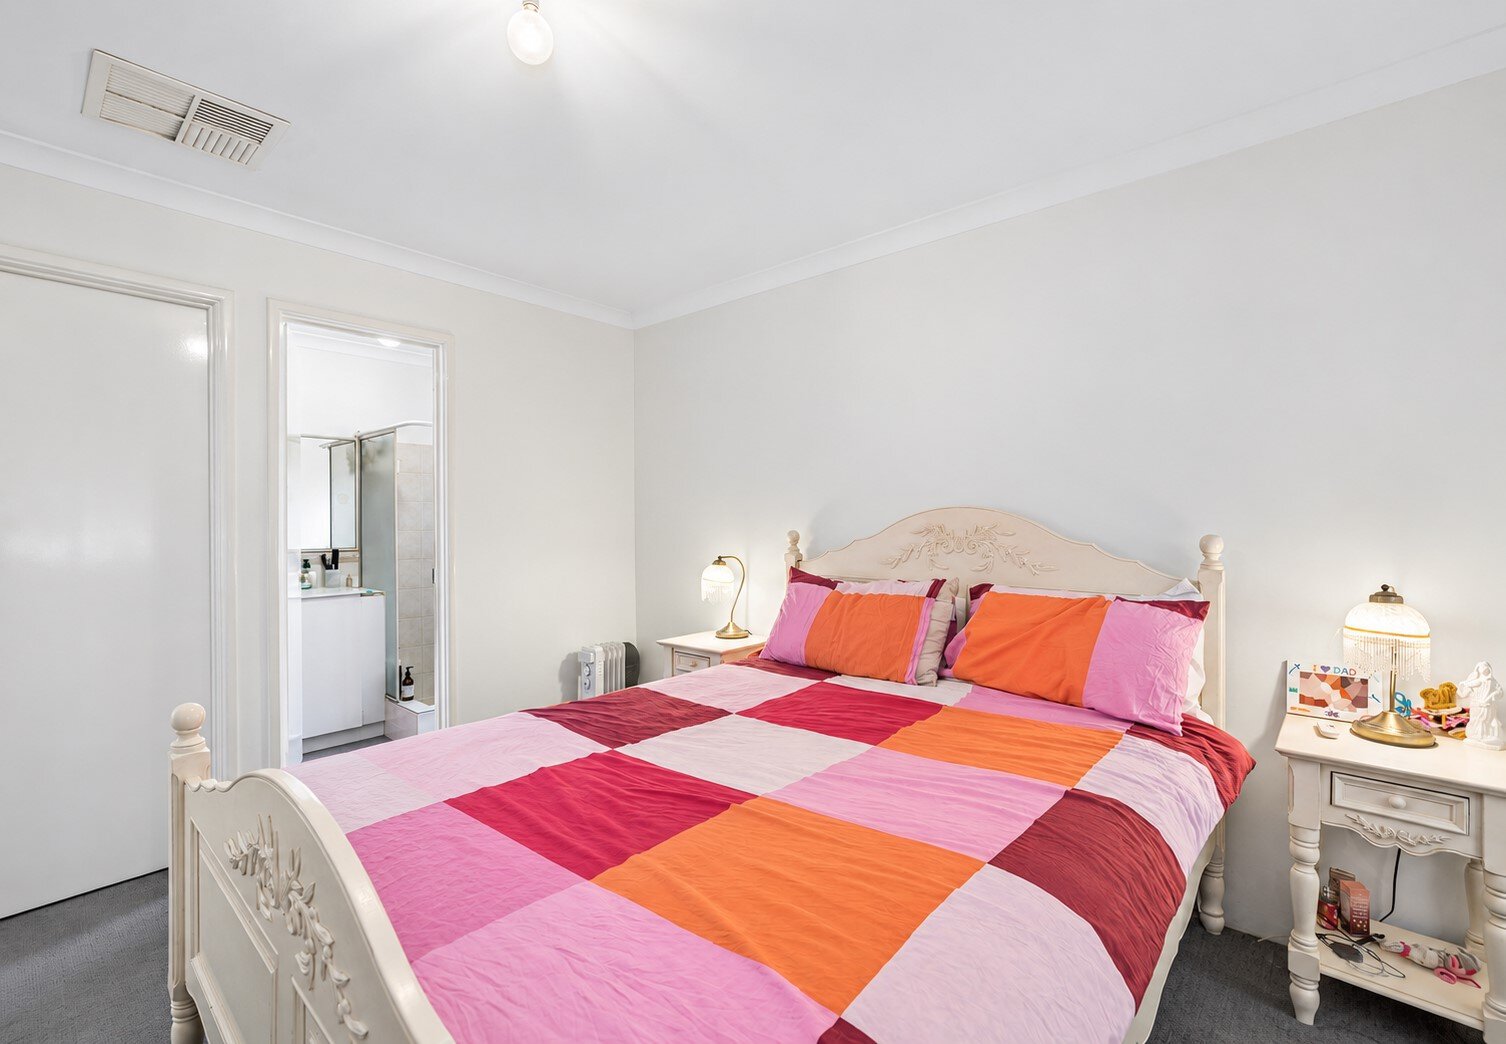
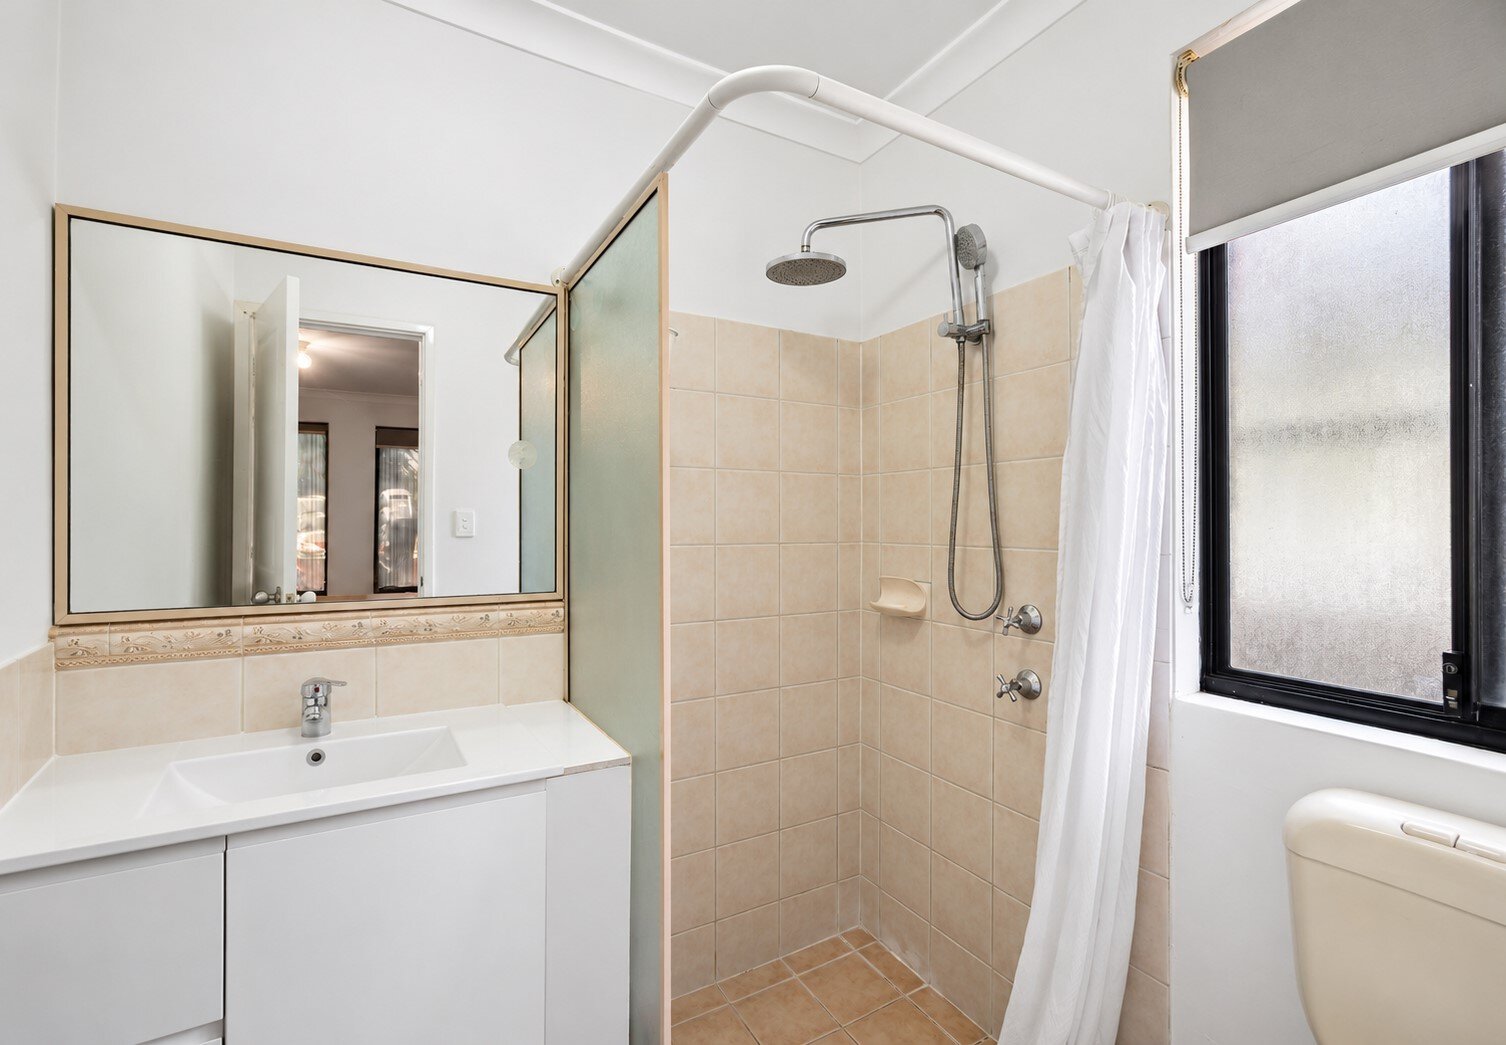
• Master bedroom with walk-in robe & ensuite
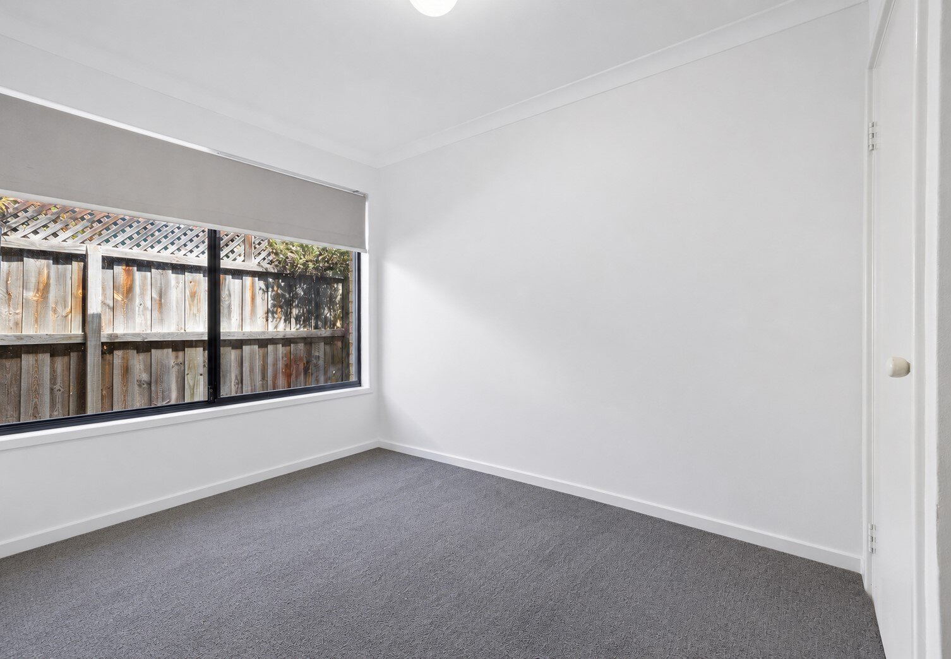
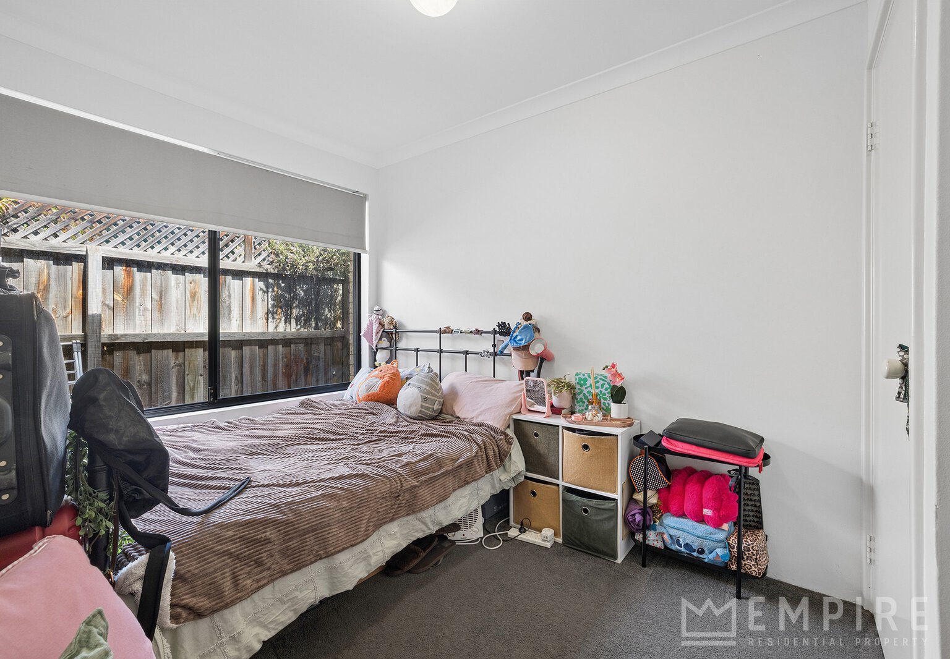
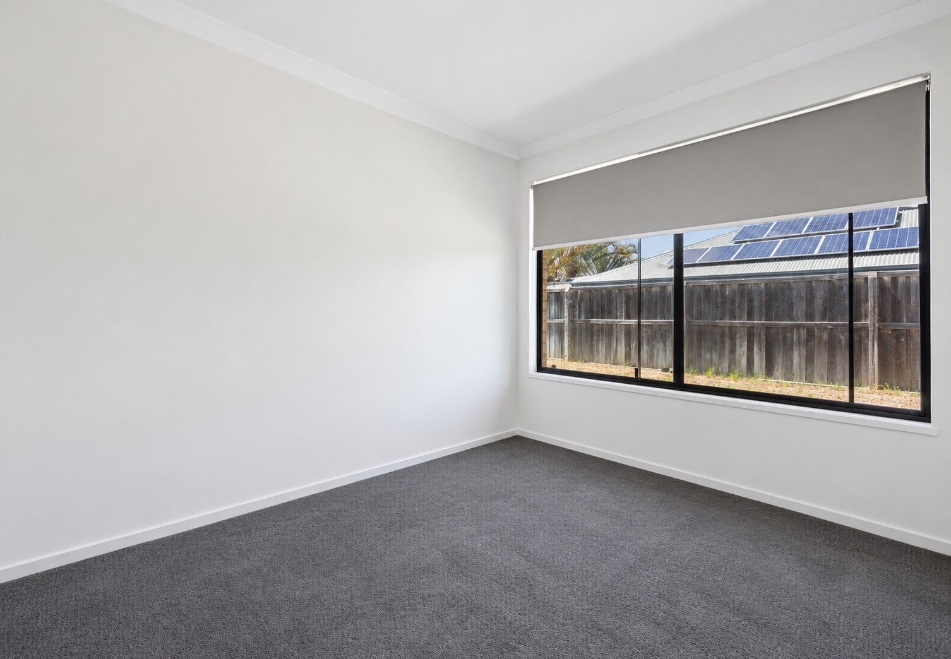
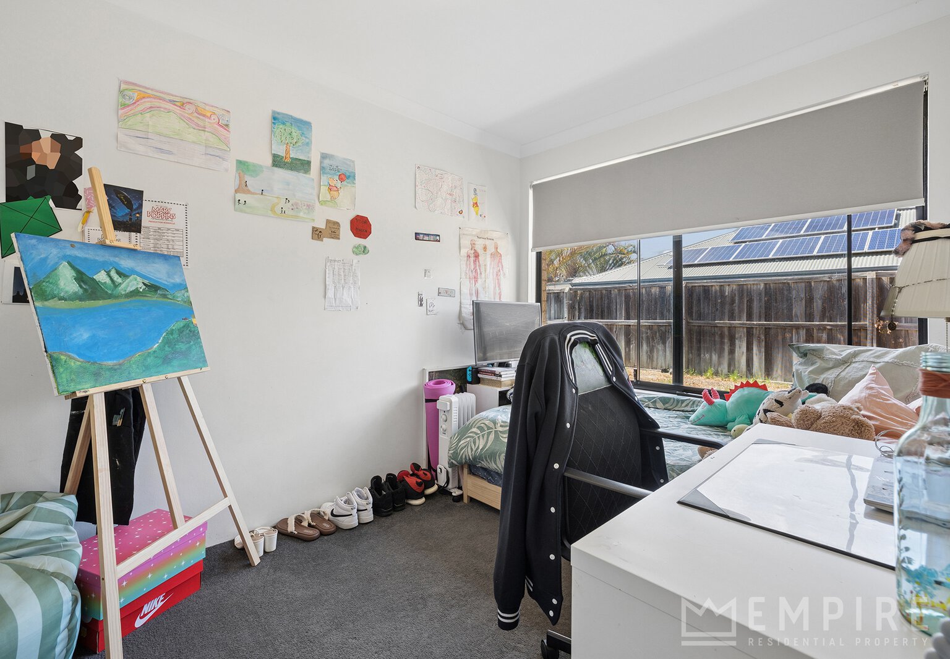
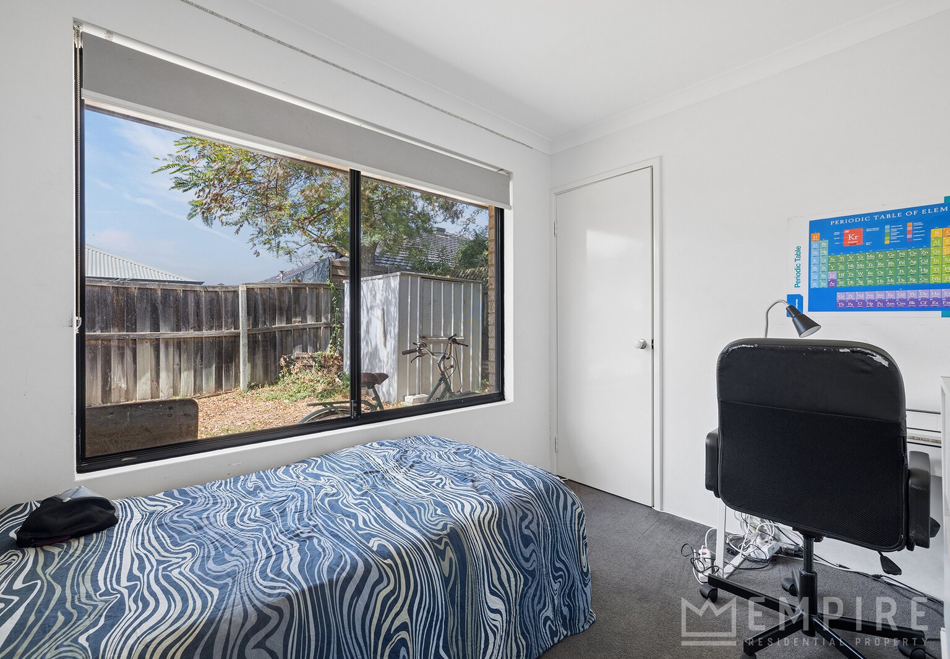
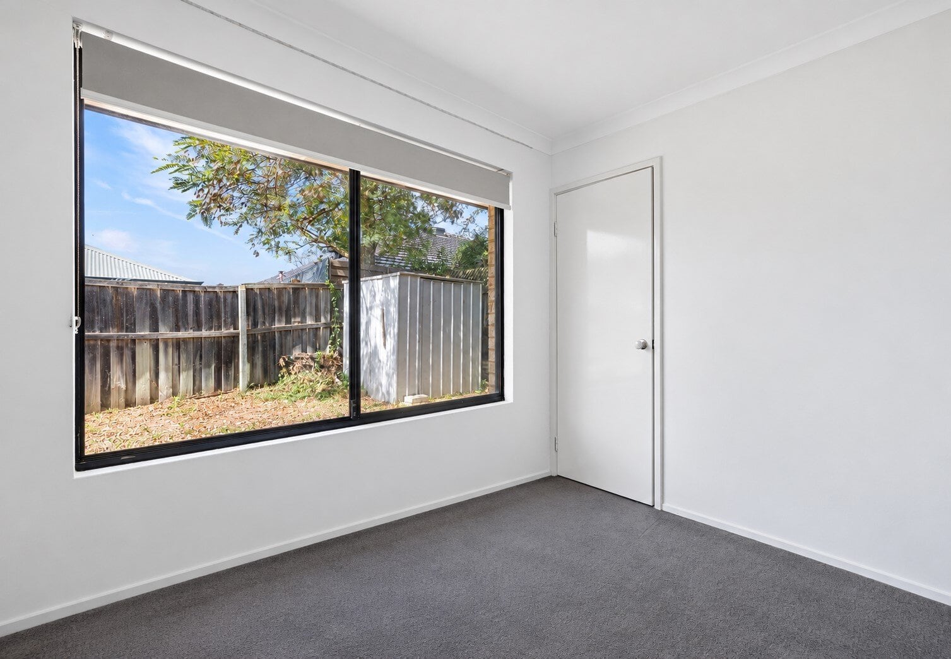
• Built-in robes to bedrooms two and three
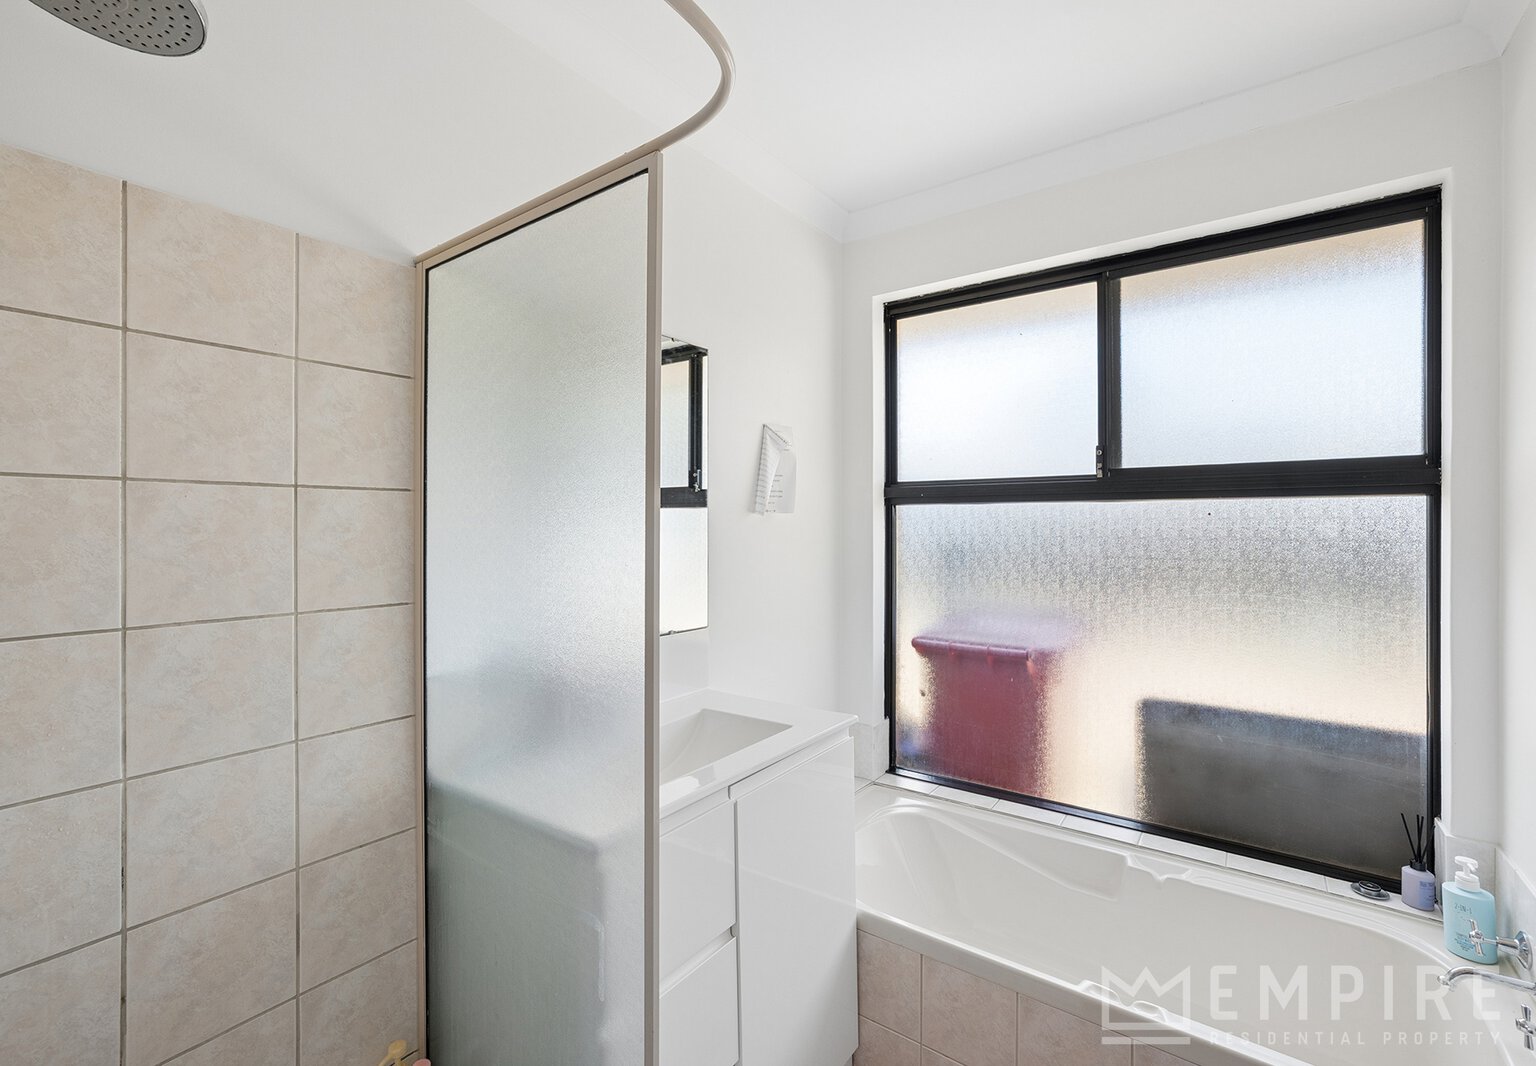
• Family bathroom with separate WC
• Ducted evaporative air conditioning
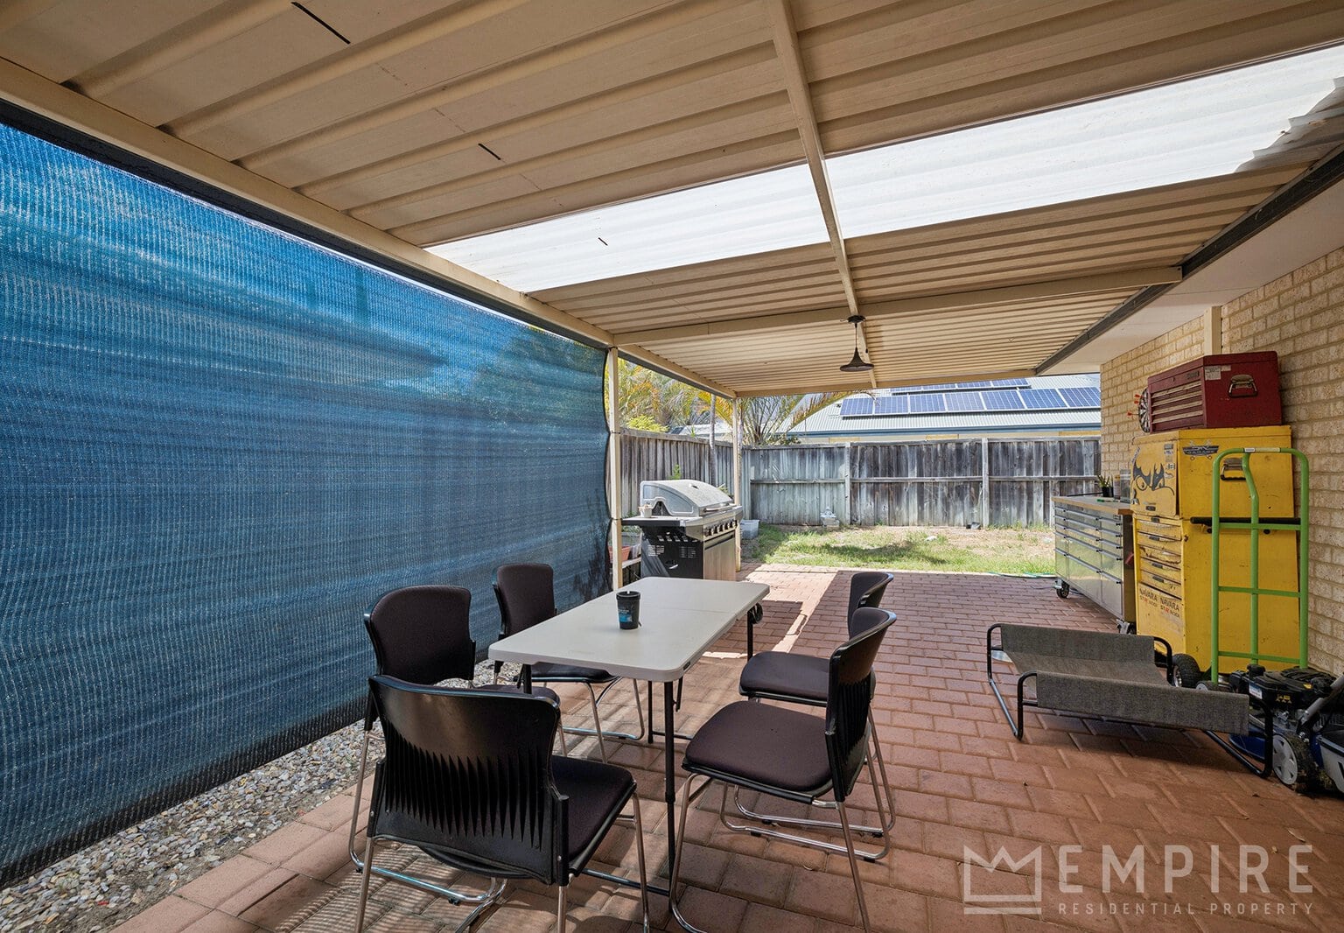
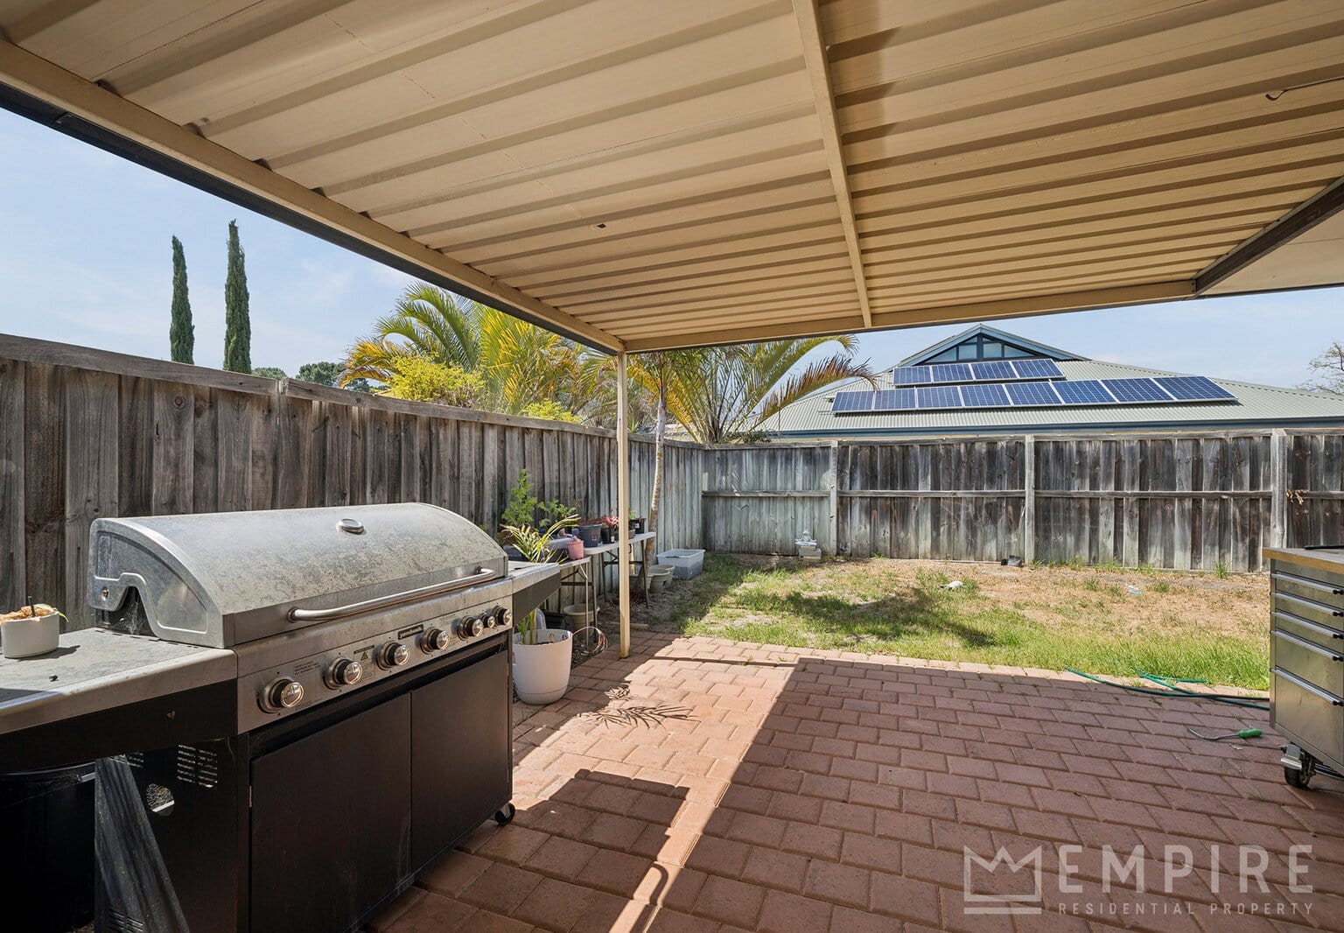
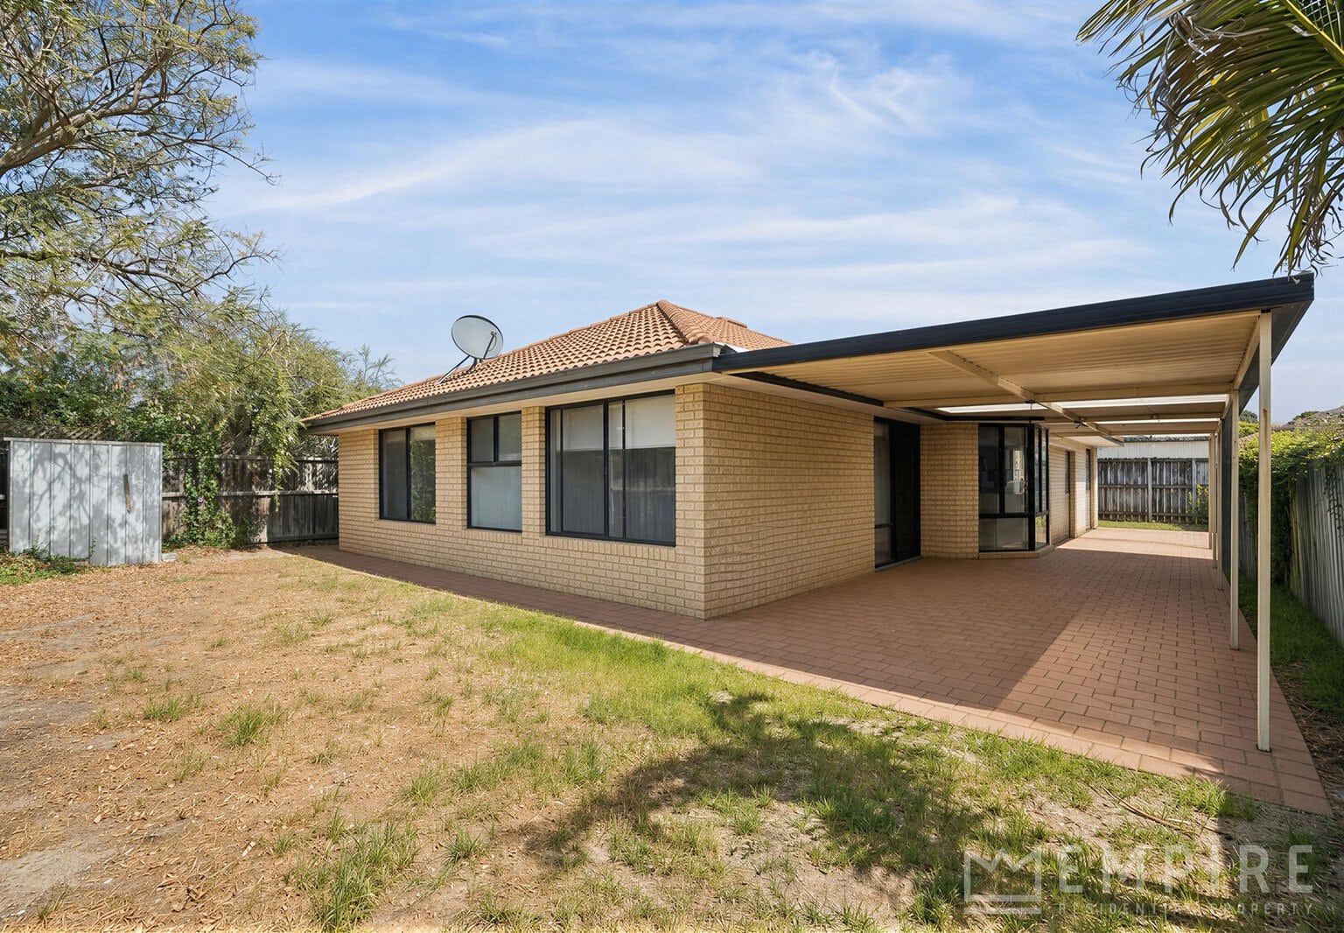
• Massive undercover alfresco approximately 3.7m x 10m
• Backyard space for kids and pets + garden shed
• Huge potential for a drive through garage
This property is a blank canvas with plenty of opportunity to add your own touches and value over time, with a practical floorplan, good living space, a generous 450m² block and a great Ellenbrook location close to it all.
Past the front master suite and huge family room the home opens up into the central kitchen, dining and living area, with the kitchen featuring a large island bench, plenty of cabinetry and bench space while overlooking the main family areas socially interactive for the whole family.
Running almost the full length of one side of the property is an undercover alfresco approximately 10 metres long, giving you a huge outdoor entertaining area while still leaving backyard and garden space around the home, perfect for the swings, trampoline, barbecues, kids, pets and family gatherings without everything feeling cramped.
Currently leased at $700 per week until February 2027, the property also gives investors an immediate income from day one, while buyers planning ahead have the opportunity to secure a well located family home now and make it their own down the track.
For a future owner occupier, you’re securing a four bedroom family home on 450m² with multiple living areas, a huge alfresco and everything you need close by, with plenty of opportunity to add your own touches over time.
Good sized block, good sized home, strong rental return and a location that just keeps getting better.
Call Richard Caldwell 0413 984 815 for details.