- 3 Bedrooms
- 2 Bathrooms
- 344 m2
Description
Parkside Coastal Living!
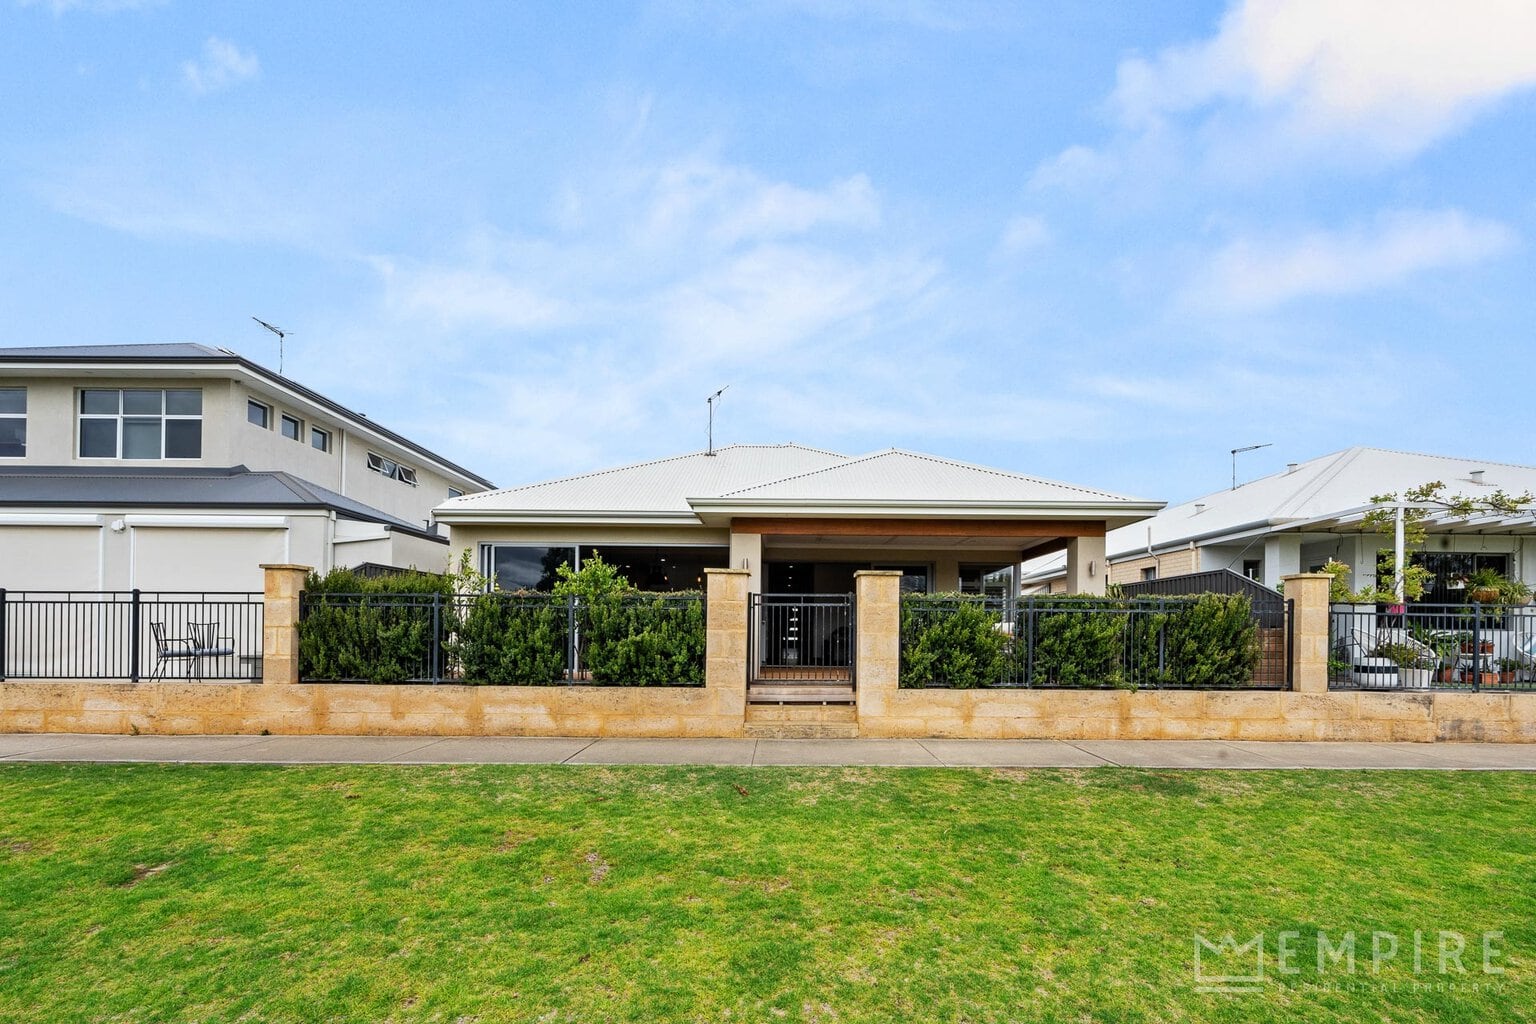
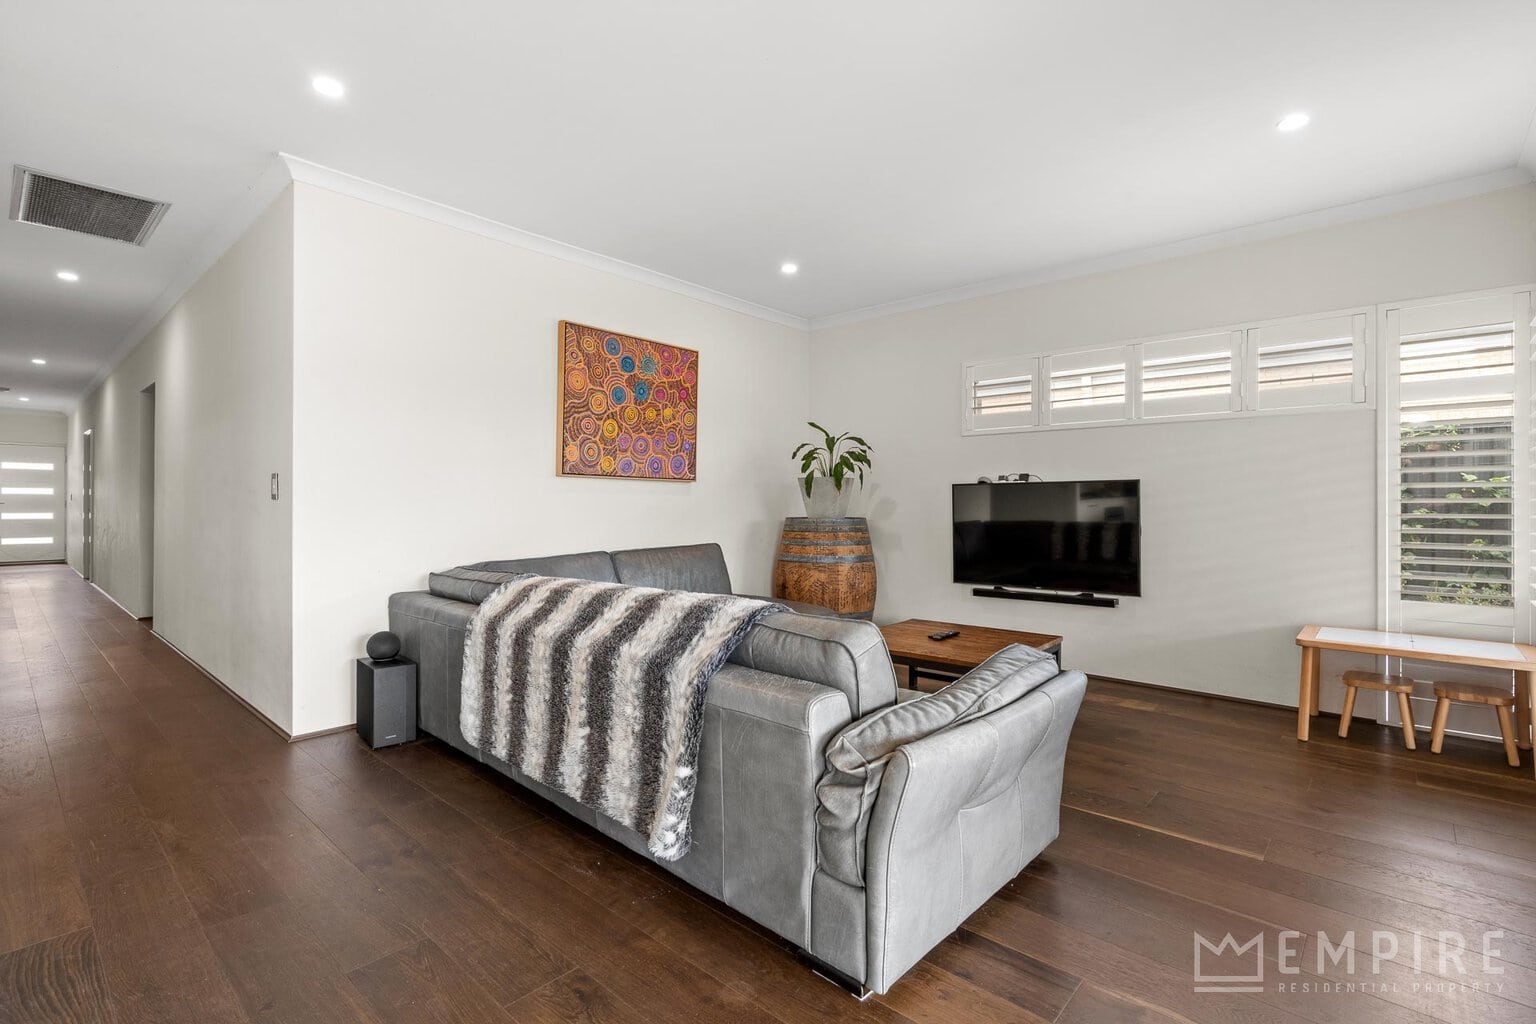
Embrace the best of parkside and coastal living in this beautifully presented 3 bedroom, 2 bathroom home, perfectly positioned within the highly sought-after Eliza Ponds Estate. Offering a spacious and versatile layout with multiple living areas, generous open plan living and seamless connection to the outdoors, this is a home designed to be enjoyed.
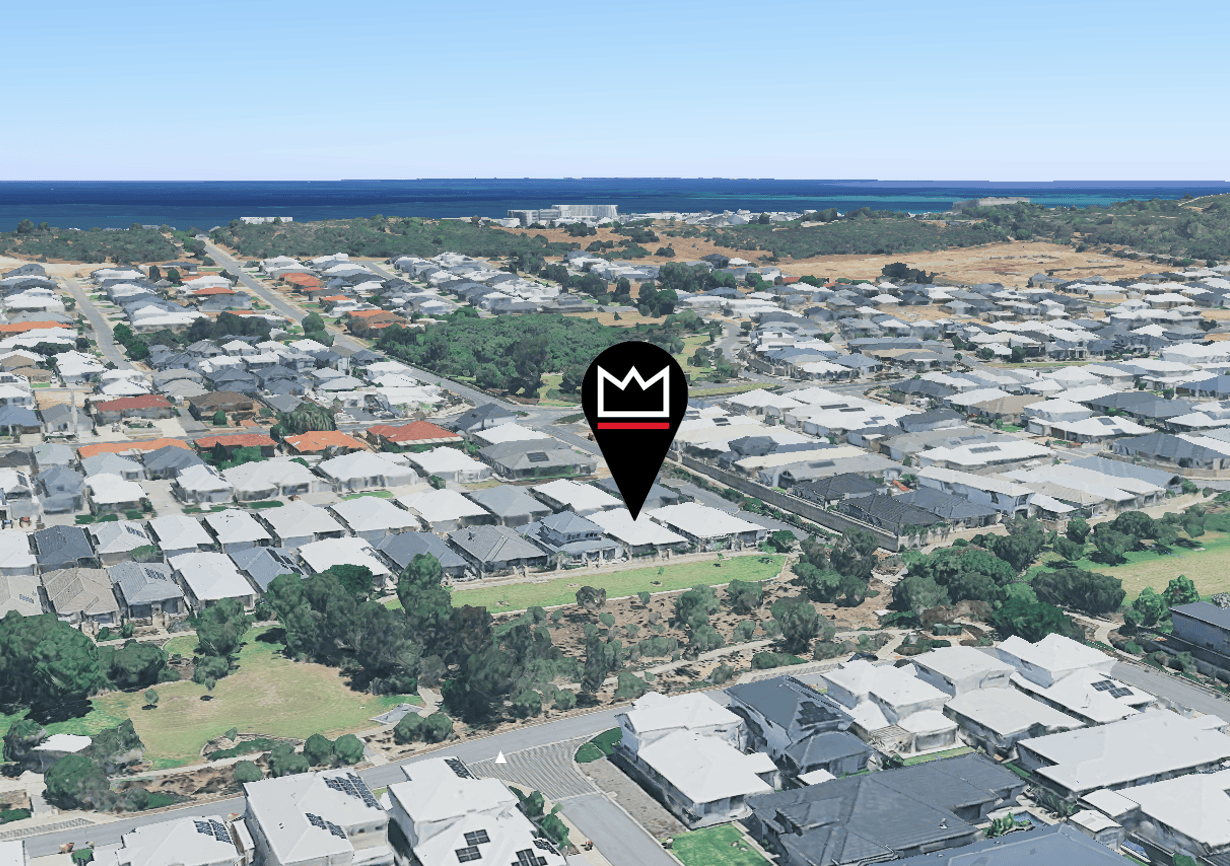
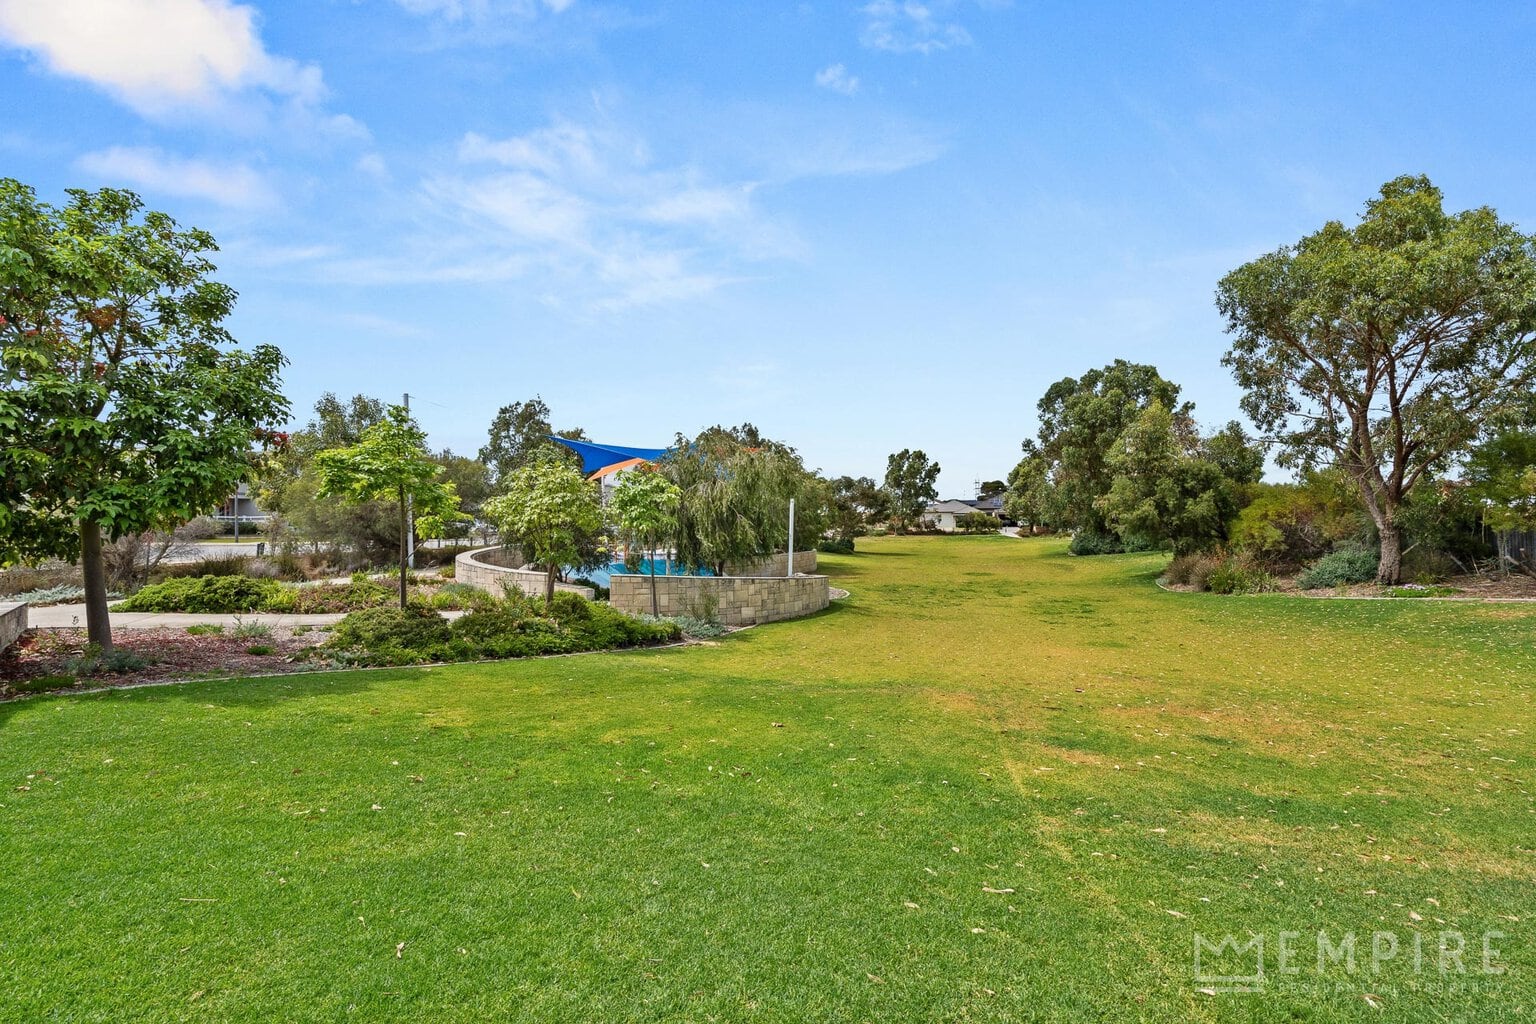
With direct access from your own backyard to Watsonia Park, the kids can head straight out to the park while you enjoy the convenience of having an incredible green space right on your doorstep. Add in the lifestyle benefits of being moments from Coogee Beach, Port Coogee Marina, local cafés, restaurants and everyday amenities, and you have a wonderful opportunity to enjoy the very best of parkside and coastal living.
*THIS PROPERTY IS TENANTED UNDER A FIXED TERM LEASE AT $840 PER WEEK UNTIL 15TH DECEMBER 2026*
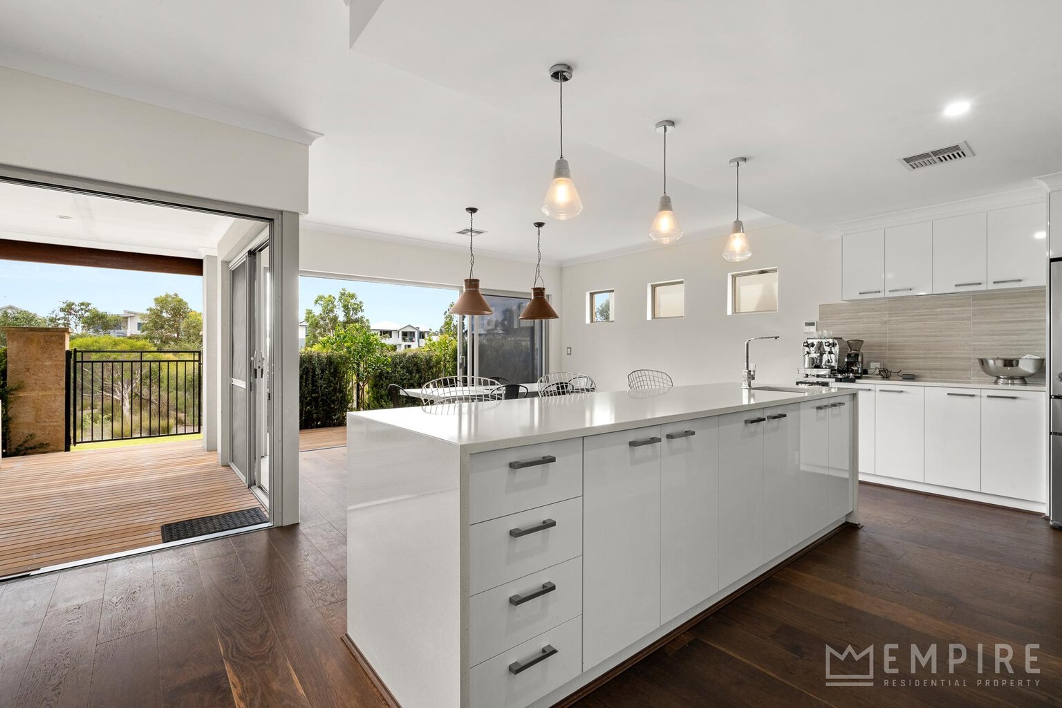
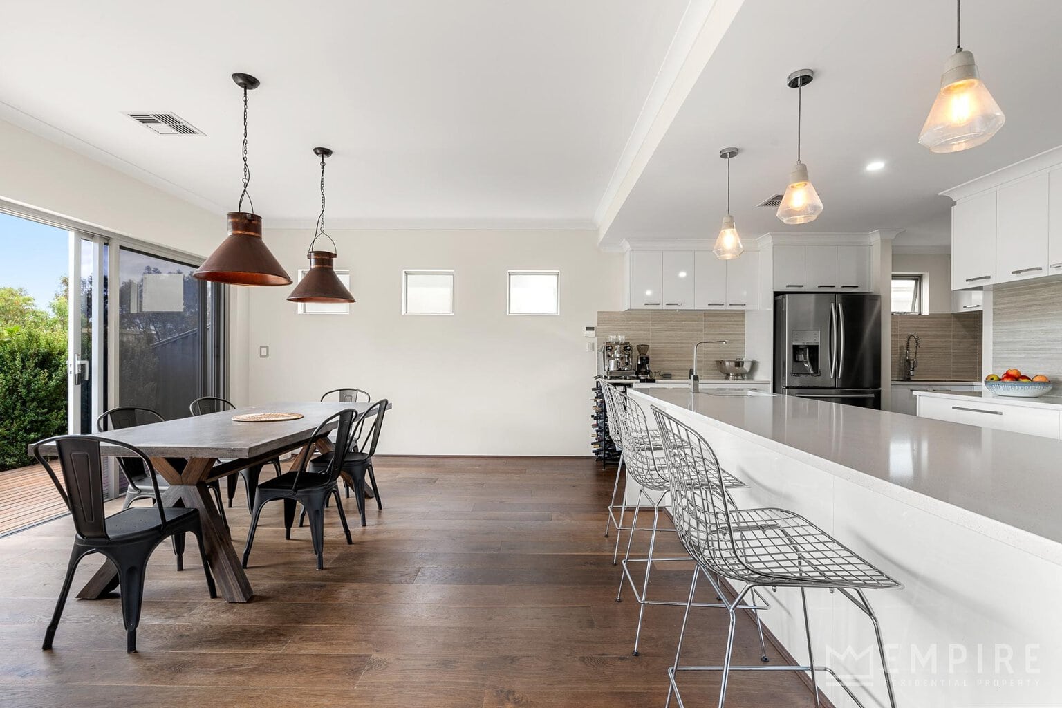
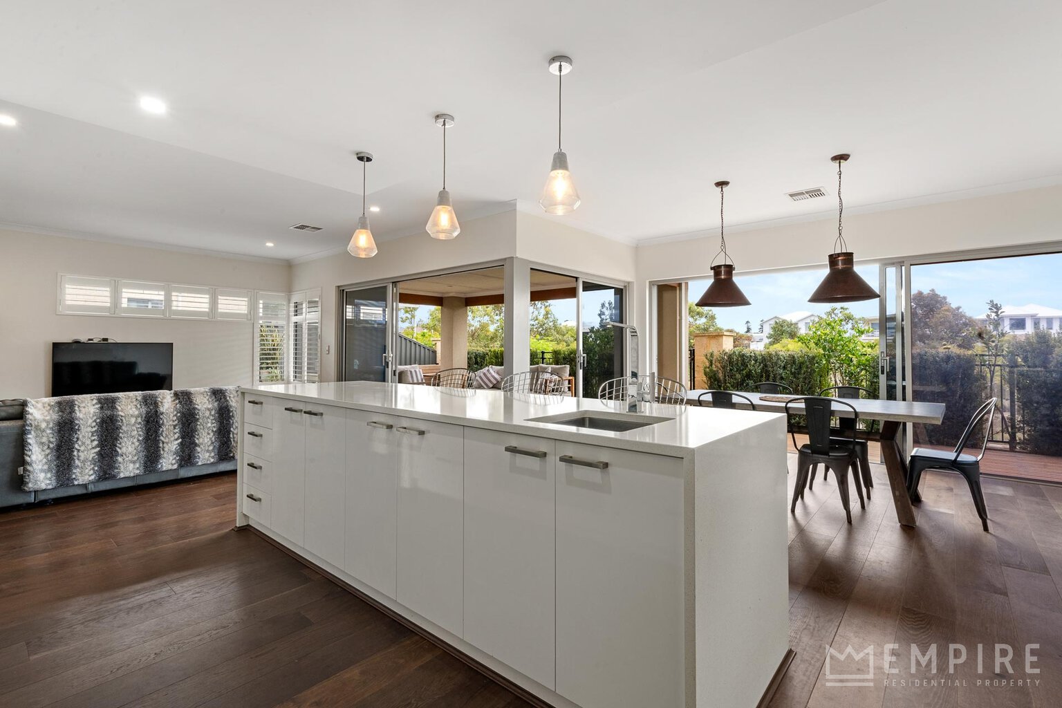
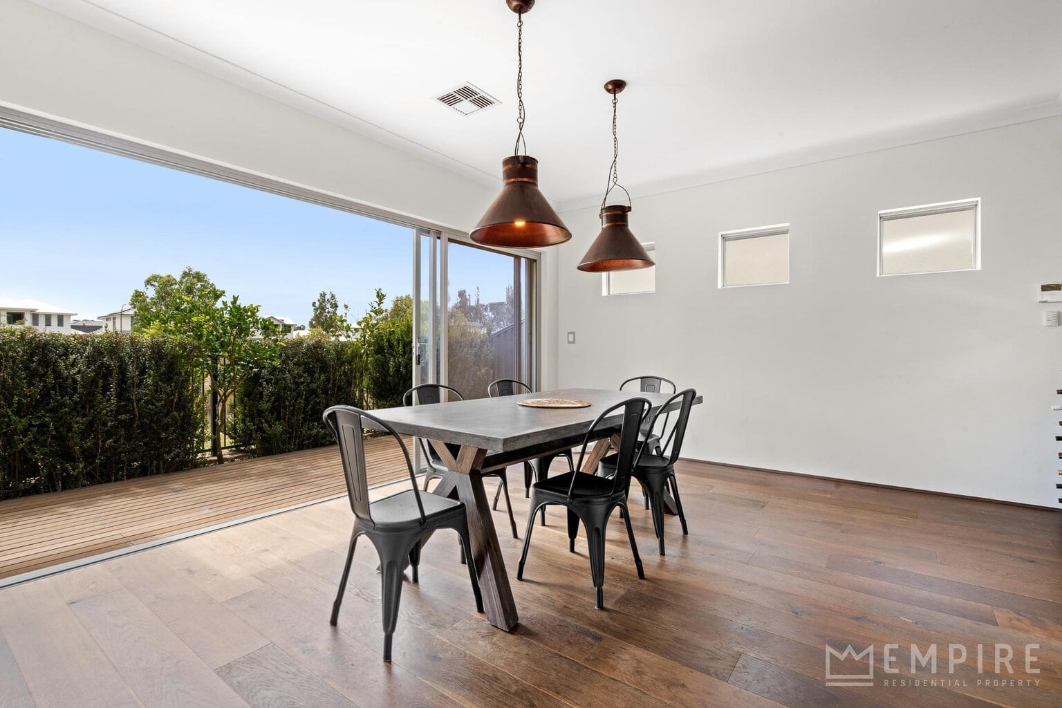
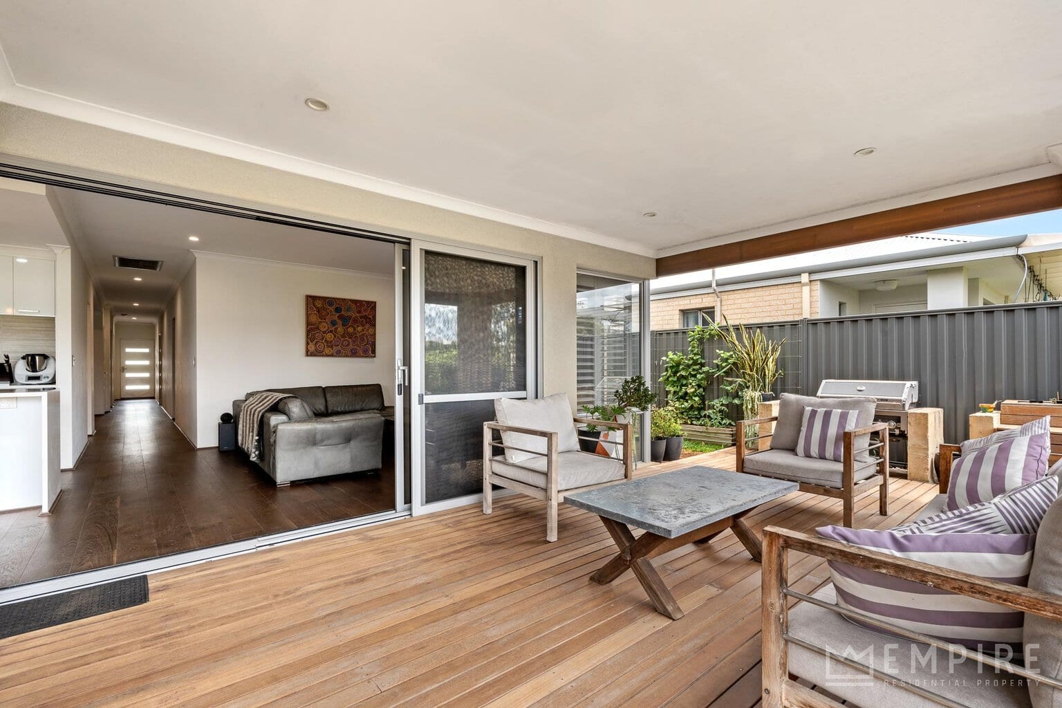
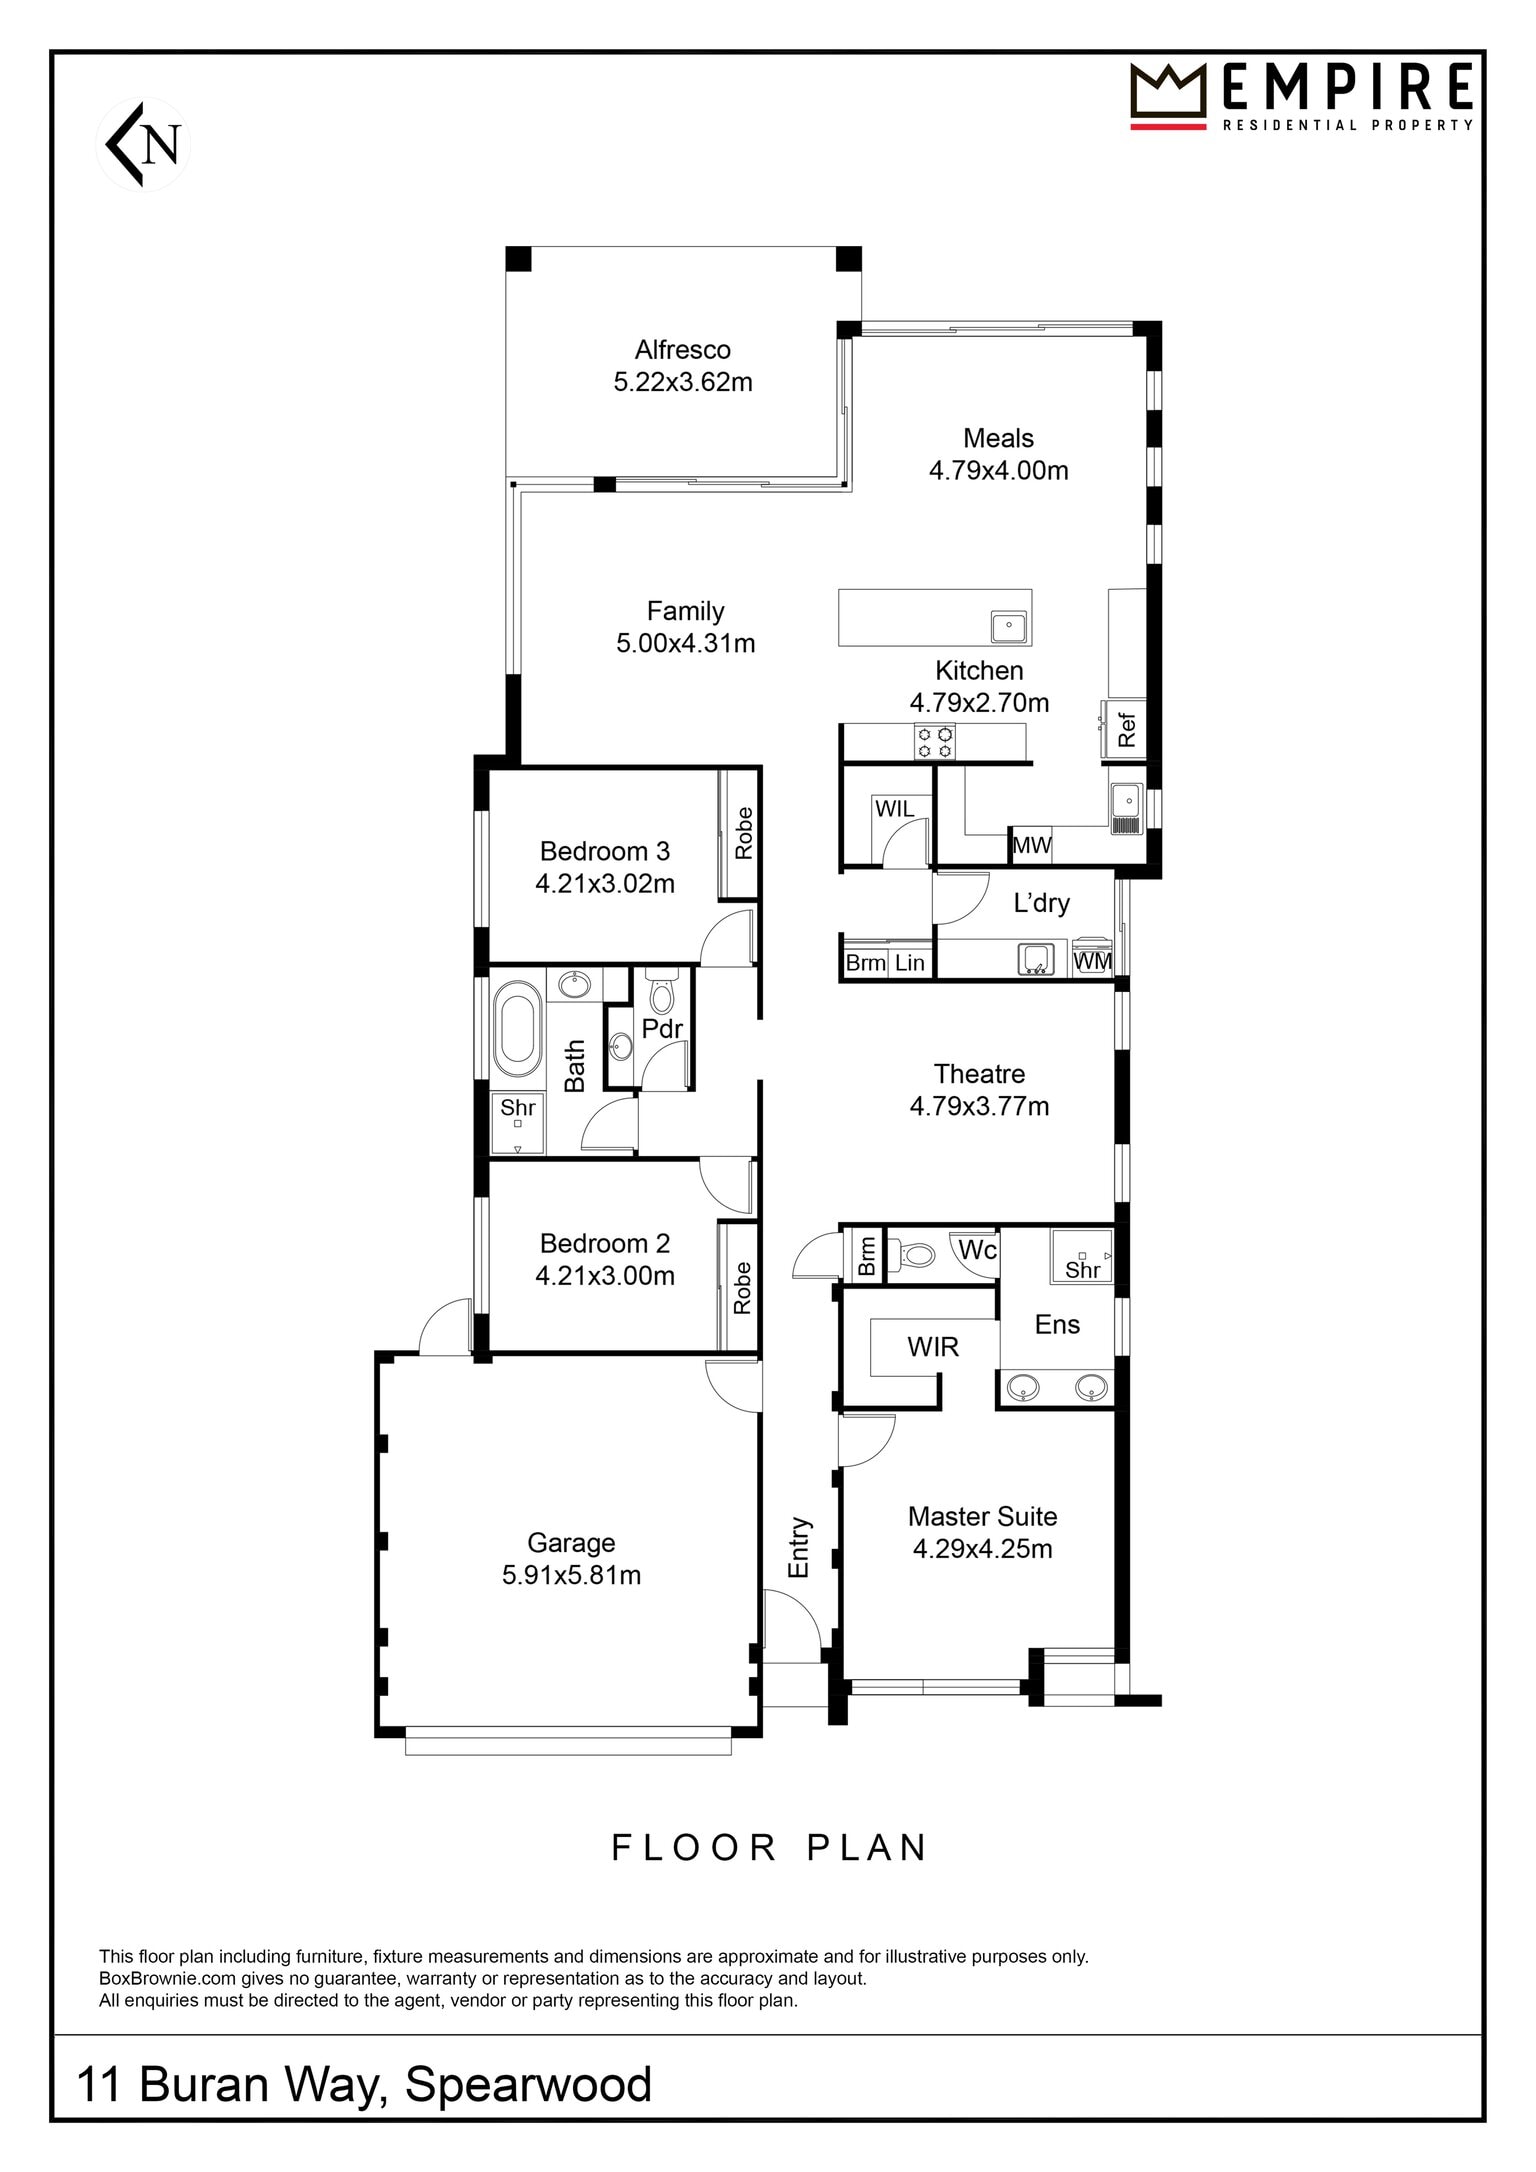
• Spacious open plan kitchen, living and dining area featuring pendant lighting and stacker doors opening seamlessly onto the outdoor entertaining area
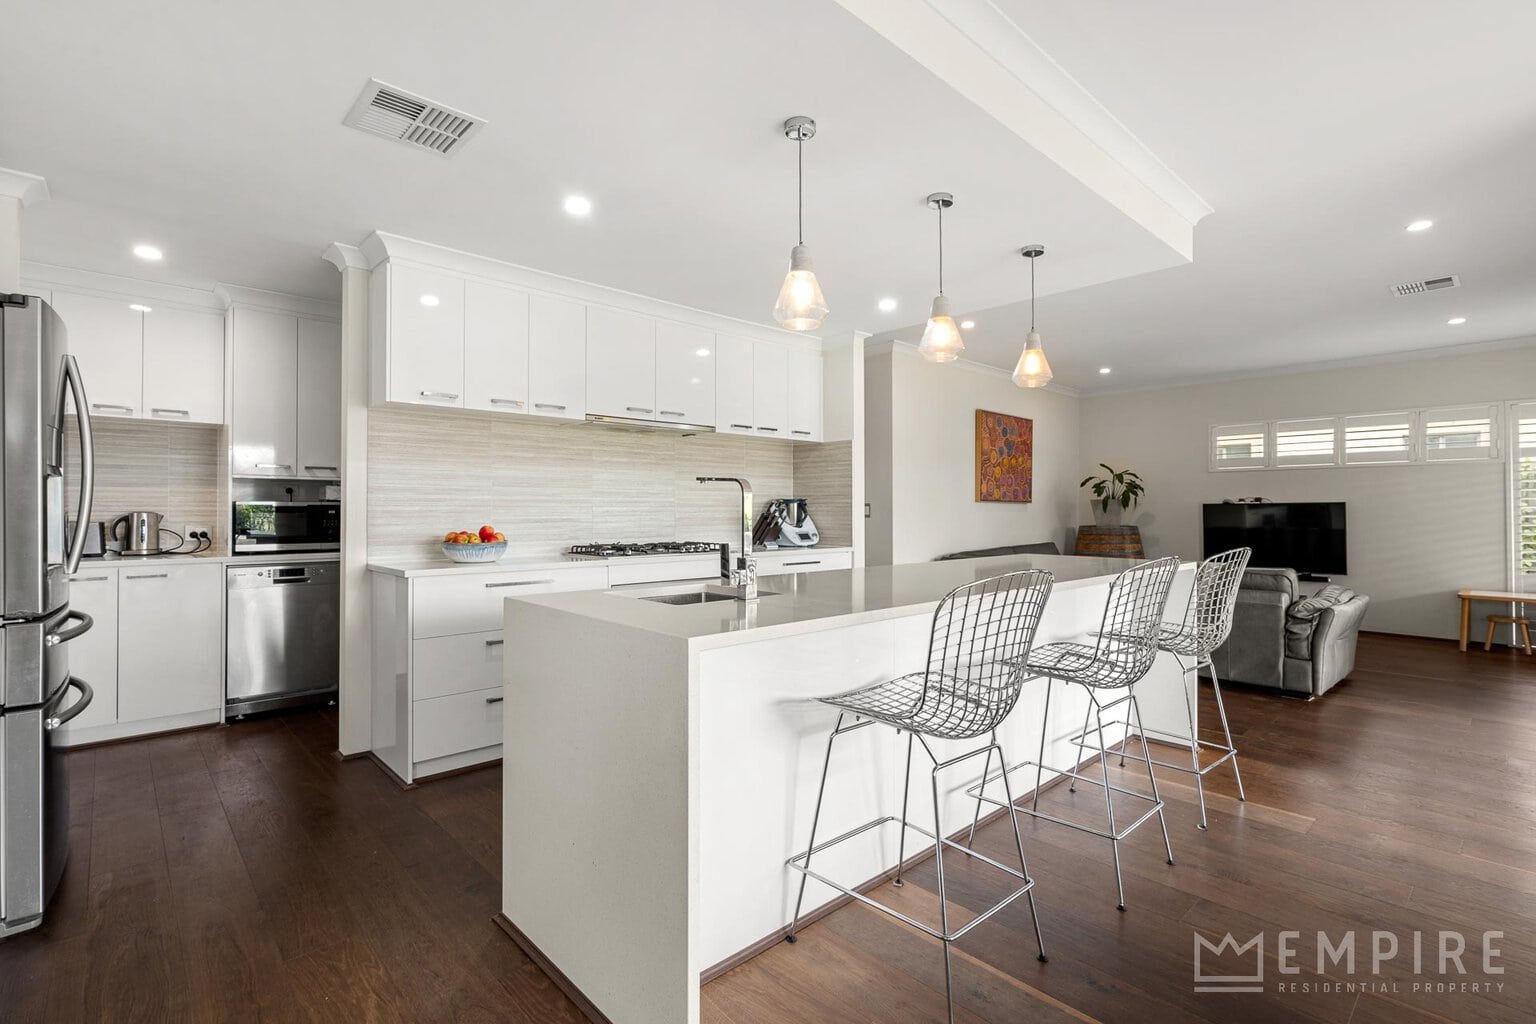
• Stunning chef’s kitchen featuring a 5 burner gas cooktop, concealed rangehood, 900mm oven, plumbed fridge recess, polished stone benchtops, oversized island bench with waterfall edges and breakfast bar, pendant lighting, additional overhead cabinetry and extensive storage
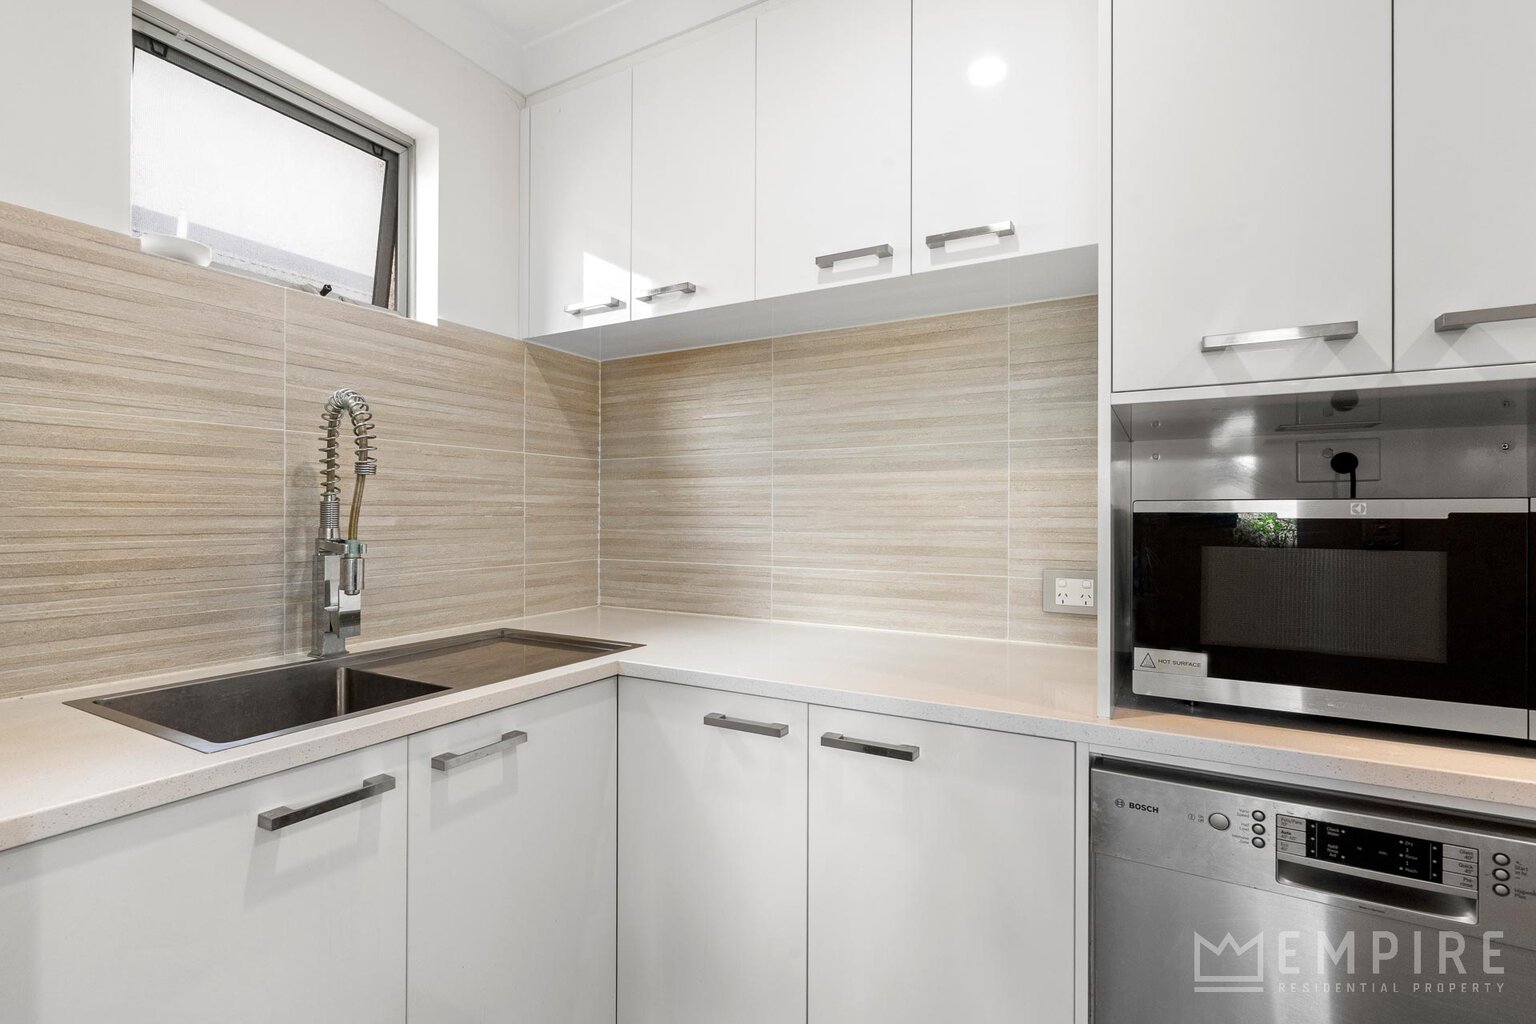
• Generous scullery featuring dishwasher, microwave recess, walk-in pantry and additional bench and cupboard space
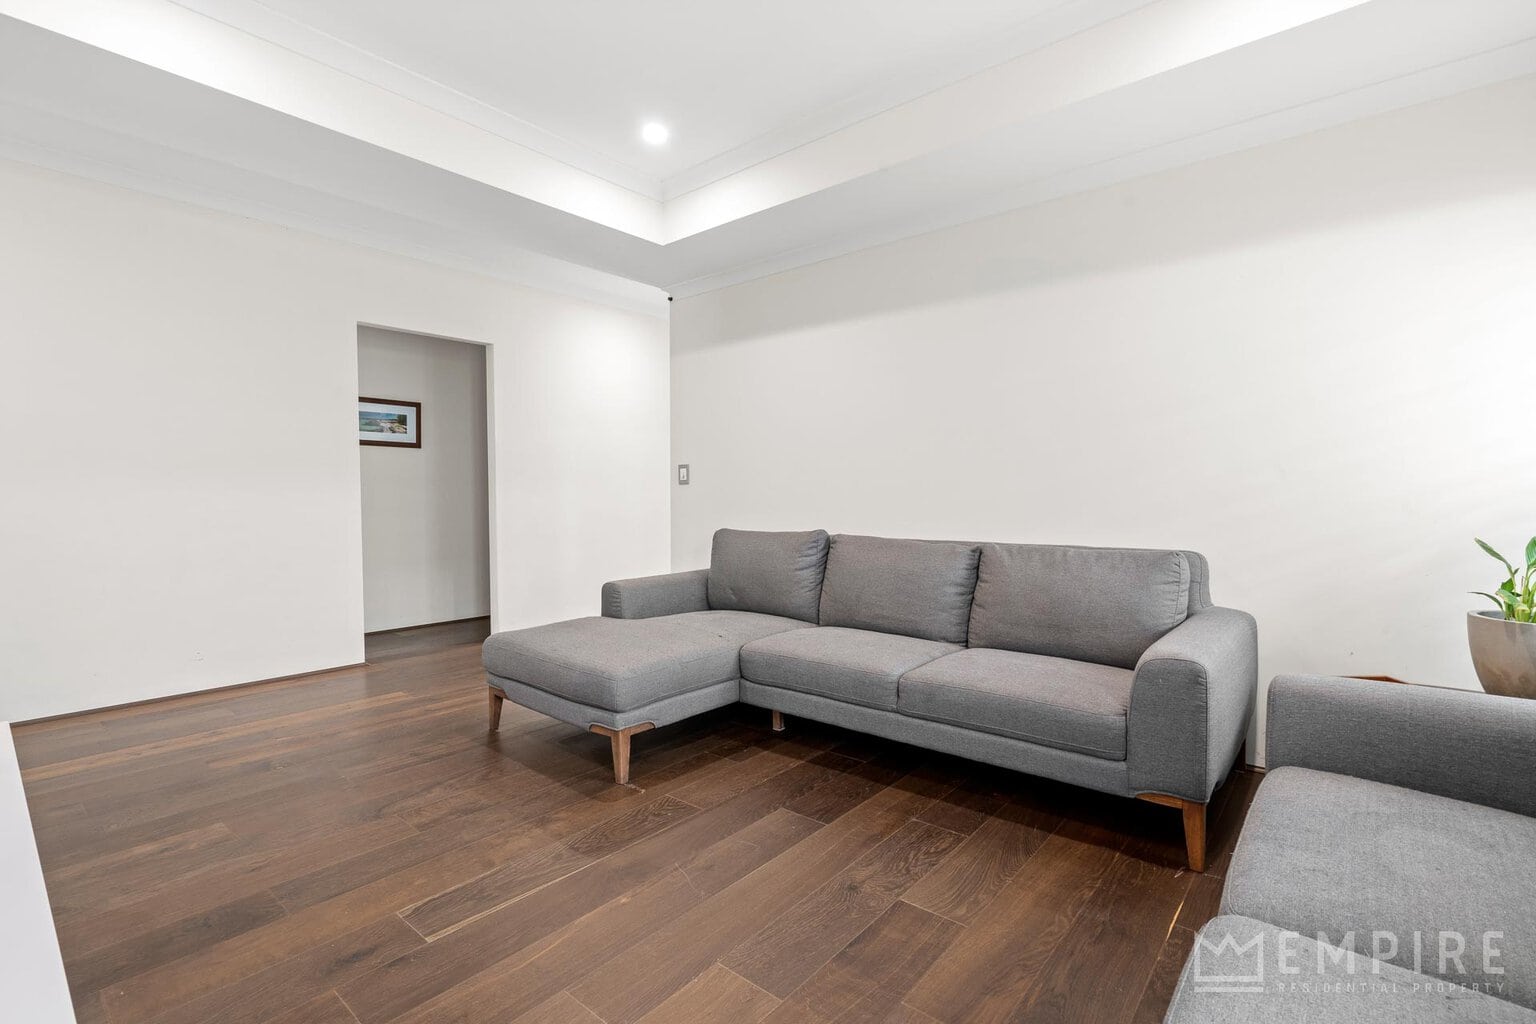
• Separate theatre room with recessed ceilings, perfect for movie nights and relaxing with the family
• Zoned ducted reverse cycle air conditioning
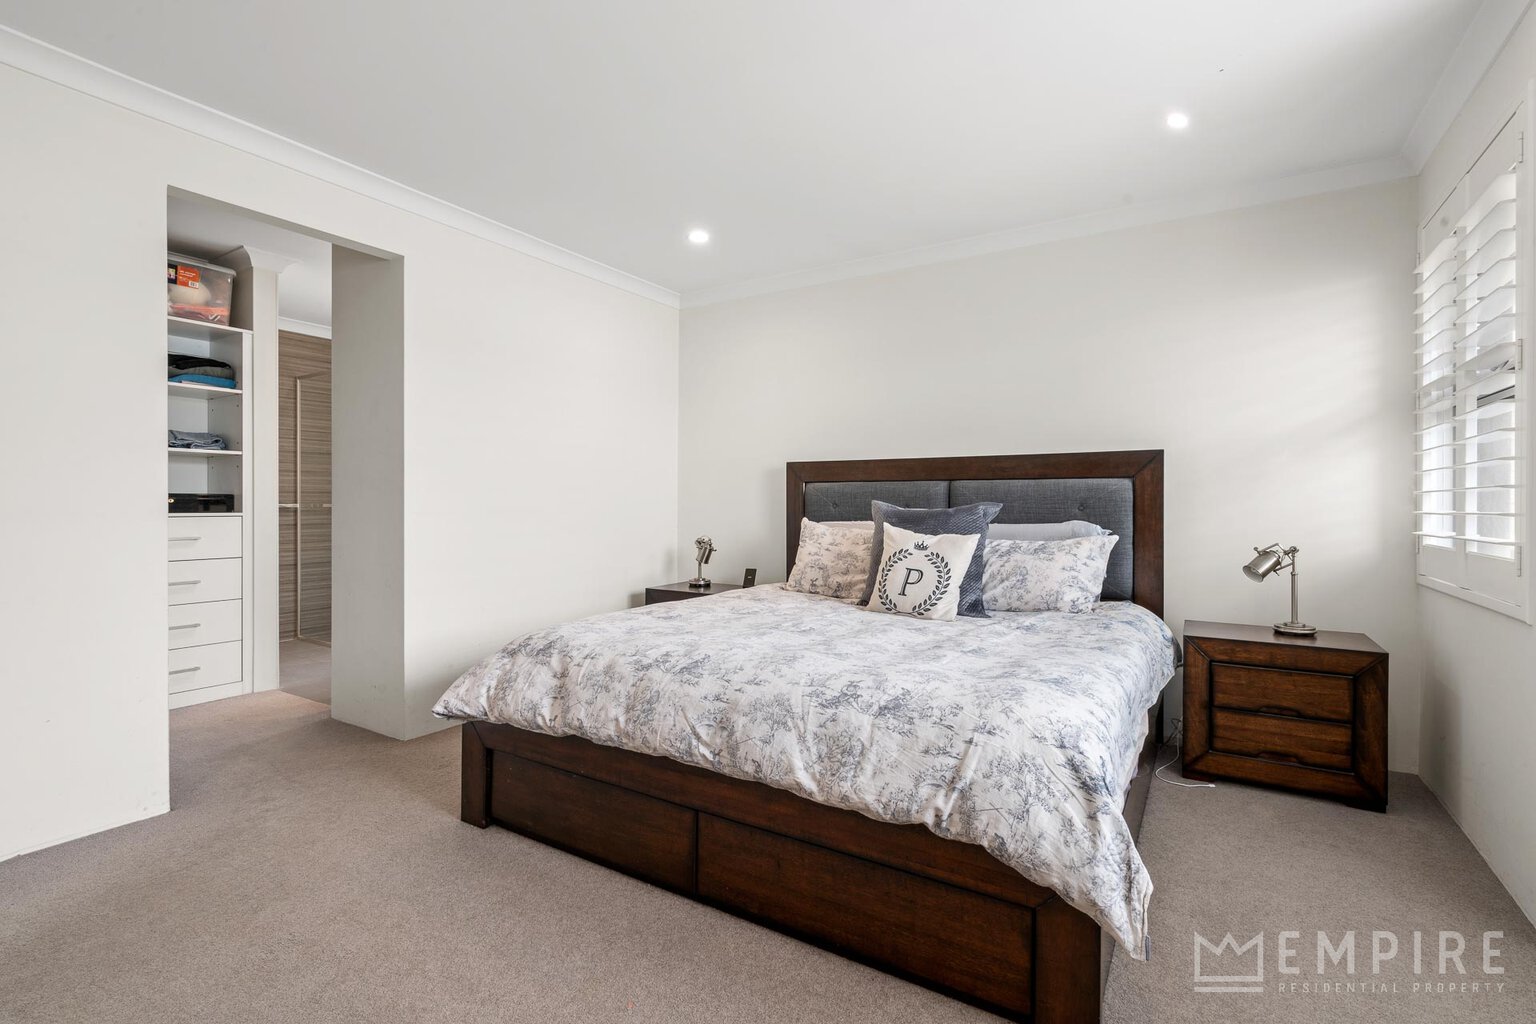
• King sized master bedroom with walk-in robe and stylish ensuite featuring a hobless shower, double vanities with stone benchtops, ample storage, full height tiling and separate WC
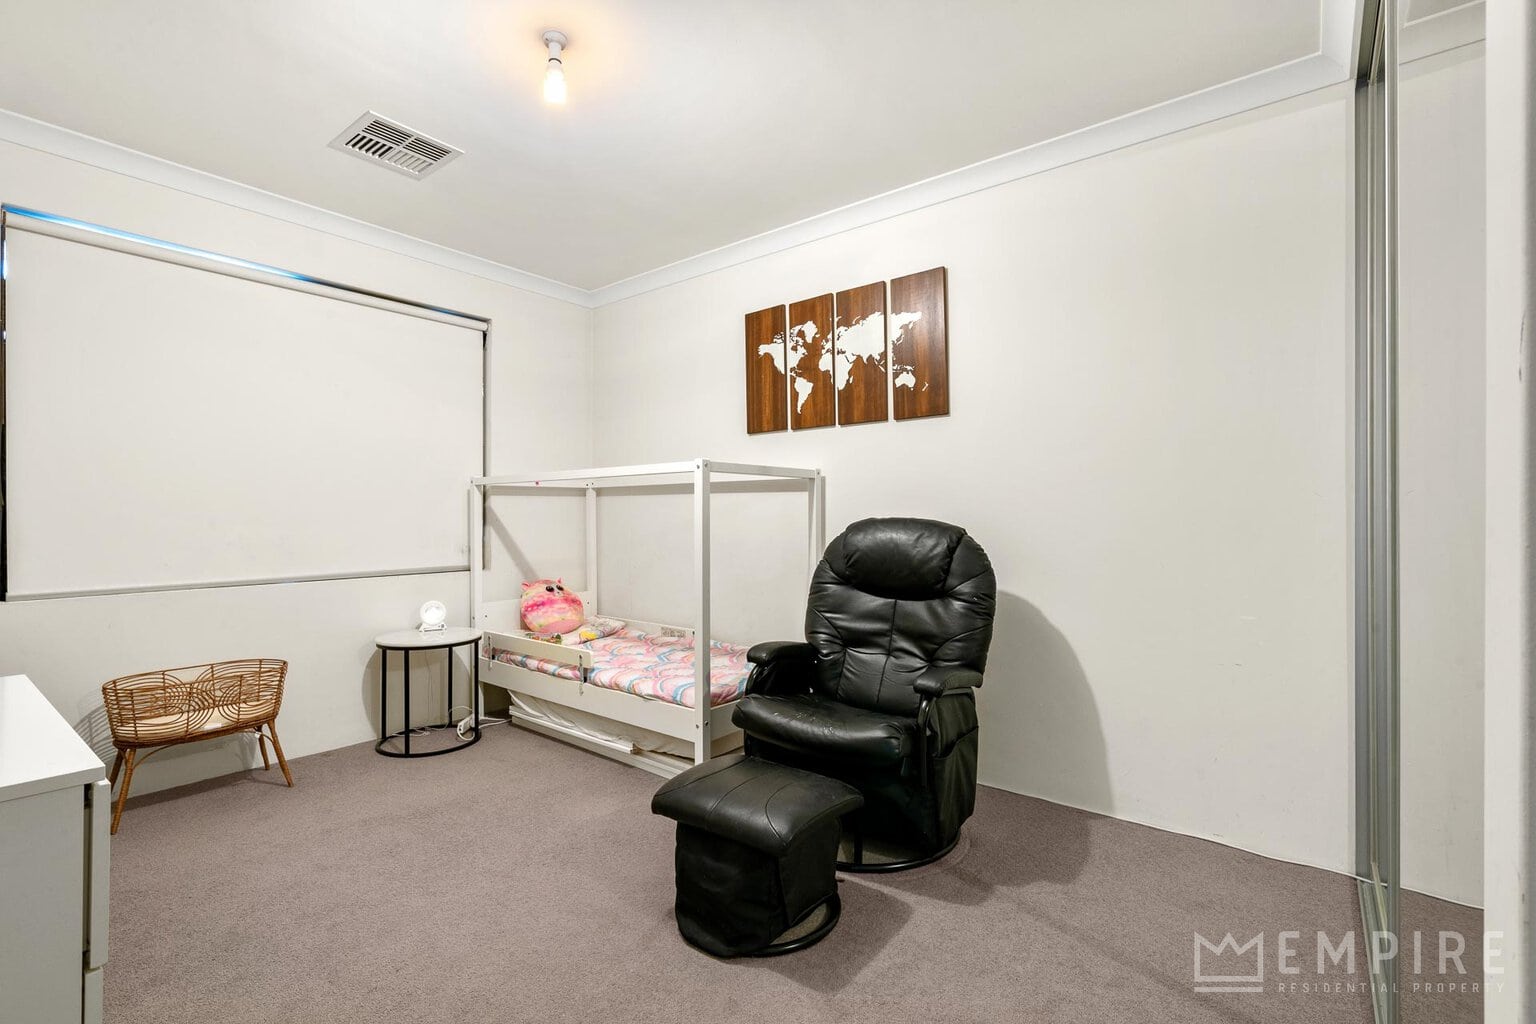
• Bedrooms 2 and 3 are queen sized with double mirrored built in robes
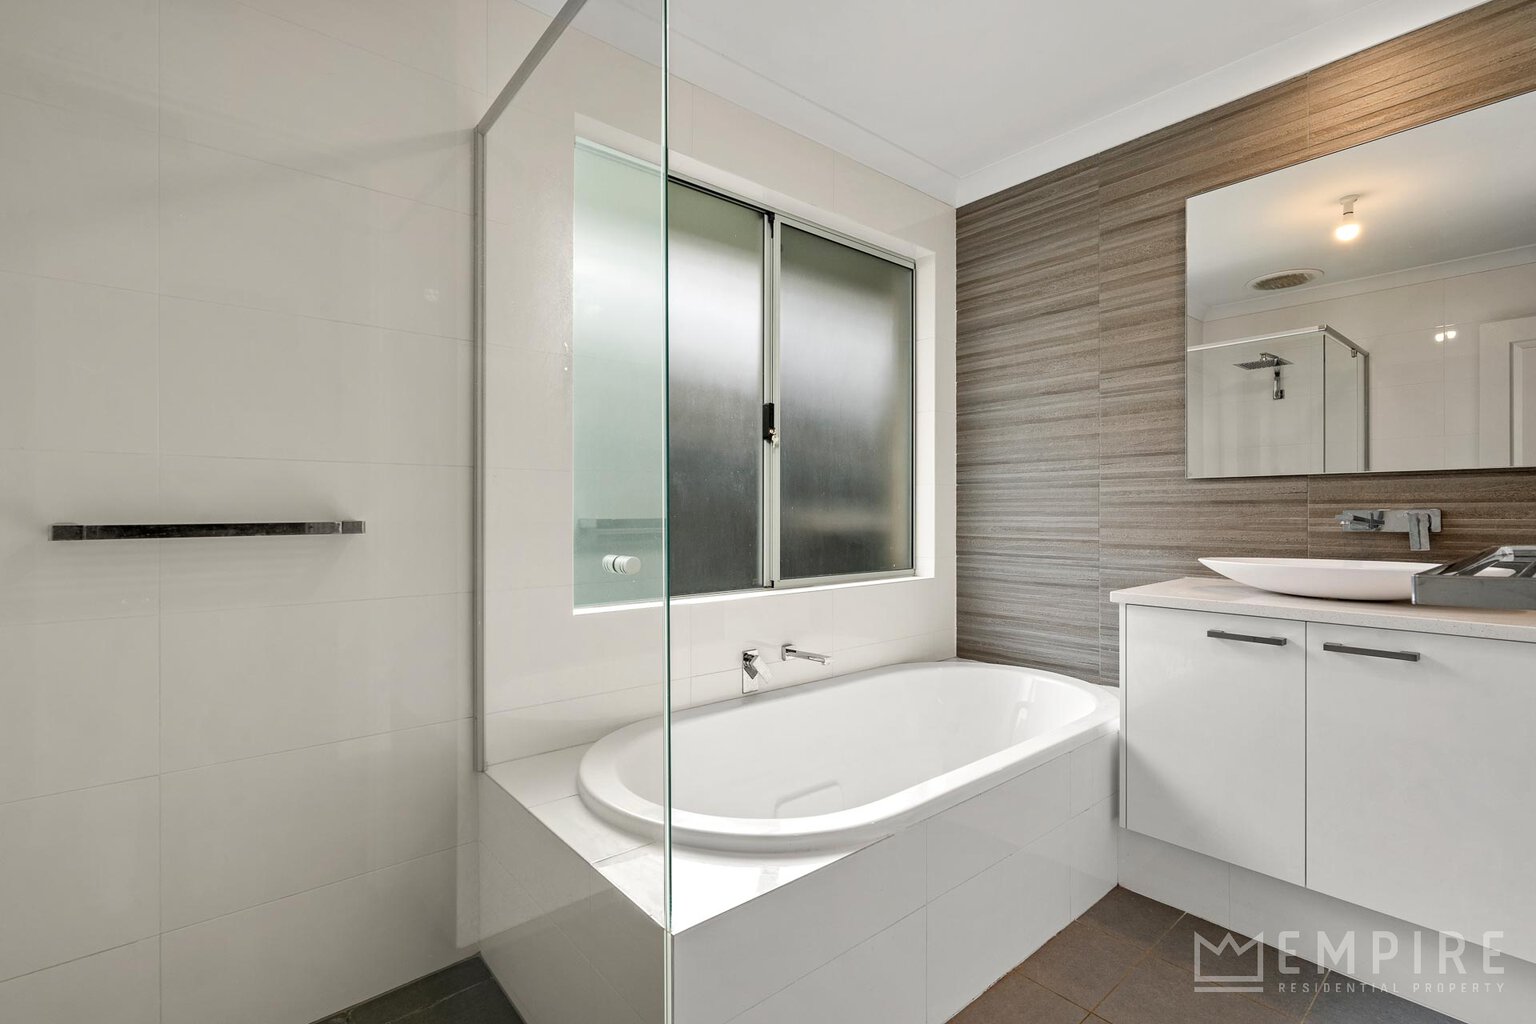
• Main bathroom featuring shower, bathtub, single vanity with storage and full-height tiling
• Separate powder room
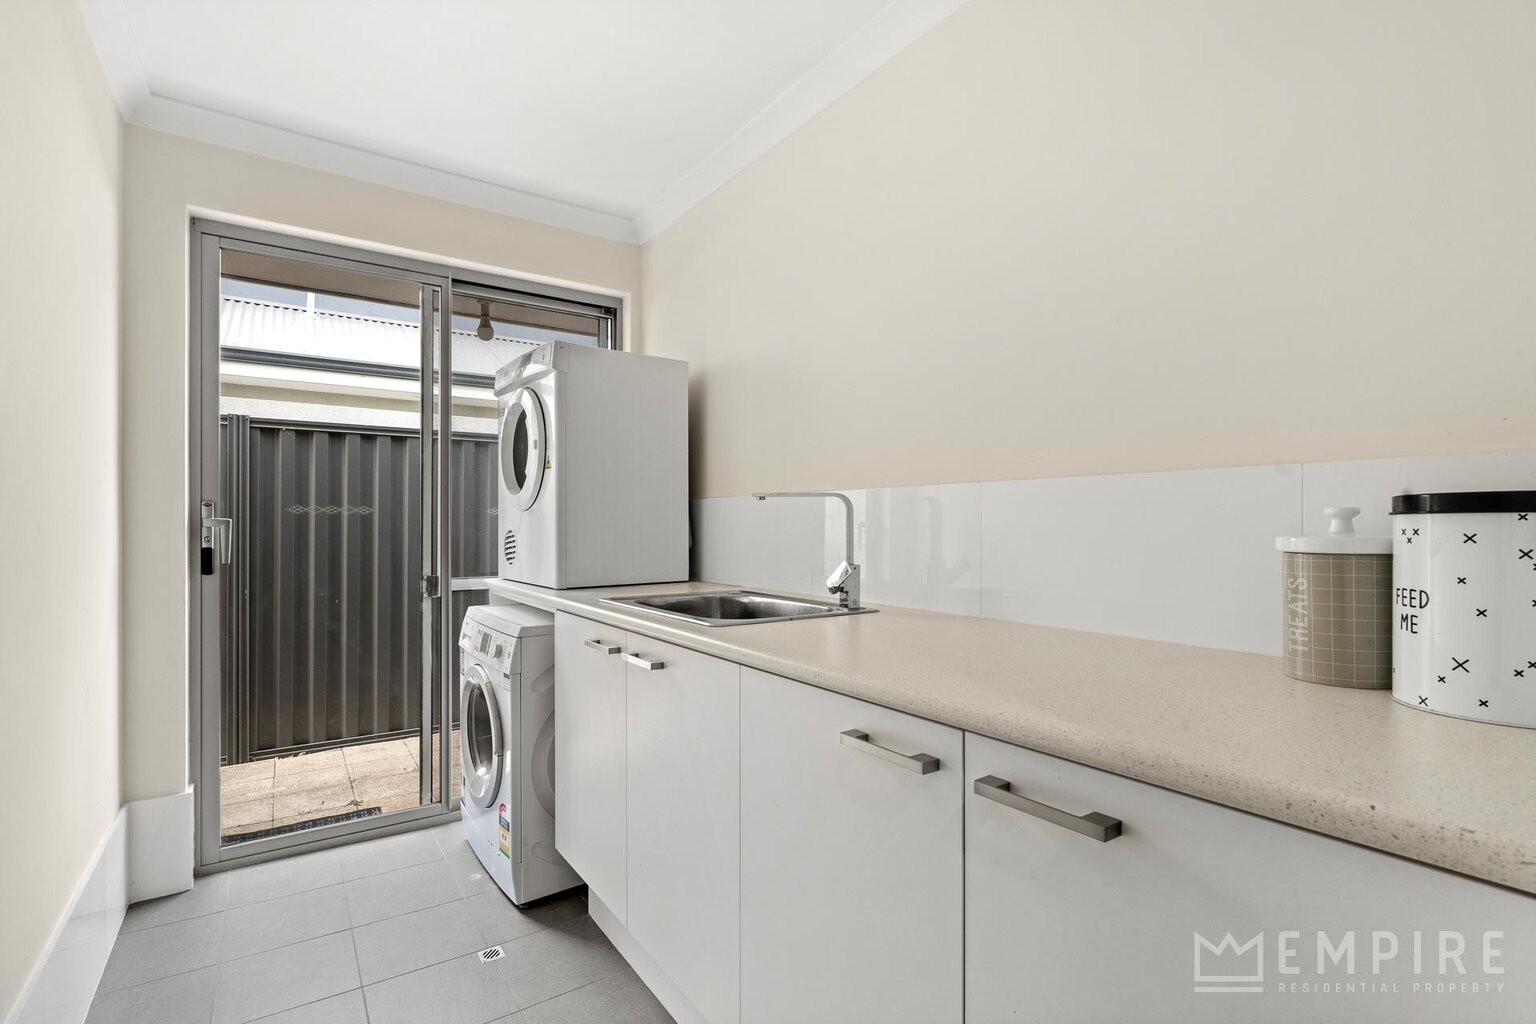
• Spacious laundry with dedicated washer recess and ample bench and cupboard space
• Walk-in linen storage plus additional linen and broom cupboards
• Double automatic garage
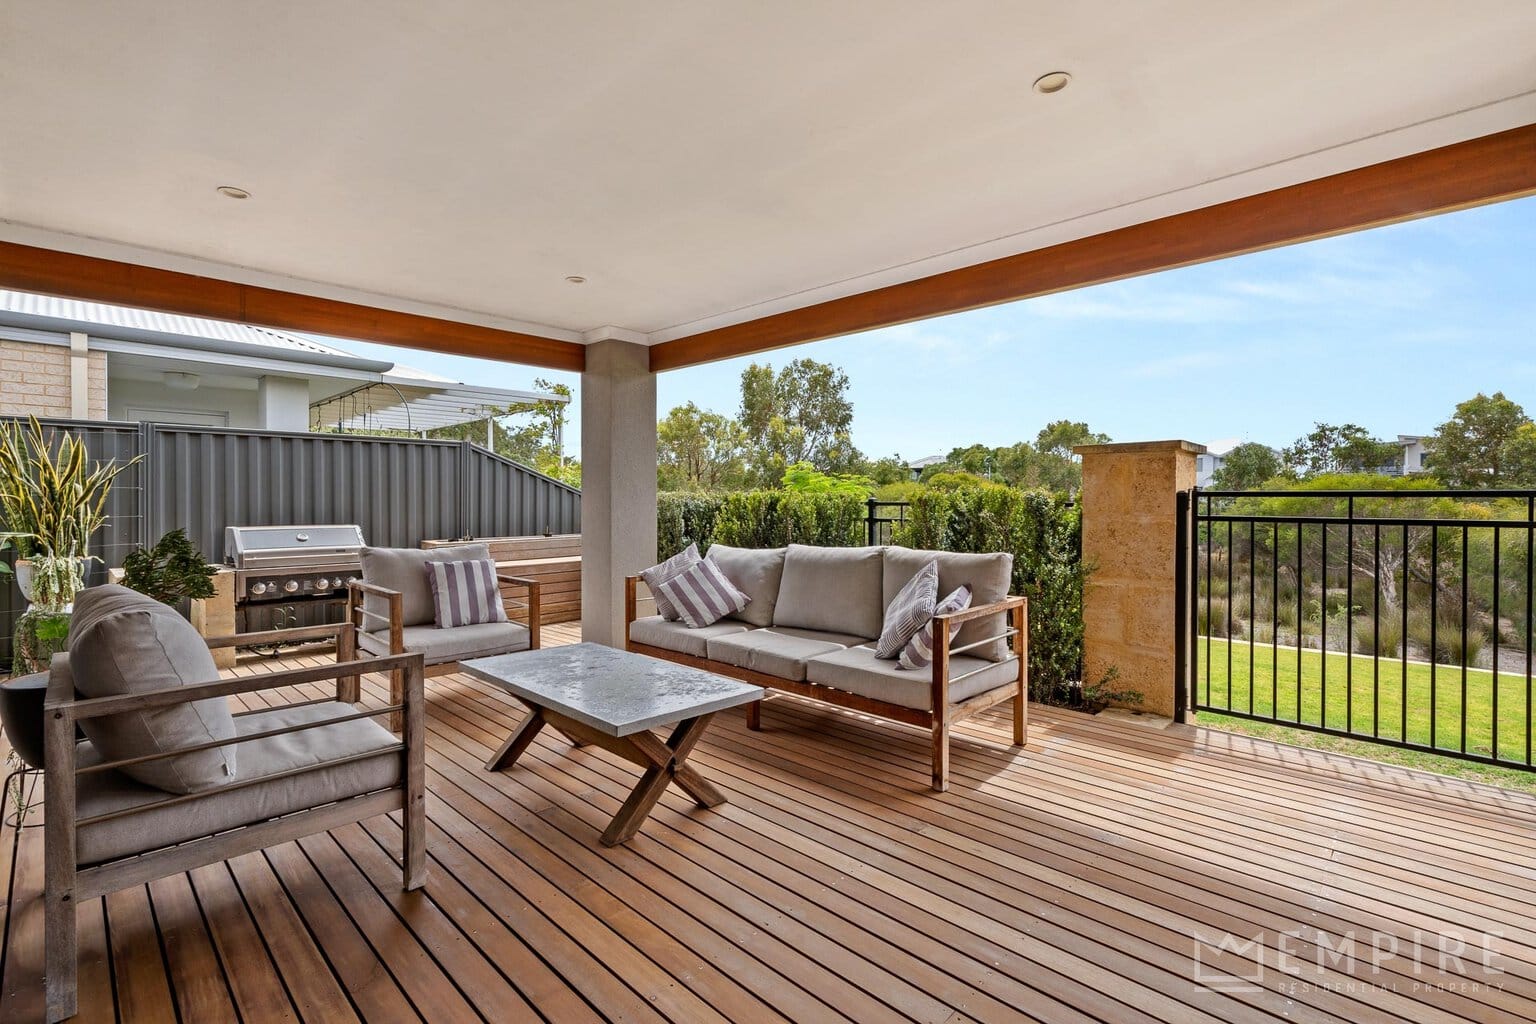
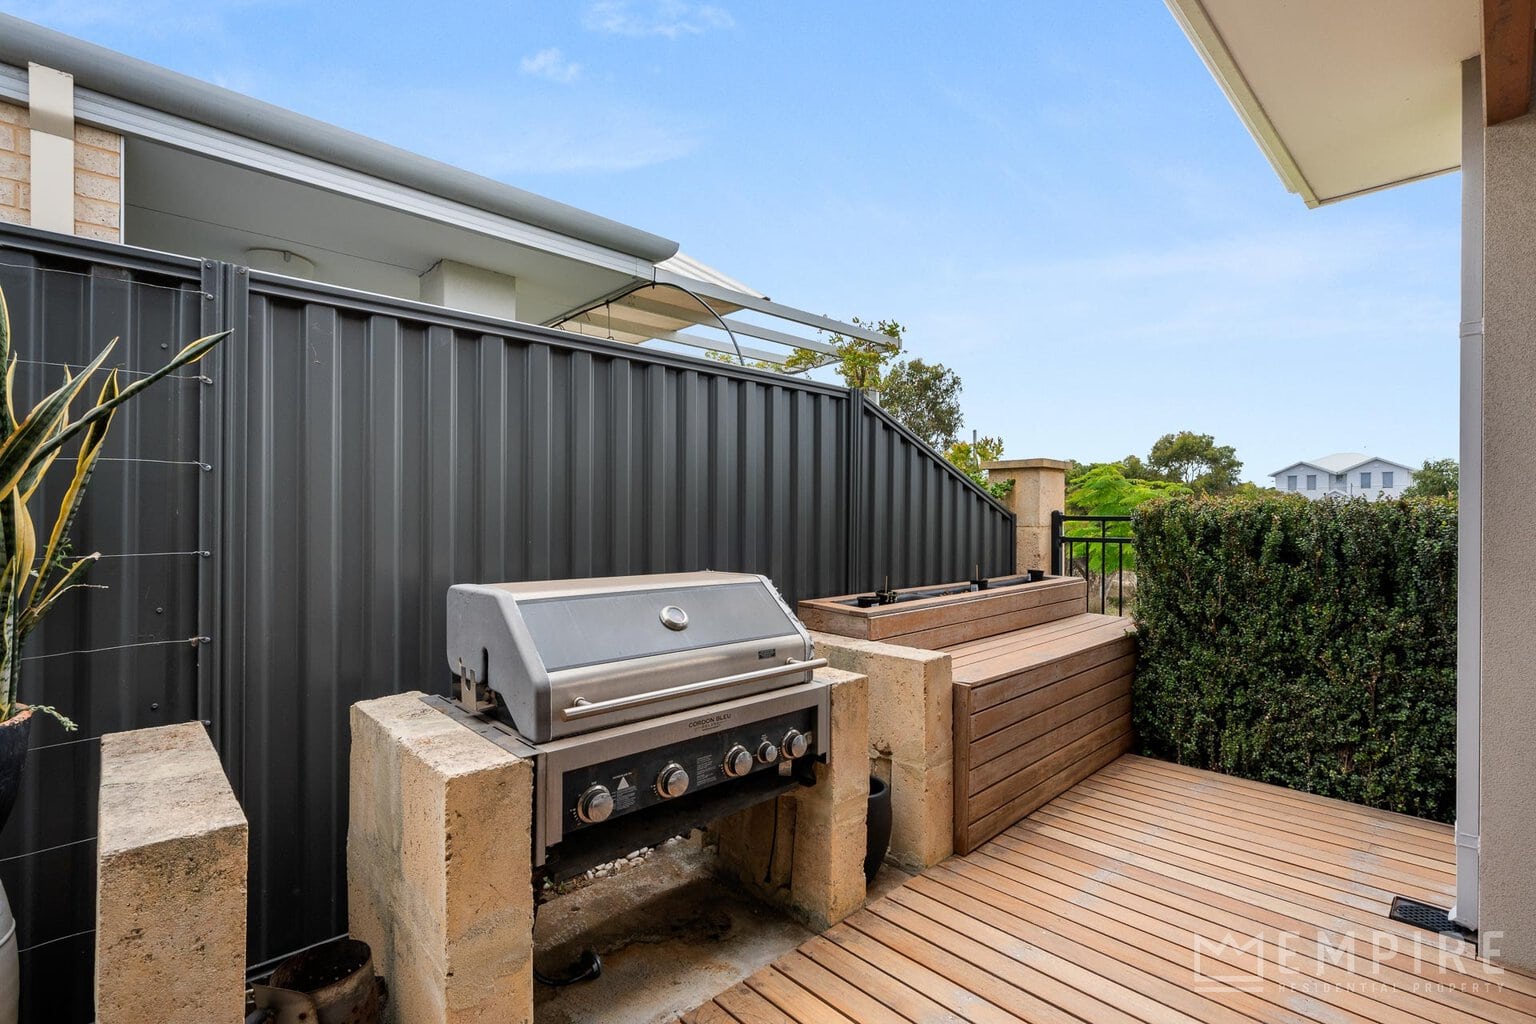
• Spacious decked undercover alfresco area with dedicated BBQ zone overlooking the adjoining parklands
• Direct access from the rear of the property onto Watsonia Park, creating the ultimate backyard without any of the maintenance
• Louvre shutters throughout
• Ideally positioned within walking distance of Coco + Boho, local parks, public transport, restaurants and a range of everyday amenities
• Just moments from Coogee Beach and Port Coogee Marina, with quality local schools, shopping and transport options also close by
DISCLAIMER: Whilst every care has been taken with the preparation of the particulars contained in the information supplied, believed to be correct, neither the Agent or the client, guarantee their accuracy. Interested persons are advised to make their own enquiries. The particulars contained are not intended to form part of any contract.


Other Agents